

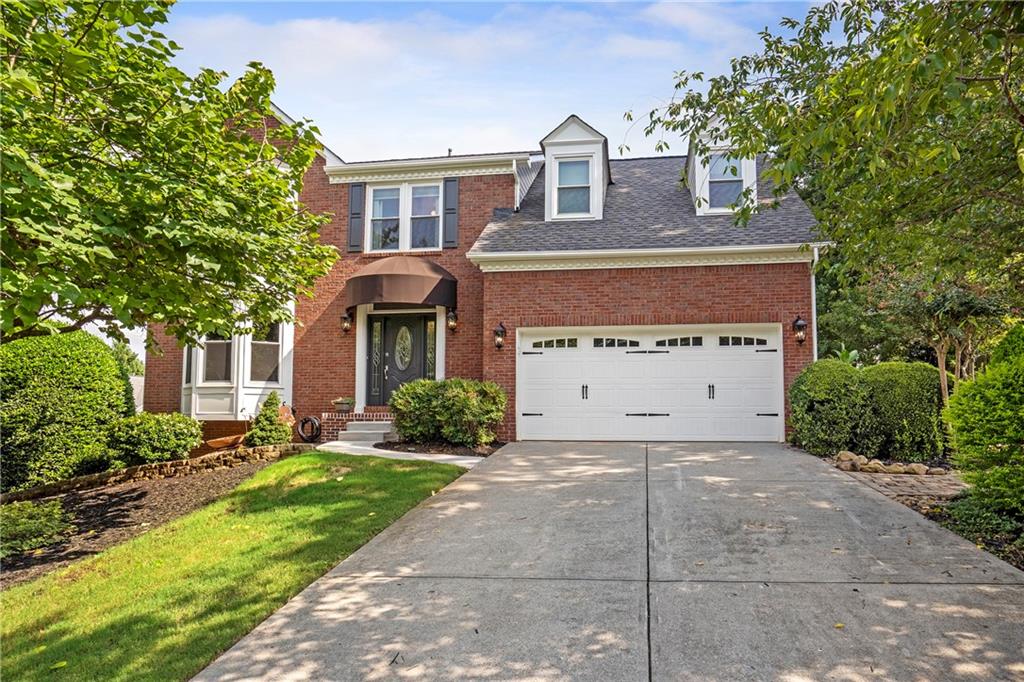
840 Highmeade Drive, Alpharetta, GA 30005
Pennbrooke · Fulton County
Key Facts
Description
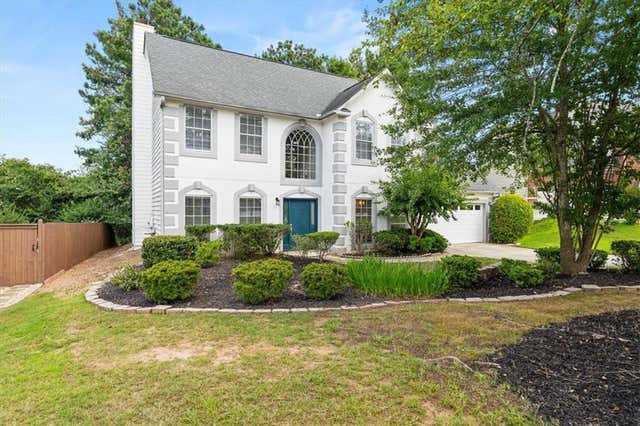
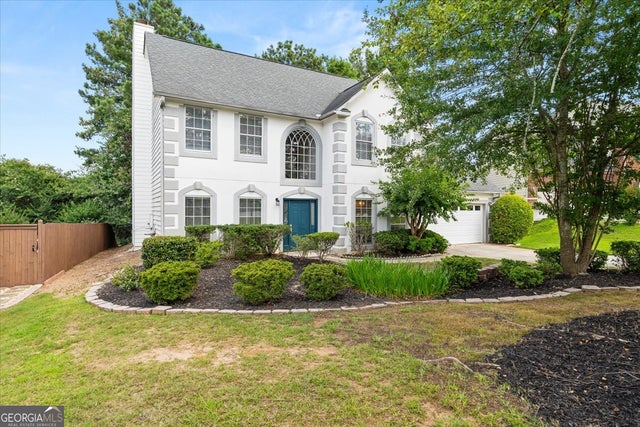
Entertainer's dream home! Located in the heart of Alpharetta, this one-owner home has been lovingly cared for and updated inside and out. A few highlights include: updated Kitchen cabinets, quartz counters, stainless appliances; refinished hardwoods, staircase and railings; built-in bookcases; gas logs and starter; all hardware and original lighting updated; Owner's suite bath completely updated with oversized shower, separate soaker tub, custom cabinets and quartz counters. Recently finished basement with HVAC, Bedroom, full Bath, large living area with wet bar, Low-E windows and private entrance. Pella Low-E windows main and upper levels. Brand new James Hardie Cement Siding and exterior paint. The list goes on. Multiple outdoor living spaces around the house are professionally designed and beautifully landscaped. Walkways have been designed to allow easy access around the entire exterior. This sought-after swim/tennis neighborhood boasts a swim team and multiple tennis teams! Schools are excellent. A short drive to schools, parks, Avalon, downtown Alpharetta and sports and entertainment venues. A Must See!
Property Information
Property Type
Residential
Sub-Type
Single Family Residence
Style
Traditional
Year Built
1994
Stories
3
Living Area
3,216 sq ft
Lot Size
0.29 acres
Lot Dimensions
x
Garage Spaces
2
Days on Market
21
MLS® Listing#
7093412
Property Features
Interior
Exterior
Appliances
Cooling
Heating
Flooring
Fireplace
Basement
Pool
Parking
Laundry
Patio
Fencing
Lot Features
Construction
Foundation
Roof
Windows
Security
Other Structures
Community
Utilities
Sewer
Water Source
Schools
- Elementary:
- New Prospect
- Middle:
- Webb Bridge
- High:
- Alpharetta
Financial Details
HOA
$750 / Annually
Annual Taxes
$3,398
Tax year 2021
Parcel Number
11 014400840243
Directions
GA400N to Left onto Old Milton Pkwy/Exit 10. Left onto Vista Forest Dr. Right onto Tumbling Creek. Right onto Highmeade Dr. Property will be on the left.
Affordability Calculator
$140,000
Estimated monthly payment
$3,726/mo
Principal $560,000 · Est. interest $781,250 over 30 yrs
Neighborhood Market Statistics
How this home compares to active listings in Alpharetta, GA
- $801,622
- Median Listing Price
- 48
- Median Days on Market
- 2,799
- Median Sq Ft
- $278
- Median Price / Sq Ft
- 1,125
- Active Listings
- This home’s price is 13% below the area median.
- Its price per sq ft is 22% below the area median.
Market statistics compiled from active EXIT Realty® and MLS listings in Alpharetta, GA.
Location

Points of Interest in Alpharetta, GA
Showing the Alpharetta area map.
Nearby Schools
Fulton Science Academy High School
Secondary · 0.3 mi away
Creek View Elementary School
Elementary · 0.6 mi away
Webb Bridge Middle School
Secondary · 0.7 mi away
Alpharetta High School
Secondary · 0.9 mi away
Ocee Elementary School
Elementary · 1.1 mi away
Goddard School
School · 1.1 mi away
Alpharetta Theatre
School · 1.1 mi away
Bridgeway Christian Academy
School · 1.2 mi away
Alpharetta International Academy
School · 1.3 mi away
Primrose Schools
Elementary · 1.6 mi away
Lake Windward Elementary School
Elementary · 1.8 mi away
Sundance Academy
School · 1.9 mi away
Headstart Montessori
Elementary · 1.9 mi away
New Prospect Elementary School
Elementary · 2.0 mi away
William & Reed Academy
School · 2.1 mi away
Dolvin Elementary School
Elementary · 2.1 mi away
Taylor Road Middle School
Secondary · 2.1 mi away
Manning Oaks Elementary School
Elementary · 2.3 mi away
Chattahoochee High School
Secondary · 2.3 mi away
Brookside Academy
School · 2.3 mi away
Commute Calculator
Nearby Homes


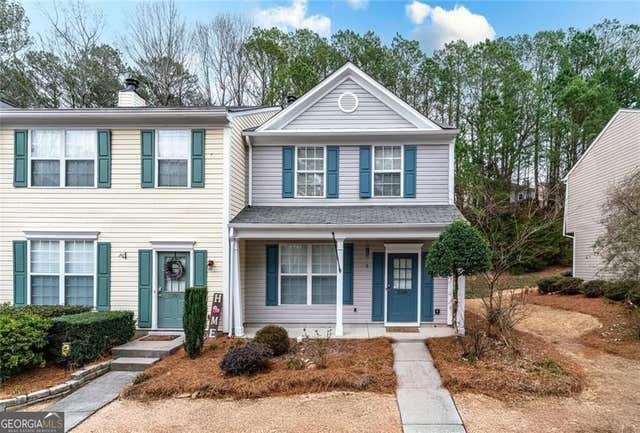
Similar Homes Nearby
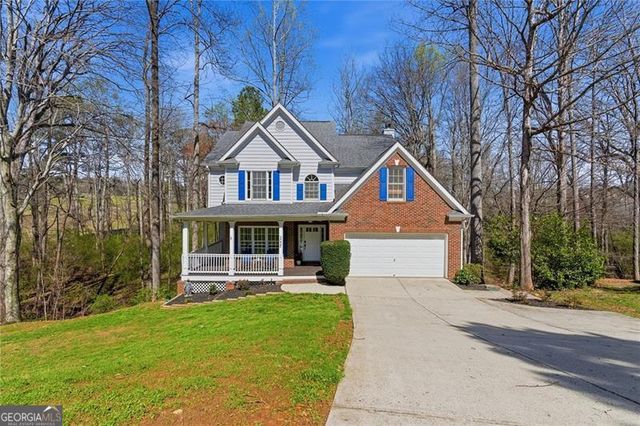

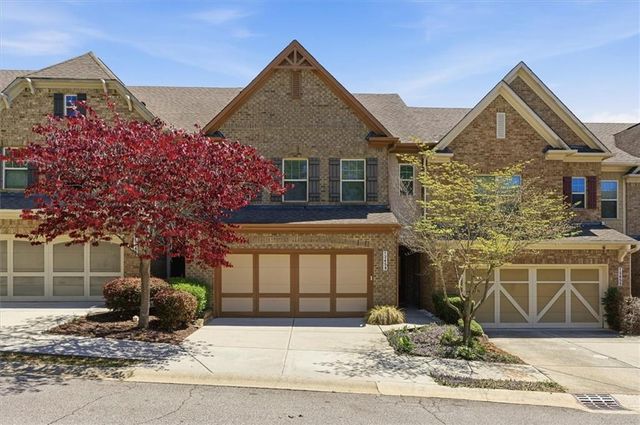
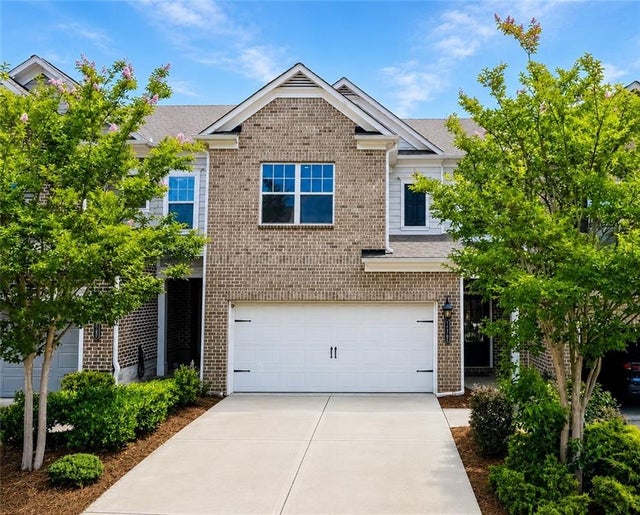
Similar Home Values
Comparable nearby listings and their asking prices.
| Address | Price | Beds | Baths | Sq Ft |
|---|---|---|---|---|
| 5055 Hamptons Club DR, Alpharetta, GA | $490,000 | 4 | — | 2,400 |
| 5055 Hamptons Club Drive, Alpharetta, GA | $490,000 | 4 | 3 | 2,400 |
| 13459 Gardiner Lane, Alpharetta, GA | $499,900 | 4 | 4 | 2,383 |
| 11661 Davenport Lane, Alpharetta, GA | $510,000 | 4 | 3 | 2,036 |
| 5560 Taylor Road, Alpharetta, GA | $520,000 | 4 | 3 | 2,368 |
| 5560 Taylor Road, Alpharetta, GA | $520,000 | 4 | — | 2,368 |
Moving Cost Estimate
EXIT Agents in Alpharetta


Listing Courtesy: Coldwell Banker Realty - 7706420399
Last Updated: 2022-08-03