

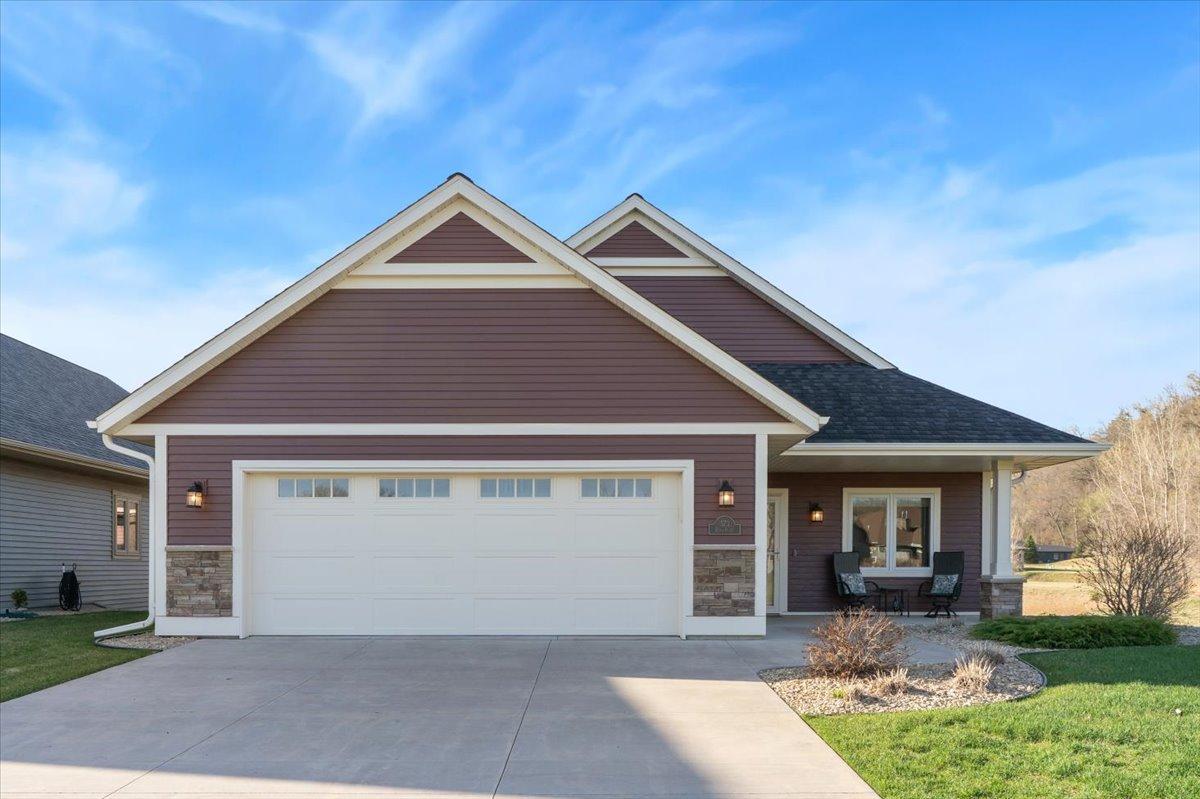
573 Cedar Drive, Lake City, MN 55041
Golf Cottages At The Jewel · Wabasha County
Key Facts
Description
Dreaming of life on one of Southeast Minnesota’s premier golf courses? This home delivers with sweeping bluff and golf course views. Step inside, zero entry thresh hold, to an open-concept living space designed for both comfort and connection. Zero Entry Thresh hold. The kitchen is the heart of the home, featuring granite countertops, a spacious center island with seating, corner pantry, and stainless steel appliances. Thoughtful finishes like luxury vinyl plank flooring, tile, and plush carpet create a warm, cohesive feel throughout. The living room invites you to unwind with a cozy gas fireplace and stunning views, while the dining area opens to a three-season screened porch with adjustable windows, plus an adjoining deck—perfect for soaking in fresh air from spring through fall. A versatile den/office with dual sliding doors offers privacy and flexibility. The main level also features spacious bedrooms, generous walk-in closets, a full primary bath, and convenient main-floor laundry with ample storage. Downstairs, the walkout lower level is made for entertaining, complete with a large family room, wet bar, and beverage refrigerator. Step out to the concrete patio and enjoy evenings around the bonfire under the stars. You’ll also find two additional oversized bedrooms with walk-in closets, plus a bonus room ready for your vision—whether it’s a gym, craft space, or extra storage. An oversized two-car attached garage rounds out the home, offering even more room for storage and convenience. Whether you're hosting friends or enjoying a quiet evening overlooking the course, this home strikes the perfect balance of style, space, and setting.
Property Information
Property Type
Residential
Sub-Type
Single Family Residence
Style
(SF) Single Family
Year Built
2019
Stories
1
Living Area
3,500 sq ft
Lot Size
0.18 acres
Lot Dimensions
54.5x150x68.49x150
Garage Spaces
2
Zoning
Residential-Single Family
Days on Market
11
MLS® Listing#
7058877
Property Features
Interior
Appliances
Cooling
Heating
Fireplace
Basement
Parking
Laundry
Patio
Fencing
Lot Features
Construction
Roof
Sewer
Water Source
Rooms
- 23'2x15'2Basement
- 13'2x17'5Main
- 10'7x14'10Main
- 13'3x12'8Main
- 10x5Main
- 31'6x15'10Basement
- 4'9x4'7Main
- 13'2x17'5Main
- 12x11'3Basement
- 10'9x14'8Main
- 14'6x13'5Basement
- Bathroom8'9x7'11Main
- Bathroom14x7'9Basement
- Family Room24'6x26'10Basement
- Family Room24'6x25'10Basement
- Kitchen10x17Main
- Laundry10'2x7'1Main
- Living Room15'3x21'2Main
Financial Details
HOA
$186 / Annually
Annual Taxes
$6,160
Parcel Number
R220223700
Directions
Hwy 63 to 10th St., Left on Wabasha County 5, left on Crimson Way, Right on Cedar Drive.
Affordability Calculator
$114,980
Estimated monthly payment
$3,060/mo
Principal $459,920 · Est. interest $641,629 over 30 yrs
Neighborhood Market Statistics
How this home compares to active listings in Lake City, MN
- $510,526
- Median Listing Price
- 87
- Median Days on Market
- 2,239
- Median Sq Ft
- $233
- Median Price / Sq Ft
- 1,713
- Active Listings
- This home’s price is 13% above the area median.
- Its price per sq ft is 29% below the area median.
Market statistics compiled from active EXIT Realty® and MLS listings in Lake City, MN.
Location

Points of Interest in Lake City, MN
Showing the Lake City area map.
Nearby Schools
St. John's Lutheran Church
School · 1.4 mi away
Bluff View Elementary
Elementary · 1.5 mi away
Lincoln High School
Secondary · 1.7 mi away
Lake City School District
School · 1.7 mi away
Pepin Area Schools
Secondary · 7.5 mi away
Red Wing High School
Secondary · 12.3 mi away
MCF Redwing Maginnis High School
Secondary · 12.6 mi away
Ave Maria Academy
School · 13.7 mi away
St Felix Catholic School
School · 13.9 mi away
Red Wing Public Schools
School · 13.9 mi away
Twin Bluff Middle School
Secondary · 13.9 mi away
Colvill Family Center
School · 13.9 mi away
Sunnyside Elementary
Elementary · 14.0 mi away
Plum City Elementary School
Elementary · 14.1 mi away
St Johns Lutheran School
School · 14.2 mi away
St Johns Goodhue
School · 14.2 mi away
Plum City School District
Secondary · 14.3 mi away
Jefferson School
Elementary · 14.7 mi away
Goodhue County Education District-6051
School · 14.7 mi away
Wabasha-Kellogg Elementary School
Secondary · 15.5 mi away
Commute Calculator
Nearby Homes

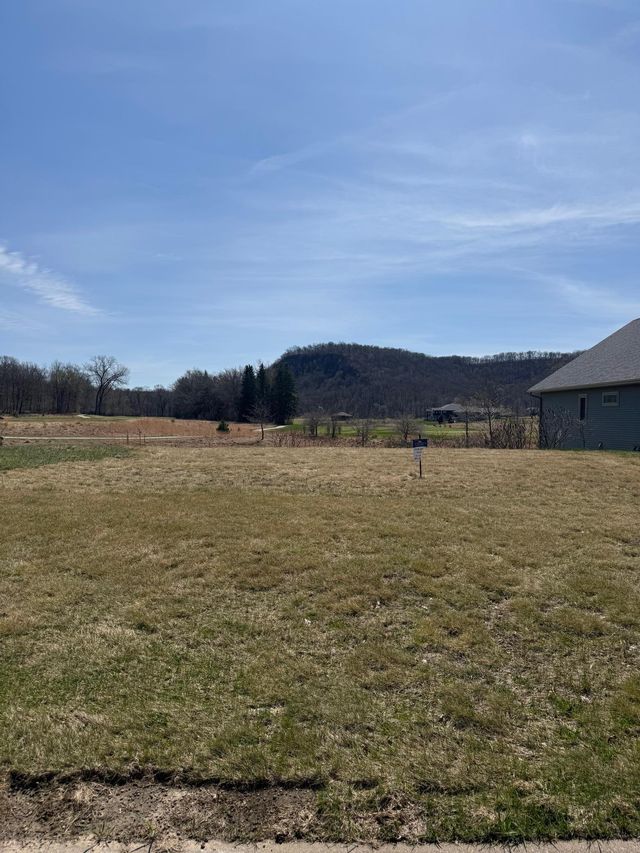


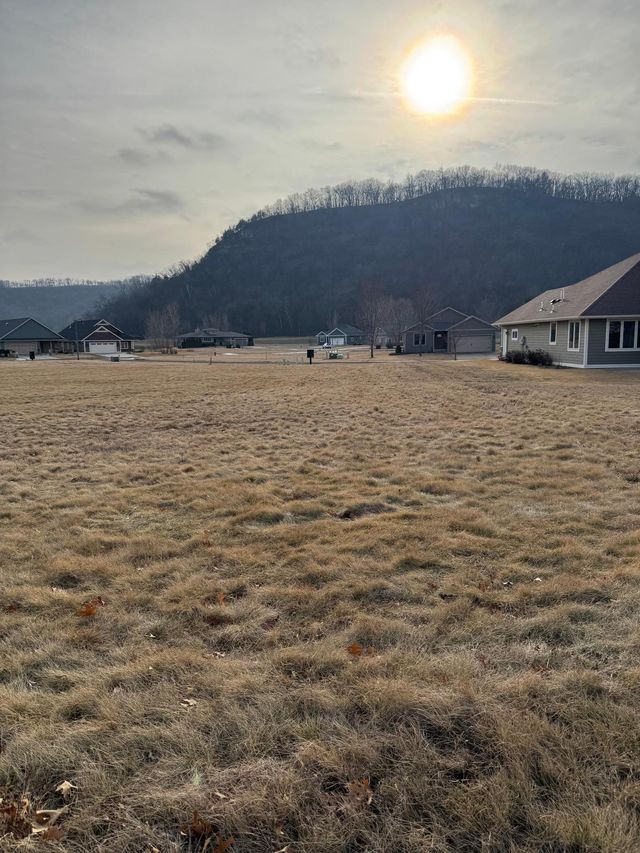
Similar Homes Nearby
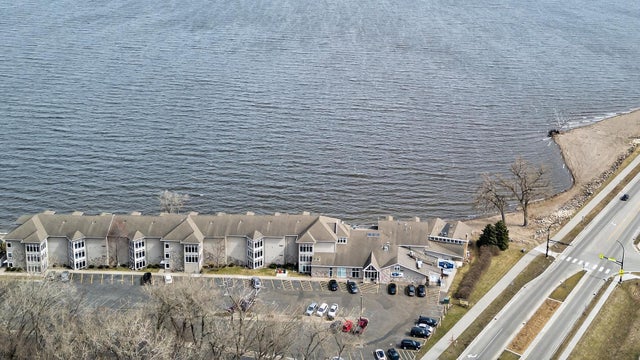


Similar Home Values
Comparable nearby listings and their asking prices.
| Address | Price | Beds | Baths | Sq Ft |
|---|---|---|---|---|
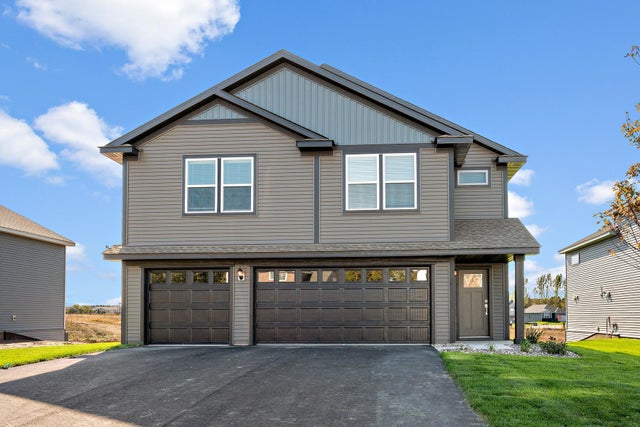
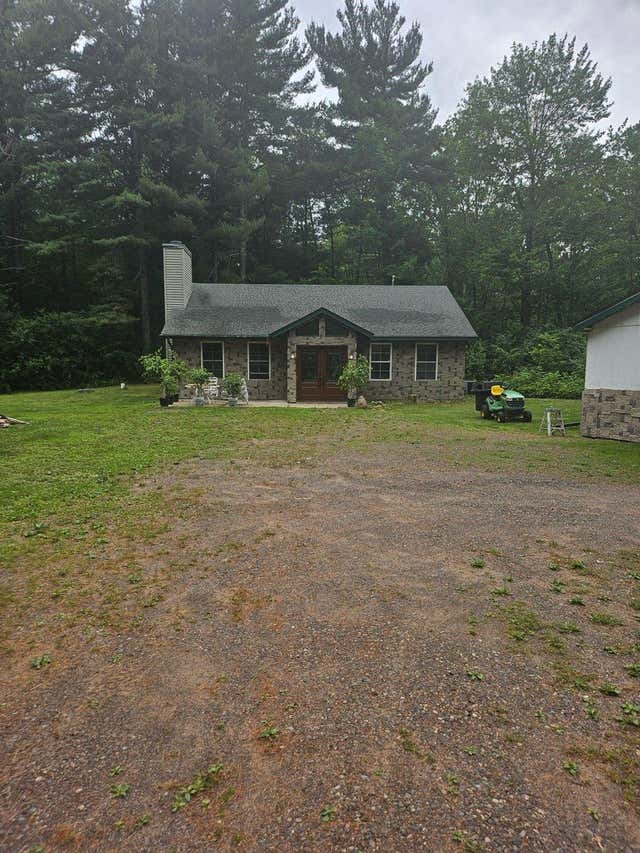
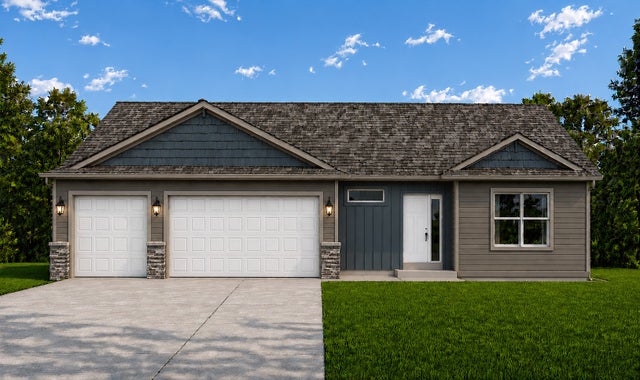
| 1702 N Lakeshore Drive 3, Lake City, MN | $404,900 | 2 | 2 | 1,224 |
| 7711 Birch Street, Clear Lake, MN | $405,900 | 5 | 3 | 2,459 |
| 7705 Birch Street, Clear Lake, MN | $405,900 | 5 | 3 | 2,459 |
| 21039 Cedar Creek Road, Pine City, MN | $407,000 | 2 | 1 | 1,188 |
| 911 Three Lakes Court, Madison Lake, MN | $409,900 | 3 | — | 1,572 |
| 911 Three Lakes Court, Madison Lake, MN | $409,900 | 3 | 2 | 1,572 |
Moving Cost Estimate
EXIT Agents in Lake City


Listing Courtesy: Featherstone Real Estate, LLC - 6513457577
Presented by: Sonda J. Featherstone