

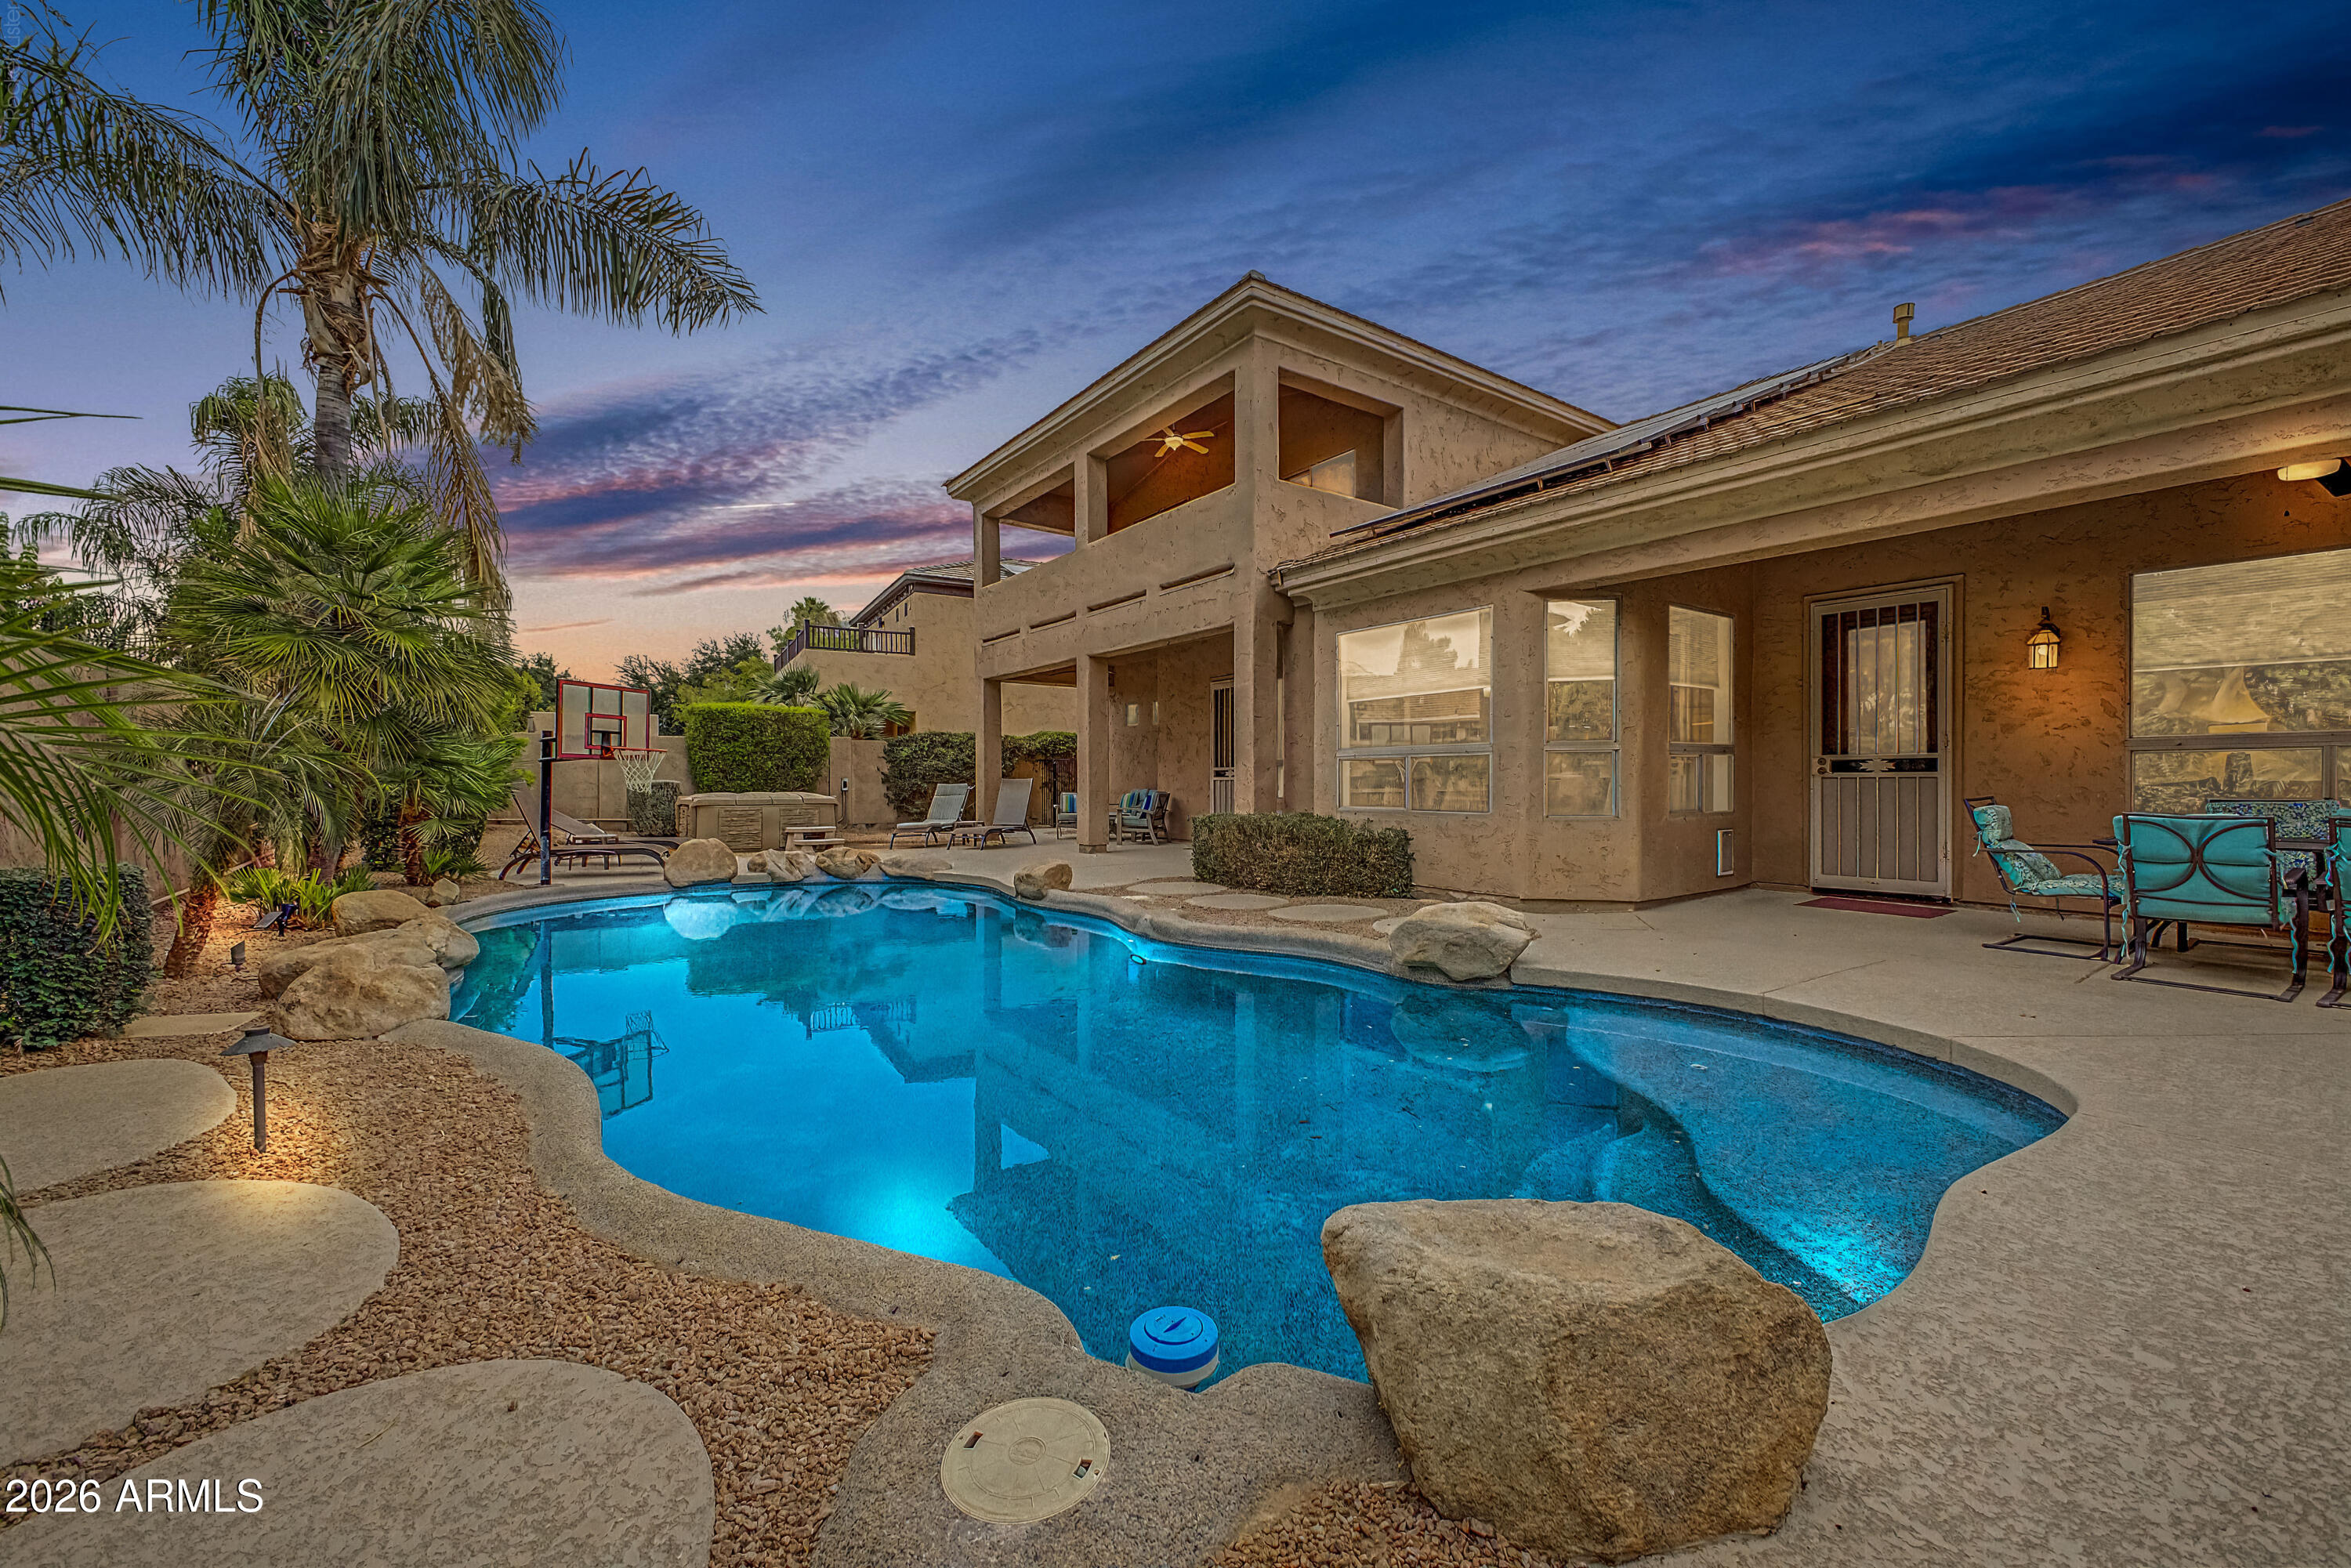
17438 N 53RD Street, Scottsdale, AZ 85254
ARABIAN CREST 4 · Maricopa County
Key Facts
Listing Courtesy: RETSY - 6028420000
Description
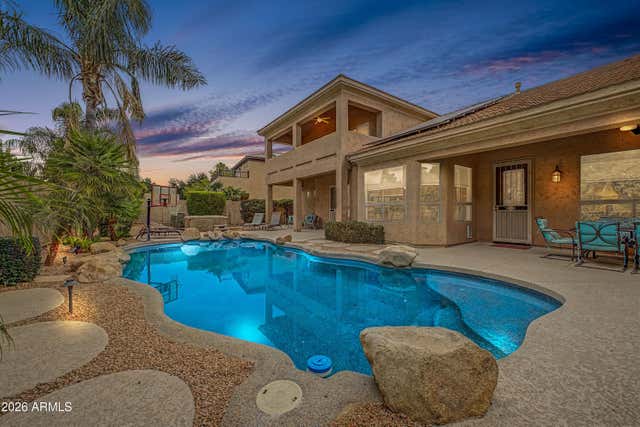
This beautiful home, situated in the Magical Zip Code 85254, has it ALL! NO HOA! PAID FOR SOLAR! Within minutes from some of the most desirable fine dining & shopping hot spots. Walk to the elementary school. This preferred split floor plan features the spacious Primary Suite downstairs with 4 nice sized Bedrooms upstairs, along with a Loft. The oversized 4th Bedroom has its own outdoor patio/balcony. The Primary Suite has granite counters, large walk-in shower, jetted tub, chandelier & 2 walk-in closets. The open, Great Room floor plan boasts 26' vaulted ceilings and formal Dining & Living areas. The Kitchen offers gorgeous granite counters, tiled backsplash, stainless steel appliances w/ a gas cooktop, and an island with a breakfast bar. Lots of cabinets & a large walk-in pantry. The Resort-Style Backyard features a Sparkling HEATED play pool and separate hot tub, an extended patio, 2 covered patios and lovely landscaping. The 3rd Car Garage is a Bonus! A great AIRBNB or VRBO, if you wish. A definite MUST SEE!
Property Information
Property Type
Residential
Sub-Type
Single Family Residence
Year Built
1997
Stories
2
Living Area
3,830 sq ft
Lot Size
0.20 acres
Garage Spaces
3
Parking Spaces
3
Listing #
7055341
Property Features
Interior
Exterior
Appliances
Cooling
Heating
Flooring
Fireplace
Pool
Parking
Laundry
Patio
Fencing
Lot Features
Construction
Roof
Windows
Utilities
Sewer
Water Source
Schools
- Elementary:
- Copper Canyon Elementary School
- Middle:
- Sunrise Middle School
- High:
- Horizon High School
Financial Details
HOA
None
Annual Taxes
$6,637
Tax year 2025
Parcel Number
215-11-699
Directions
From 56th Street head West to 54th St. Turn Right (North) head down to Angela, turn Left. Then 2nd house on Right on 53rd.
Affordability Calculator
$259,000
Estimated monthly payment
$6,893/mo
Principal $1,036,000 · Est. interest $1,445,312 over 30 yrs
Neighborhood Market Statistics
How this home compares to active listings in Scottsdale, AZ
- $893,814
- Median Listing Price
- 81
- Median Days on Market
- 2,047
- Median Sq Ft
- $444
- Median Price / Sq Ft
- 1,942
- Active Listings
- This home’s price is 45% above the area median.
- Its price per sq ft is 24% below the area median.
Market statistics compiled from active EXIT Realty® and MLS listings in Scottsdale, AZ.
Location

Points of Interest in Scottsdale, AZ
Showing the Scottsdale area map.
Nearby Schools
Copper Canyon Elementary School
Elementary · 0.1 mi away
Milestones Charter School
Elementary · 0.8 mi away
Explorers in Learning
School · 1.1 mi away
Paradise Valley Unified School District
Elementary · 1.1 mi away
St. Bernadette Roman Catholic Parish
Secondary · 1.1 mi away
North Ranch Elementary School
Elementary · 1.2 mi away
Paradise Valley Cooperative School
Elementary · 1.3 mi away
Ollie Academy Scottsdale
School · 1.4 mi away
Horizon High School
Secondary · 1.5 mi away
Whispering Wind Academy
School · 1.6 mi away
Liberty Elementary School
Elementary · 1.7 mi away
Sunrise Middle School
Secondary · 1.8 mi away
Paradise Valley High School
Secondary · 1.8 mi away
Pardes Jewish Day School
School · 1.9 mi away
Hillcrest Academy
School · 1.9 mi away
Freedom Academy
School · 1.9 mi away
Desert Dawn Private School
School · 2.0 mi away
Aldea Montessori School
Elementary · 2.0 mi away
Scottsdale Christian Academy
School · 2.1 mi away
Sage Academy
School · 2.3 mi away
Commute Calculator
Nearby Homes

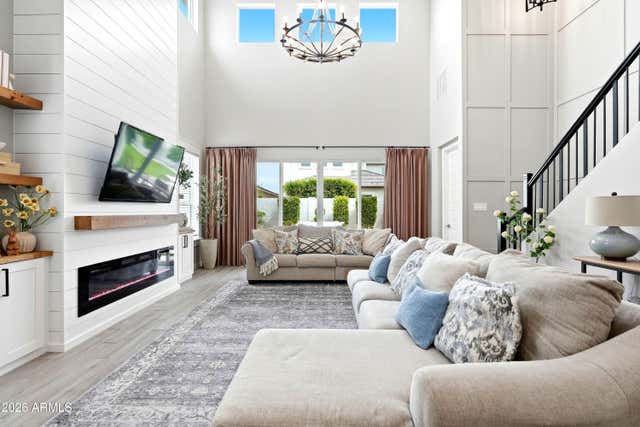
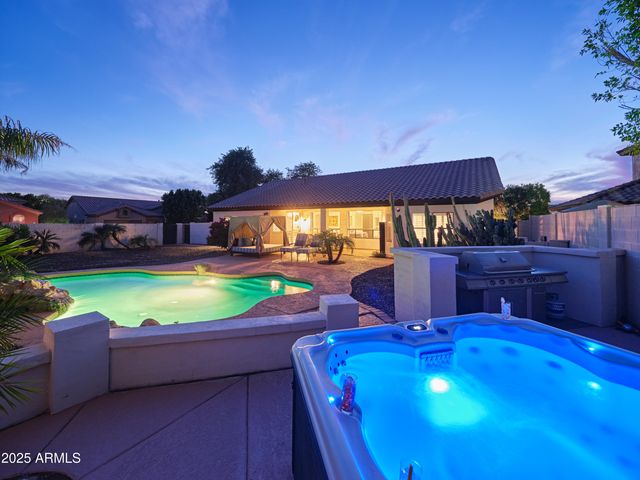
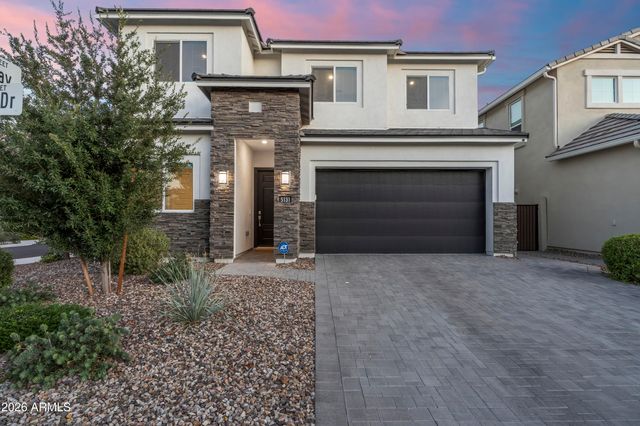

Similar Homes Nearby
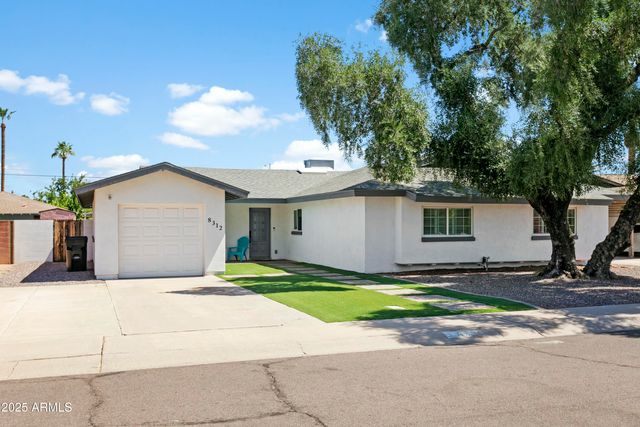


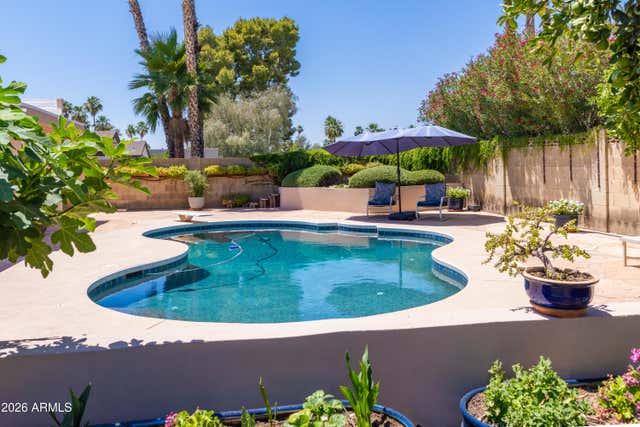


Similar Home Values
Comparable nearby listings and their asking prices.
| Address | Price | Beds | Baths | Sq Ft |
|---|---|---|---|---|
| 8312 E MACKENZIE Drive, Scottsdale, AZ | $915,000 | 4 | 3 | 1,851 |
| 8525 E PECOS Lane, Scottsdale, AZ | $920,000 | 4 | 2 | 2,388 |
| 5716 E ESTRID Avenue, Scottsdale, AZ | $924,900 | 4 | 3 | 2,012 |
| 5356 E MARILYN Road, Scottsdale, AZ | $924,999 | 4 | 2 | 2,244 |
| 7526 E DE LA O Road, Scottsdale, AZ | $925,000 | 4 | 2 | 2,159 |
| 5901 E TIERRA BUENA Lane, Scottsdale, AZ | $925,000 | 4 | 3 | 2,605 |
Moving Cost Estimate
EXIT Agents in Scottsdale


Last Updated: 2026-07-17