

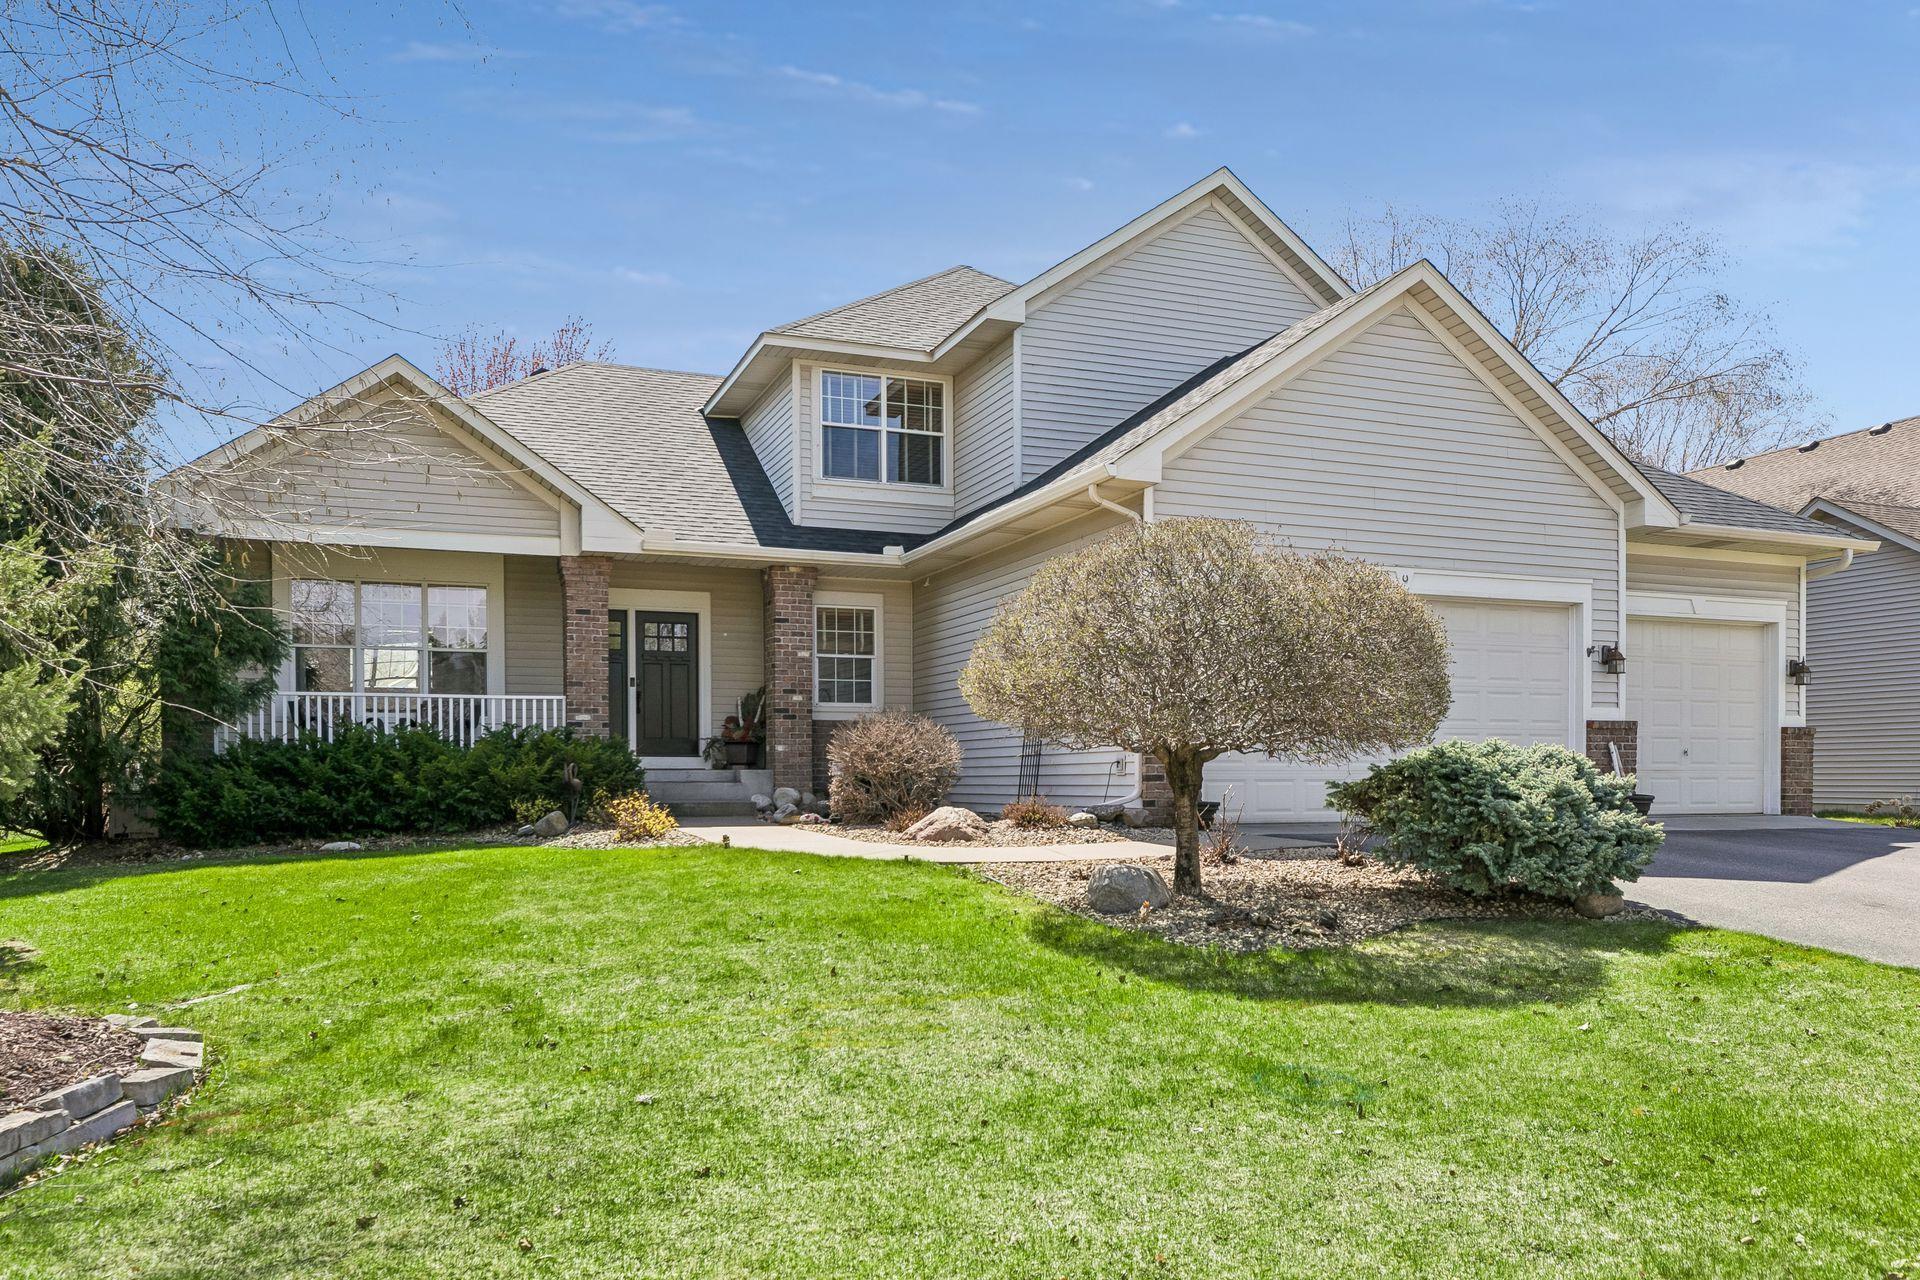
758 Heron Avenue N, Saint Paul, MN 55128
Oak Run Shores 4th Add · Washington County
Key Facts
Description
Step into a home that blends comfort, beauty, and everyday ease. From the moment you arrive, the thoughtfully designed landscaping and tranquil, year-round koi pond create a peaceful first impression, perfectly complemented by a welcoming front porch—ideal for morning coffee or evening unwinding. Inside, the flexible front room adapts to your lifestyle, whether you envision elegant dinners or a cozy sitting area. The heart of the home is the open-concept kitchen and great room, where rich woodwork, sun-filled windows, and a striking stone fireplace create a warm, inviting atmosphere for gathering and entertaining. The kitchen is designed for both function and connection, featuring a center island, granite countertops, stainless steel appliances, and seamless flow into the informal dining area with direct access to the spacious deck—perfect for summer barbecues and indoor-outdoor living. A main-level bedroom offers versatility for guests, a home office, or convenient one-level living, paired with nearby laundry and a ¾ bath for added ease. Upstairs, retreat to a private primary suite complete with tray ceilings, a walk-in closet, and a spa-like ensuite with a soaking tub and separate shower. Two additional bedrooms and a full bath provide space for family or guests. The unfinished lower level offers endless potential—create the home gym, media room, or additional living space you’ve been dreaming of. All of this in a location that keeps you close to golf, shopping, dining, and easy commuting—making everyday living as convenient as it is enjoyable.
Property Information
Property Type
Residential
Sub-Type
Single Family Residence
Style
(SF) Single Family
Year Built
2000
Stories
2
Living Area
4,204 sq ft
Lot Size
0.26 acres
Lot Dimensions
76 x 140 x 91 x 137
Garage Spaces
3
Zoning
Residential-Single Family
Days on Market
29
MLS® Listing#
7037300
Property Features
Interior
Appliances
Cooling
Heating
Flooring
Fireplace
Basement
Pool
Parking
Laundry
Patio
Fencing
Roof
Sewer
Water Source
Rooms
- 12 x 10Main
- 24 x 14Main
- 12 x 13Upper
- 16 x 14Upper
- 12 x 13Upper
- Great Room15 x 23Main
- Kitchen23 x 14Main
- Laundry14 x 7Main
- Living Room15 x 13Main
Financial Details
HOA
$300 / Annually
Annual Taxes
$6,044
Parcel Number
3202921140058
Directions
694 to 10th Street East to Heron Avenue right/south to home on right.
Affordability Calculator
$119,980
Estimated monthly payment
$3,193/mo
Principal $479,920 · Est. interest $669,531 over 30 yrs
Neighborhood Market Statistics
How this home compares to active listings in Saint Paul, MN
- $342,569
- Median Listing Price
- 91
- Median Days on Market
- 1,776
- Median Sq Ft
- $193
- Median Price / Sq Ft
- 3,081
- Active Listings
- This home’s price is 75% above the area median.
- Its price per sq ft is 26% below the area median.
Market statistics compiled from active EXIT Realty® and MLS listings in Saint Paul, MN.
Location

Points of Interest in Saint Paul, MN
Showing the Saint Paul area map.
Nearby Schools
Miniapple International Montessori Schools
Elementary · 0.3 mi away
Skyview Middle School
Secondary · 0.5 mi away
Eagle Point Elementary School
Elementary · 0.9 mi away
Tartan High School
Secondary · 1.2 mi away
Falcon View Connections Academy
Secondary · 1.5 mi away
Oakdale Elementary School
Elementary · 1.5 mi away
Transfiguration School
School · 1.8 mi away
Midway Vo-Tech
School · 1.9 mi away
E-Stem Middle School
Secondary · 1.9 mi away
Little Sprouts
School · 2.1 mi away
Woodview Terrace Montessori
Elementary · 2.1 mi away
Carver Elementary School
Elementary · 2.3 mi away
Woodbury Elementary School
Elementary · 2.4 mi away
North St Paul Maplewood Oakdale Area Public Schools
Elementary · 2.5 mi away
Beaver Lake Education Center
School · 2.5 mi away
Woodbury Middle School
Secondary · 2.5 mi away
Woodbury Lutheran Preschool
School · 2.5 mi away
Vijay Vanumu
School · 2.6 mi away
Primrose Schools
Elementary · 2.7 mi away
Woodbury Preschool Programs on Steepleview
School · 2.8 mi away
Commute Calculator
Nearby Homes
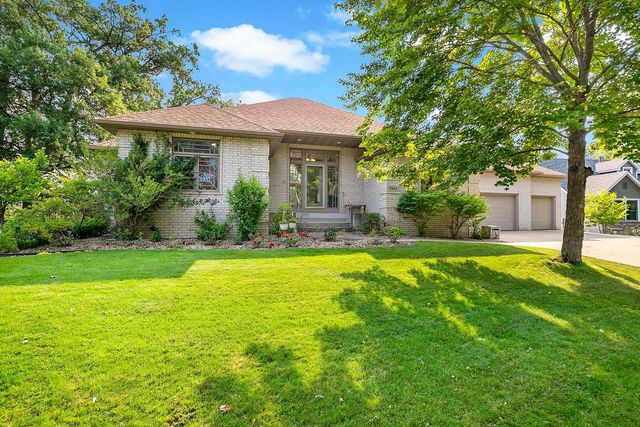

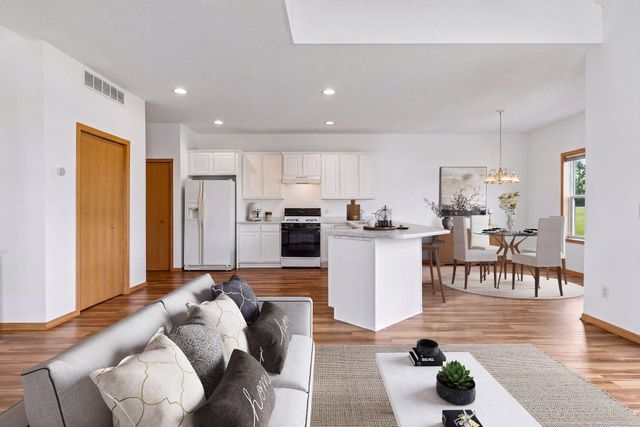

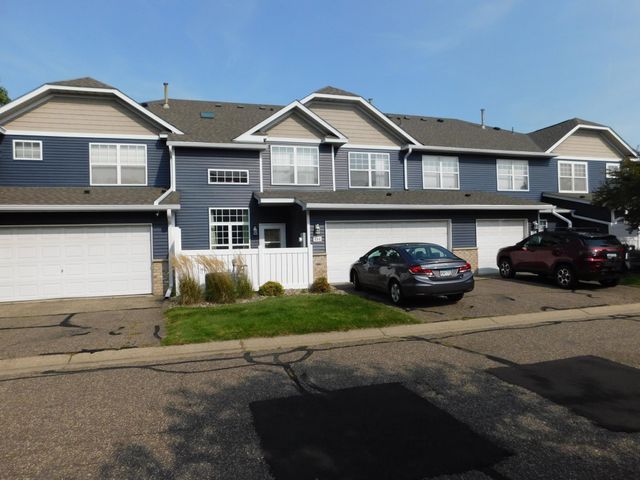
Similar Homes Nearby
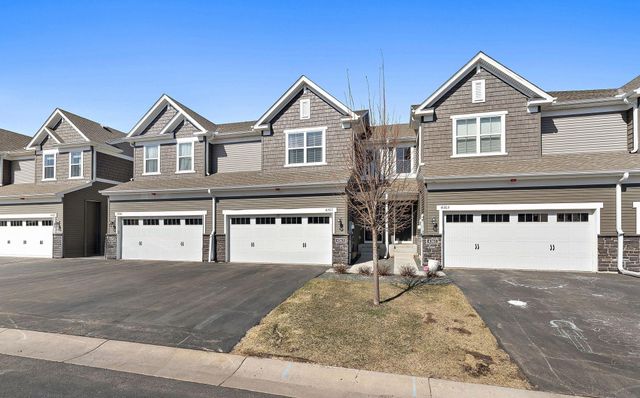

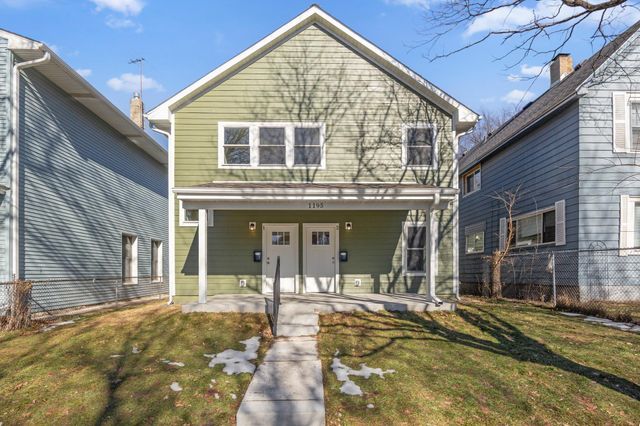
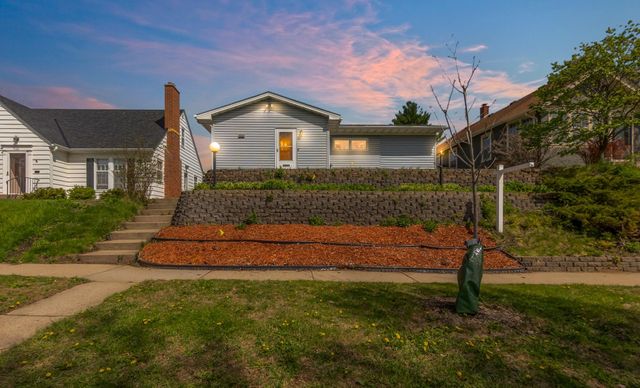


Similar Home Values
Comparable nearby listings and their asking prices.
| Address | Price | Beds | Baths | Sq Ft |
|---|---|---|---|---|
| 4363 Corn Silk Lane, Saint Paul, MN | $419,990 | 4 | 4 | 2,397 |
| 1195 Bush Avenue, Saint Paul, MN | $420,000 | 6 | 2 | 2,600 |
| 1195 Bush Avenue, Saint Paul, MN | $420,000 | 6 | 2 | 2,600 |
| 1155 James Ave W, Saint Paul, MN | $420,000 | 4 | 3 | 2,676 |
| 832 Aspen Circle, Saint Paul, MN | $420,000 | 3 | 2 | 1,600 |
| 1312 5th Avenue S, Saint Cloud, MN | $420,000 | 8 | 4 | 3,074 |
Moving Cost Estimate
EXIT Agents in Saint Paul


Listing Courtesy: Coldwell Banker Realty - Southwest Regional - 9528446000
Presented by: Rita M Marr Gehrke