

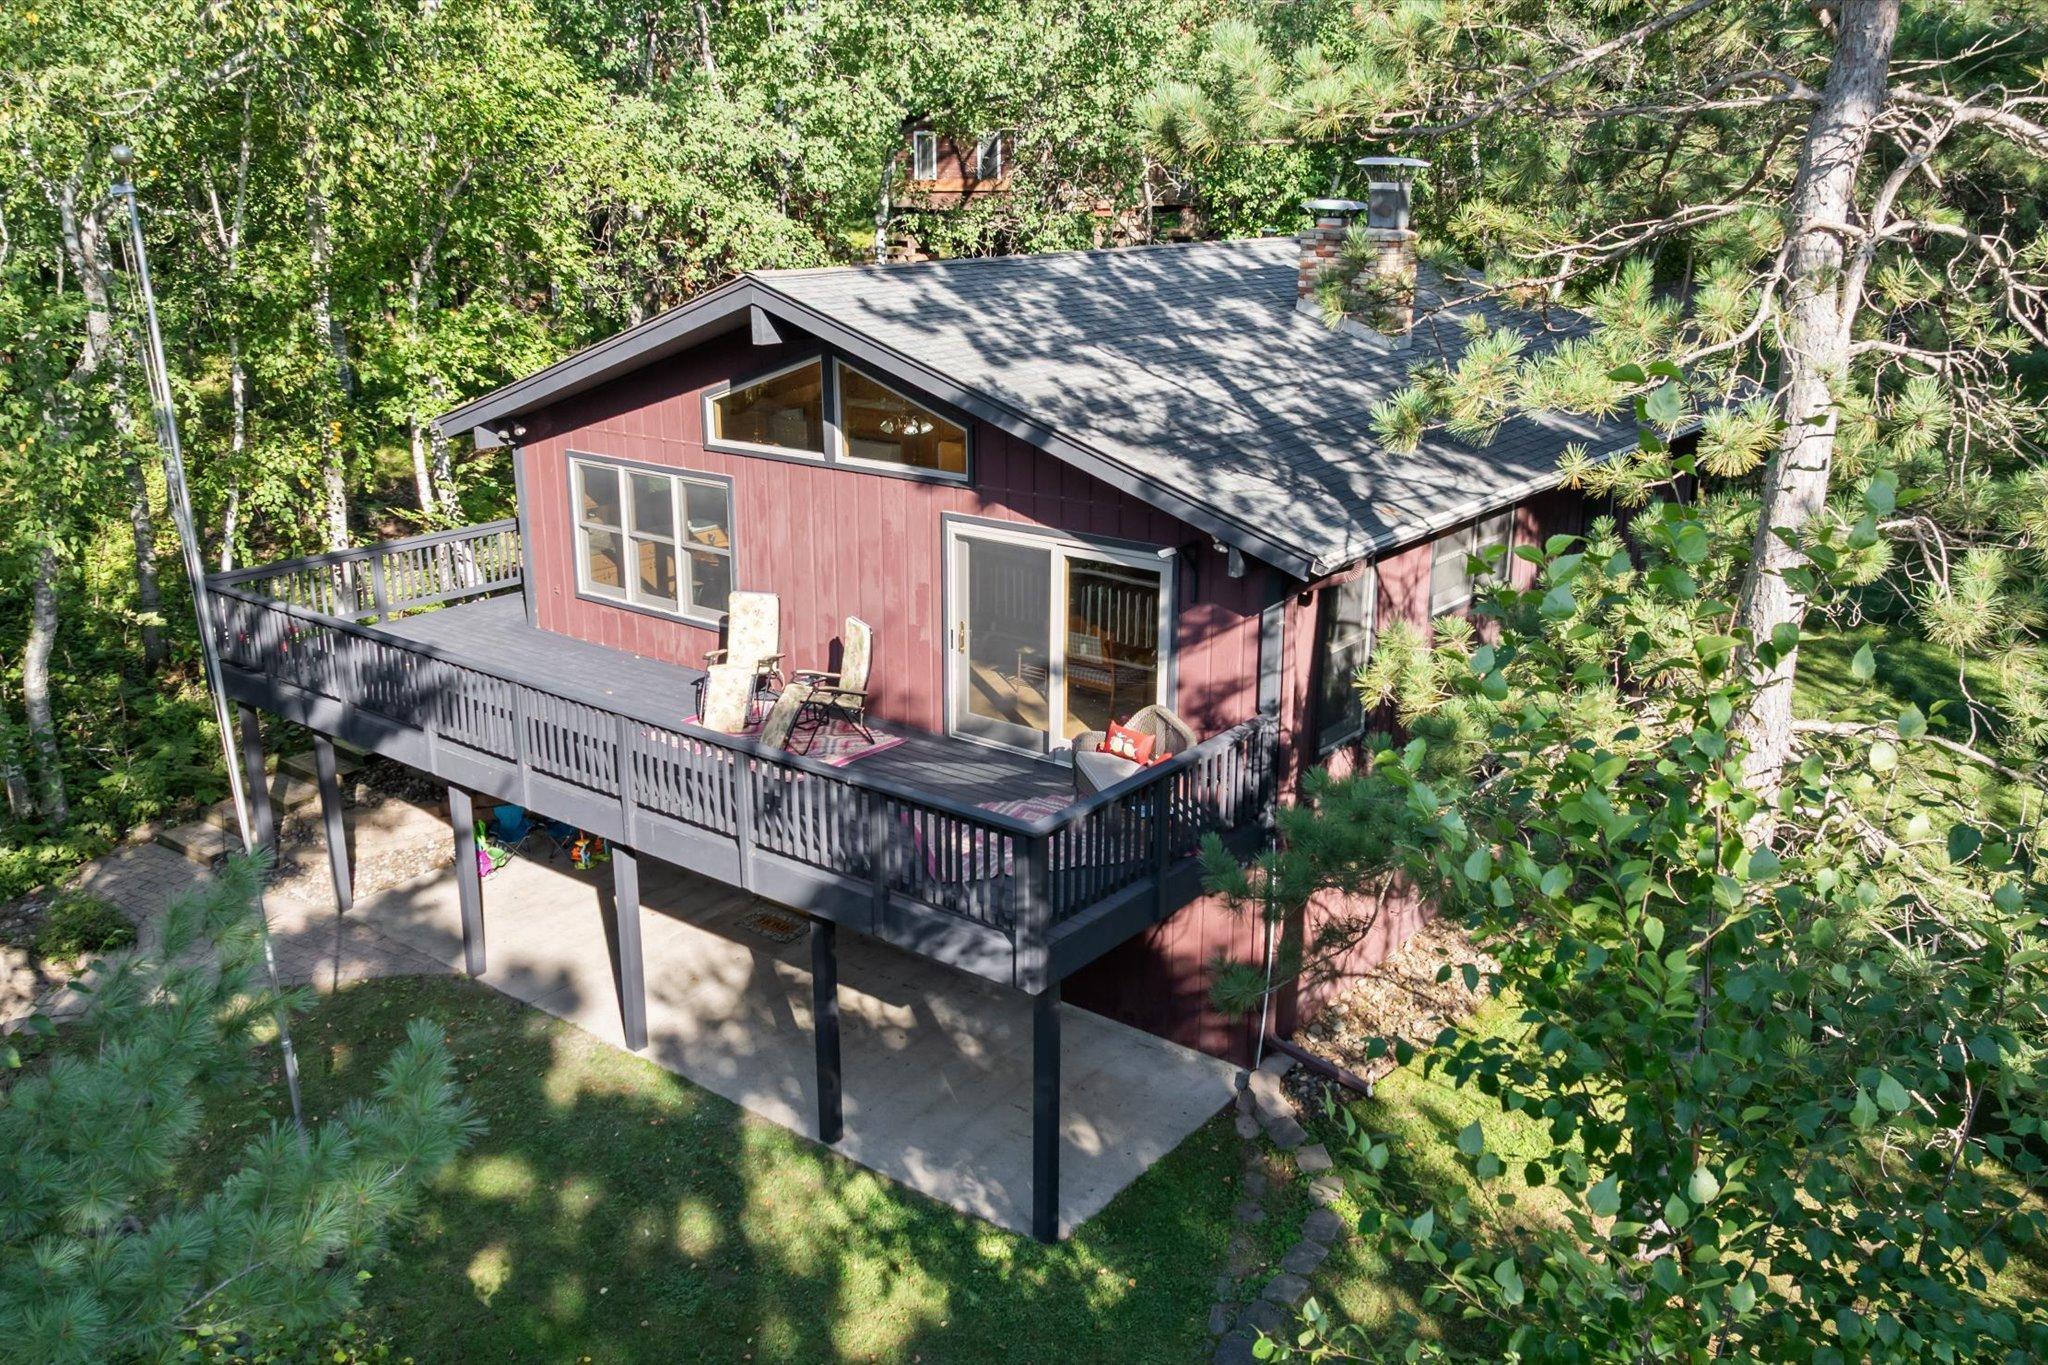
4117 Roy Lake Drive, Nisswa, MN 56468
Crow Wing County
Key Facts
Description
Beautifully Updated 4-Bedroom Lake Home on the Gull Lake Chain! After valuable feedback from last season’s showings, this 4-bedroom, 2-bath, 2,088 sq. ft. home on Roy Lake is back on the market better than ever — completely refreshed and move-in ready! Enjoy 100 feet of lakeshore with an aluminum dock and hard-sand bottom lake perfect for swimming and recreation, connecting directly to the famed Gull Lake Chain. Inside, every detail has been thoughtfully updated — featuring luxury vinyl flooring with oak baseboard, a freshly painted interior, and a modernized kitchen with granite counters, a new sink, new stainless-steel appliances, and an on-demand water heater. Both bathrooms have been fully remodeled with no-grout cultured marble surrounds — one bathroom with a bath/shower combination and the other featuring a walk-in shower enclosure. Complementing the look are cultured marble vanity countertops and stylish new fixtures for a clean, contemporary finish. Additional updates include a new gas furnace, central air conditioning, air exchange system, and owned soft water heater, along with LED lighting in all bedrooms, bathrooms, and lower-level living spaces. You’ll also appreciate the two wood-burning fireplaces, new well and pressure tank, and professional landscaping — all enhancing comfort, efficiency, and air quality. Enjoy the sunsets on your deck overlooking Roy Lake, entertain and play on your lakeside lawn, fish off the dock, or simply relax in your newly improved home — the hard work has all been done. This move-in-ready home blends modern upgrades, smart design, and remarkable lakeside living. Conveniently located near Nisswa’s shopping, dining, golf, and trails, this stunning property is ideal as a year-round home or upscale retreat — a true gem on the Gull Lake Chain.
Property Information
Property Type
Residential
Sub-Type
Single Family Residence
Style
(SF) Single Family
Year Built
1976
Stories
1
Living Area
2,176 sq ft
Lot Size
0.62 acres
Lot Dimensions
100x267x100x273
Garage Spaces
1
Zoning
Shoreline, Residential-Si
Days on Market
18
MLS® Listing#
7054340
Property Features
Interior
Exterior
Appliances
Cooling
Heating
Fireplace
Basement
Laundry
Patio
Fencing
Lot Features
Construction
Roof
Other Structures
Sewer
Water Source
Rooms
- 12x14Main
- 11.6x19.6Lower
- 12.8x10Lower
- 14x13Main
- Family Room16x15Lower
- Kitchen15x16.6Main
- Living Room13x16Main
Financial Details
HOA
None
Annual Taxes
$6,272
Parcel Number
28100630
Directions
From the 371/77 intersection in Nisswa, north on 371 to Hazelwood Drive (left), follow Hazelwood Drive to Lower Roy Lake Road (left) to East Roy Lake Road (right)then take the next left on to Roy Lake Drive to property on the left.
Affordability Calculator
$219,800
Estimated monthly payment
$5,849/mo
Principal $879,200 · Est. interest $1,226,562 over 30 yrs
Neighborhood Market Statistics
How this home compares to active listings in Nisswa, MN
- $678,571
- Median Listing Price
- 131
- Median Days on Market
- 2,236
- Median Sq Ft
- $300
- Median Price / Sq Ft
- 80
- Active Listings
- This home’s price is 62% above the area median.
- Its price per sq ft is 68% above the area median.
Market statistics compiled from active EXIT Realty® and MLS listings in Nisswa, MN.
Location

Points of Interest in Nisswa, MN
Showing the Nisswa area map.
Nearby Schools
Nisswa Community Childrens Library
School · 1.4 mi away
Nisswa Elementary School
Elementary · 1.4 mi away
Family of Christ Lutheran School
School · 4.7 mi away
Pequot Lakes Middle School
School · 5.3 mi away
Pequot Lakes High School
Secondary · 5.5 mi away
Eagle View Elementary
Elementary · 6.1 mi away
Discovery Woods
School · 11.8 mi away
Lake Region Christian School
School · 12.0 mi away
Discovery Woods Montessori School
Elementary · 12.2 mi away
Baxter Elementary School
Elementary · 12.2 mi away
Brainerd Public Schools Foundation
School · 12.2 mi away
Lowell Elementary
Elementary · 12.3 mi away
Riverside Elementary
Elementary · 12.3 mi away
Garfield Elementary School
Elementary · 12.3 mi away
Isd 181 Learning Center
Secondary · 12.8 mi away
Brainerd High School
Secondary · 12.8 mi away
Brainerd High School South Campus
Secondary · 12.8 mi away
Lincoln Education Center
School · 12.8 mi away
Fun N Friends
School · 12.8 mi away
Paul Bunyan Education Cooperative
School · 12.8 mi away
Commute Calculator
Nearby Homes


Similar Homes Nearby




Similar Home Values
Comparable nearby listings and their asking prices.
| Address | Price | Beds | Baths | Sq Ft |
|---|---|---|---|---|
| 10920 Pillsbury Circle SW, Nisswa, MN | $775,000 | 5 | 3 | 4,318 |
| 23904 Summer Haven Lane, Nisswa, MN | $784,900 | 5 | 3 | 3,903 |
| 8038 Lost Lake Road #TBD, Nisswa, MN | $795,000 | 4 | 3 | 3,024 |
| 10251 County Road 127, Nisswa, MN | $799,000 | 4 | 2 | 2,050 |
| 7966 Lost Lake Road, Nisswa, MN | $799,900 | 3 | 2 | 2,200 |
| 8678 Interlachen Road, Nisswa, MN | $799,900 | 3 | 2 | 1,170 |
Moving Cost Estimate
EXIT Agents in Nisswa


Listing Courtesy: Kurilla Real Estate LTD - 2189637333
Presented by: Patrick Hastings