

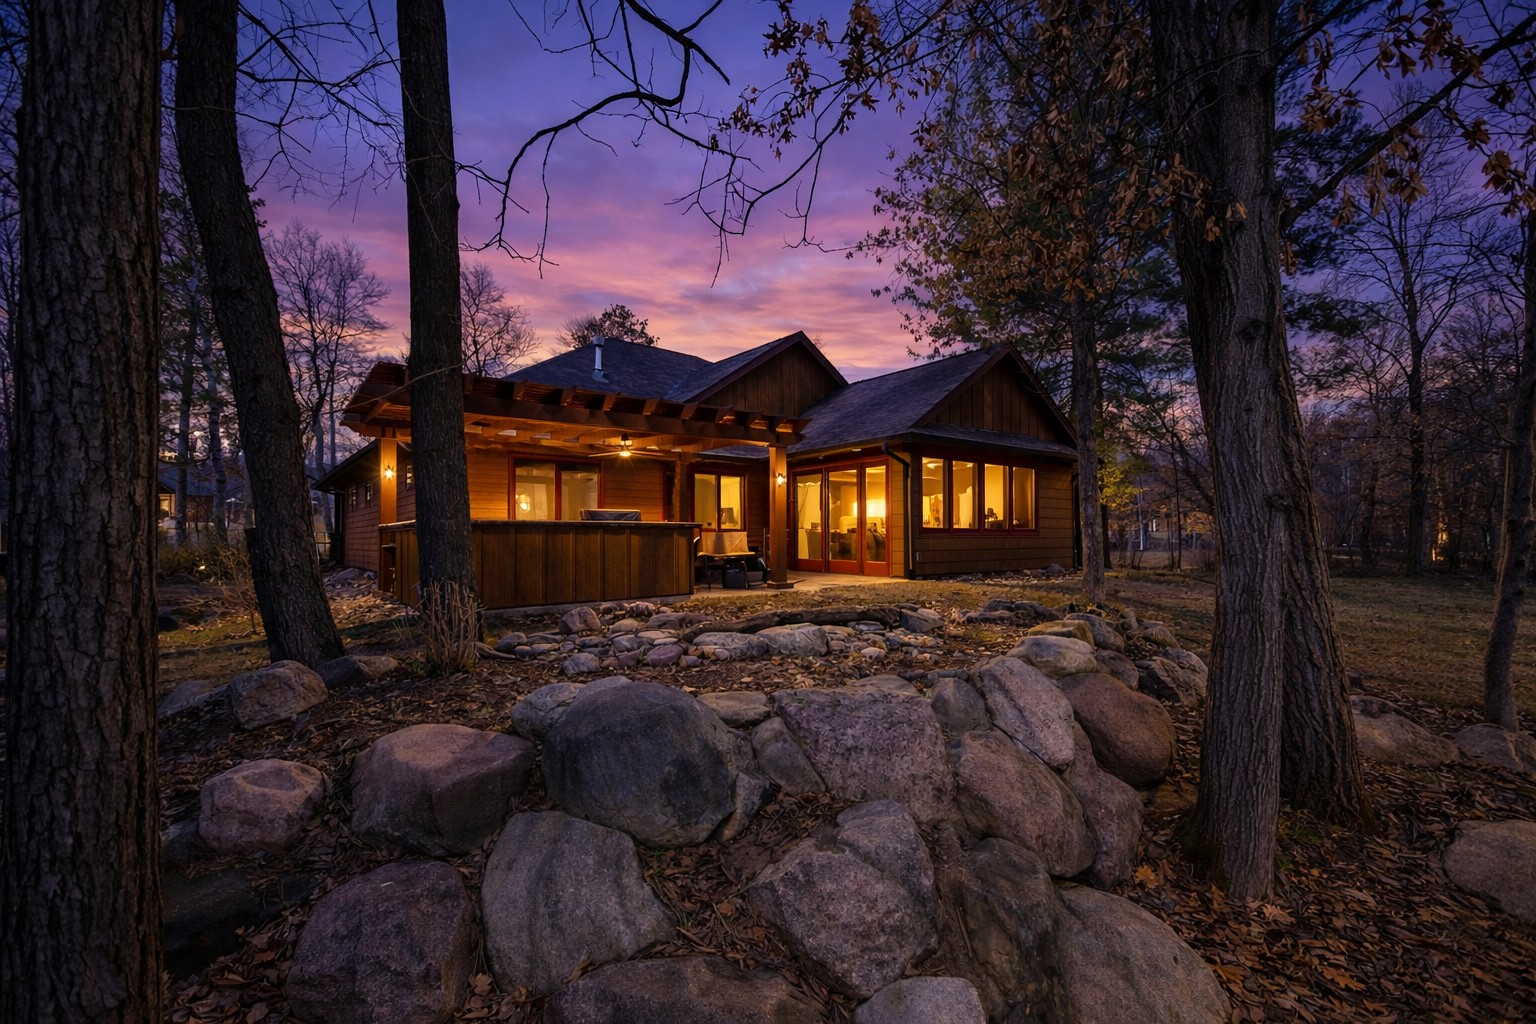
24522 Brownie Way, Nisswa, MN 56468
North Pines · Crow Wing County
Key Facts
Description
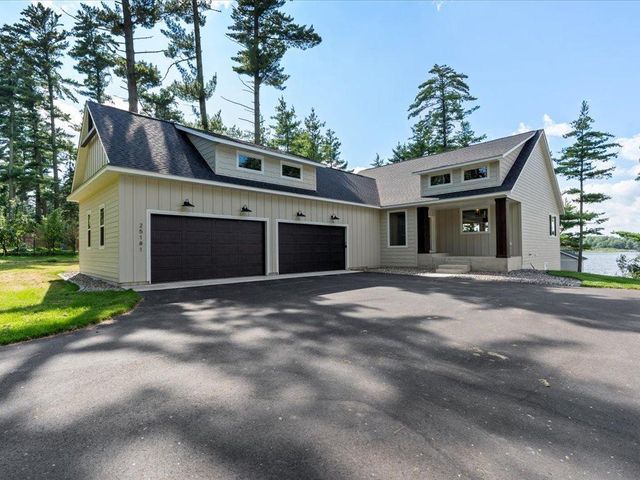
Welcome to refined Northwoods luxury living on the prestigious Pines Golf Course where comfort & lifestyle come together in one exceptional property. Built in 2021 & set among towering pines in the heart of the Brainerd Lakes Area near Nisswa, this stunning 3-bedroom, 2-bath home offers over 2,800 square feet of thoughtfully designed living space, perfectly blending rustic elegance with modern sophistication. From the moment you enter, you’re greeted by warm wood finishes, soaring ceilings with exposed beams, & an open-concept layout that invites both relaxation & connection. The expansive great room features a striking stone fireplace & walls of windows that flood the home with natural light while showcasing serene golf course & woodland views. The gourmet kitchen is a true centerpiece complete with high-end cabinetry, granite countertops, a large center island & seamless flow into the dining and living areas, ideal for hosting gatherings both large & intimate. Just off the main living space, a sun-filled sitting room offers the perfect place to unwind after a day on the course. Entertaining is taken to the next level with a custom interior bar area, featuring built-ins, beverage refrigeration & elegant finishes perfect for hosting friends & family year-round. The primary suite is a private retreat, boasting a spacious bedroom, tiled walk-in shower & a generous walk-in closet. Additional bedrooms & a dedicated office space provide flexibility for guests, remote work, or hobbies. Step outside & experience one of the home’s most impressive features: a covered outdoor patio complete with a full kitchen & bar. Whether you're grilling, watching the game, or enjoying summer evenings, this space is designed for unforgettable entertaining. Overlooking the renowned Pines Golf Course, the setting offers both privacy & breathtaking natural beauty. A 3-stall garage provides ample storage for vehicles, golf carts, and recreational gear. This is more than a home it’s a lifestyle. Golf, lakes, dining & all that the Brainerd Lakes Area has to offer are just minutes away. Luxury. Location. Lifestyle. This is Grand View living at its finest.
Property Information
Property Type
Residential
Sub-Type
Single Family Residence
Style
(SF) Single Family
Year Built
2021
Stories
1
Living Area
2,875 sq ft
Lot Size
0.55 acres
Lot Dimensions
94x222x157x168
Garage Spaces
3
Zoning
Residential-Single Family
Days on Market
17
MLS® Listing#
7018866
Property Features
Appliances
Cooling
Heating
Fireplace
Basement
Pool
Parking
Laundry
Patio
Fencing
Lot Features
Construction
Foundation
Roof
Sewer
Water Source
Rooms
- Main
- Main
- 13.11x16.0Main
- Main
- Main
- 12.8x13.2Main
- 12.8x13.1Main
- 7.10x12.8Main
- BathroomMain
- Bathroom13.4x13.11Main
- Dining Room12.10x16Main
- Family RoomMain
- Kitchen14.4x13.8Main
- KitchenMain
- Laundry11.5x12.4Main
- LaundryMain
- Living Room12.11x25.7Main
- Office10.5x12.4Main
Financial Details
HOA
$100 / Monthly
Annual Taxes
$6,456
Parcel Number
28150720
Directions
South of Nisswa, MN - Intersection of Hwy371 & Co Rd 77 (By Holiday Gas Station & Wendy's) take Co Rd 77, Right on Lower Roy Lake Road, Right on White Pine Circle and Right on Brownie Way to house on left. (GSP may take you on Fairway Pines Dr, need White Pine Circle)
Affordability Calculator
$199,400
Estimated monthly payment
$5,306/mo
Principal $797,600 · Est. interest $1,112,723 over 30 yrs
Neighborhood Market Statistics
How this home compares to active listings in Nisswa, MN
- $678,571
- Median Listing Price
- 131
- Median Days on Market
- 2,236
- Median Sq Ft
- $300
- Median Price / Sq Ft
- 80
- Active Listings
- This home’s price is 47% above the area median.
- Its price per sq ft is 16% above the area median.
Market statistics compiled from active EXIT Realty® and MLS listings in Nisswa, MN.
Location

Points of Interest in Nisswa, MN
Showing the Nisswa area map.
Nearby Schools
Nisswa Community Childrens Library
School · 1.7 mi away
Nisswa Elementary School
Elementary · 1.7 mi away
Family of Christ Lutheran School
School · 3.8 mi away
Pequot Lakes Middle School
School · 6.2 mi away
Pequot Lakes High School
Secondary · 6.4 mi away
Eagle View Elementary
Elementary · 6.9 mi away
Discovery Woods
School · 11.0 mi away
Lake Region Christian School
School · 11.2 mi away
Baxter Elementary School
Elementary · 11.4 mi away
Discovery Woods Montessori School
Elementary · 11.4 mi away
Brainerd Public Schools Foundation
School · 11.4 mi away
Riverside Elementary
Elementary · 11.5 mi away
Lowell Elementary
Elementary · 11.5 mi away
Garfield Elementary School
Elementary · 11.6 mi away
Brainerd High School
Secondary · 12.0 mi away
Isd 181 Learning Center
Secondary · 12.0 mi away
Brainerd High School South Campus
Secondary · 12.1 mi away
Lincoln Education Center
School · 12.1 mi away
Fun N Friends
School · 12.1 mi away
Paul Bunyan Education Cooperative
School · 12.1 mi away
Commute Calculator
Nearby Homes


Similar Homes Nearby

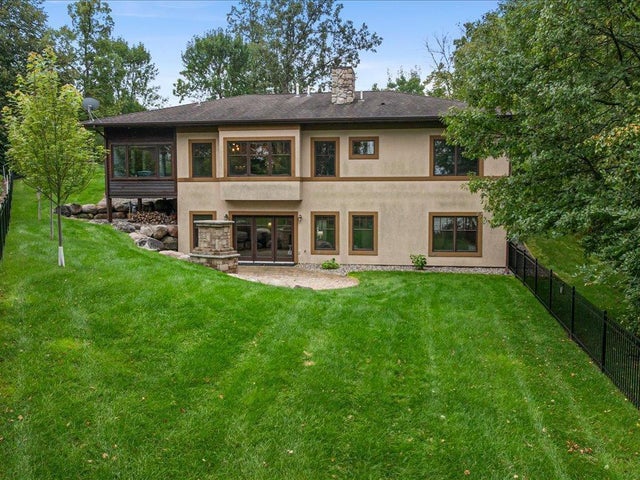
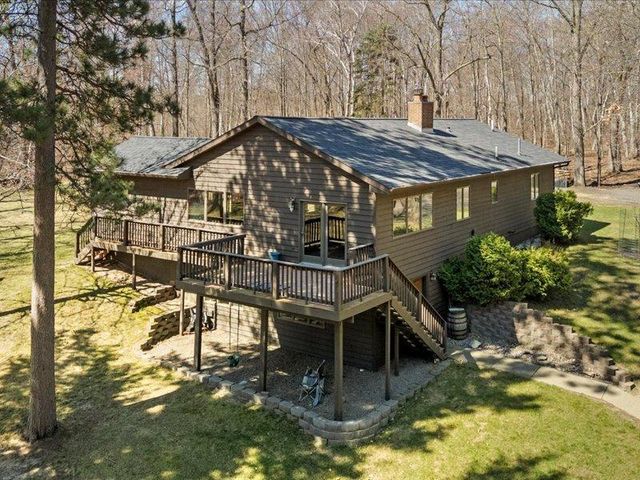
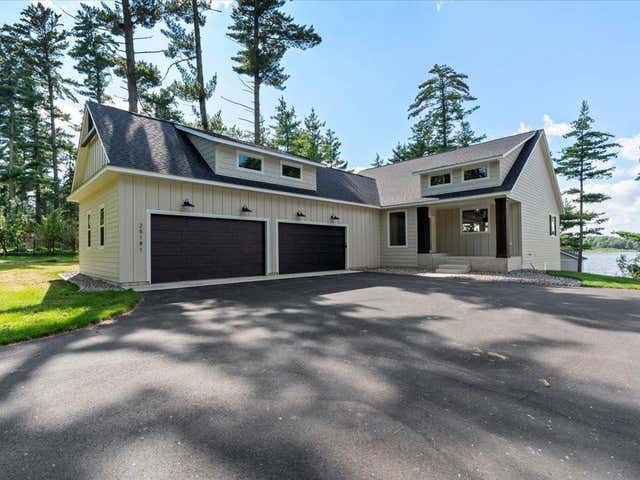

Similar Home Values
Comparable nearby listings and their asking prices.
| Address | Price | Beds | Baths | Sq Ft |
|---|---|---|---|---|
| 21601 Timber Hills Trail, Nisswa, MN | $699,990 | 4 | 3 | 3,150 |
| 3658 Padre Court, Nisswa, MN | $714,900 | 4 | 3 | 3,093 |
| 11241 County 77 SW, Nisswa, MN | $714,900 | 3 | 2 | 3,230 |
| 22042 County Road 137, Nisswa, MN | $733,414 | 2 | 2 | 1,852 |
| 22042 County Road 137, Nisswa, MN | $733,414 | 2 | 2 | 1,852 |
| 10139 Rardin Road SW, Nisswa, MN | $749,000 | 3 | 3 | 2,200 |
Moving Cost Estimate
EXIT Agents in Nisswa


Listing Courtesy: Your Home Sold Guaranteed Realty Exclusive - 2189611200
Presented by: Diane Pogatchnik