

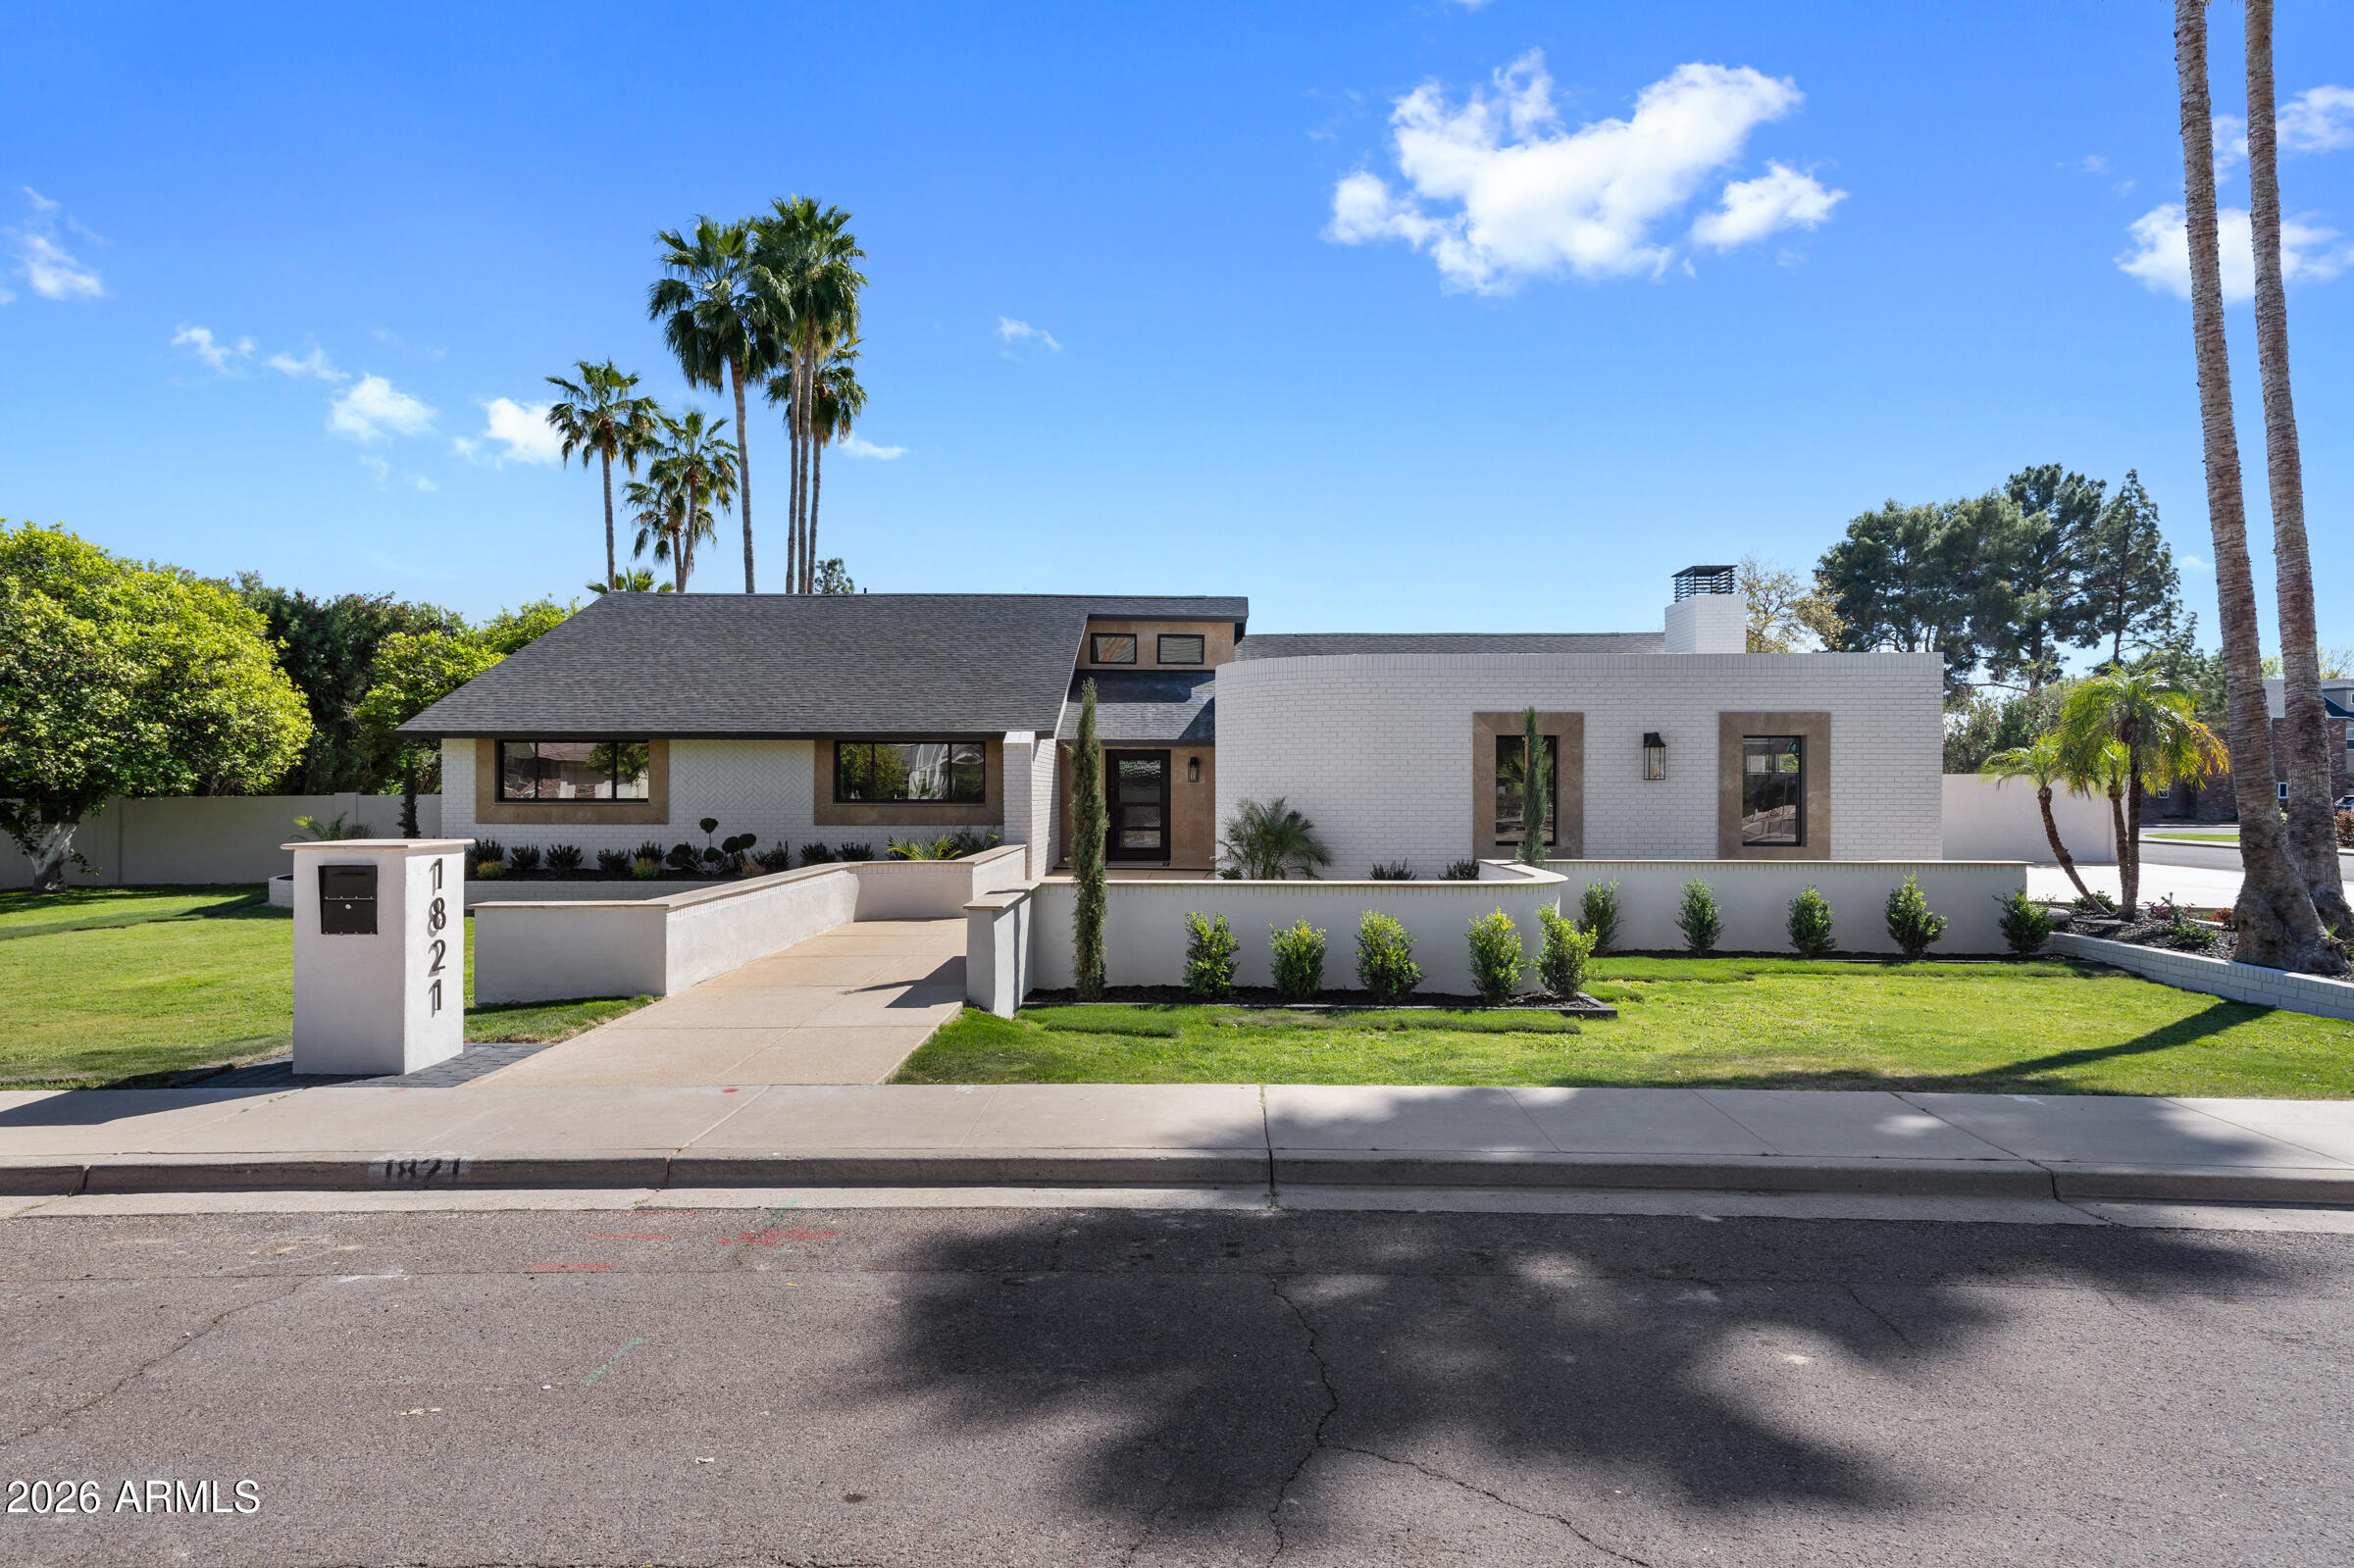
1821 E LYNWOOD Street, Mesa, AZ 85203
FRIENDLY COVE ESTATES · Maricopa County
Key Facts
Listing Courtesy: Gentry Real Estate - 4807509910
Description
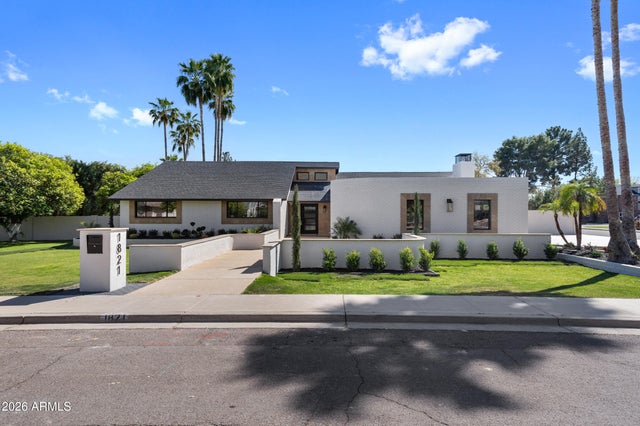
Welcome to 1821 E. Lynwood Street, Mesa, AZ 85203, a complete luxury! This amazing corner lot basement home features new everything with buyer's warranties. (Inspections and appraisals have been completed) This stunning home has been thoughtfully redesigned from top to bottom with high-end finishes, sophisticated style, and exceptional attention to detail. Step inside to discover a bright, open-concept layout featuring designer flooring, fresh custom paint, and an abundance of natural light. The gourmet kitchen is a true showpiece, boasting premium cabinetry, sleek quartz countertops. and an Italian style induction cooktop oven. The spacious living areas flow effortlessly, creating an inviting atmosphere ideal for gatherings or quiet evenings at home. The luxurious primary suite offers a private retreat with a beautifully remodeled spa-inspired primary bathroom and elegant finishes. Additional bedrooms and bathrooms have also been fully upgraded with modern fixtures and designer touches. Outside, enjoy a beautifully refreshed landscape on a nearly half acre lot with plenty of space for relaxing, entertaining, or enjoying your dream outdoor oasis including a sauna. Located in the desirable Northeast Mesa neighborhood close to parks, dining, shopping, and convenient freeway access, this home combines luxury, comfort, and location. New roof, new windows throughout the property, new electrical run through the entire property, including a new 400 amp service breaker box installed by SRP; new doors; new garage door system; new hot water heater; flooring; cabinetry; appliances; countertops; ductwork; lighting; fans; and a complete pool remodel, including a new pool pump system. Additional upgrades include a new grill station, custom-made RV gates and additional passage gates, as well as all metals, including the fireplace, flute, etc. Fresh custom gravel, stone, epoxy, and Cool Deck have been installed throughout all outdoor solid surfaces, along with travertine stone coping around walkways, windows, and front door casing with a custom pivot door. Everything about this home is new!
Property Information
Property Type
Residential
Sub-Type
Single Family Residence
Style
Contemporary
Year Built
1983
Stories
1
Living Area
3,865 sq ft
Lot Size
0.45 acres
Garage Spaces
2
Parking Spaces
5
Listing #
7054216
Property Features
Interior
Exterior
Appliances
Cooling
Heating
Flooring
Fireplace
Basement
Pool
Parking
Laundry
Patio
Fencing
Lot Features
Construction
Foundation
Roof
Windows
Security
Community
Sewer
Water Source
Schools
- Elementary:
- Hermosa Vista Elementary School
- Middle:
- Stapley Junior High School
- High:
- Mountain View High School
Financial Details
HOA
None
Annual Taxes
$3,811
Tax year 2025
Parcel Number
136-06-044
Affordability Calculator
$319,980
Estimated monthly payment
$8,515/mo
Principal $1,279,920 · Est. interest $1,785,602 over 30 yrs
Neighborhood Market Statistics
How this home compares to active listings in Mesa, AZ
- $414,674
- Median Listing Price
- 61
- Median Days on Market
- 1,554
- Median Sq Ft
- $253
- Median Price / Sq Ft
- 1,813
- Active Listings
- This home’s price is 286% above the area median.
- Its price per sq ft is 64% above the area median.
Market statistics compiled from active EXIT Realty® and MLS listings in Mesa, AZ.
Location

Points of Interest in Mesa, AZ
Showing the Mesa area map.
Nearby Schools
Lehi Montessori
Elementary · 0.6 mi away
Hermosa Vista Elementary School
Elementary · 0.8 mi away
Lehi Elementary
Elementary · 0.8 mi away
MacArthur Elementary School
Elementary · 1.1 mi away
Nathan H. Hale Elementary
Elementary · 1.2 mi away
Edkey
School · 1.2 mi away
Sequoia Lehi Charter School
Elementary · 1.2 mi away
Montessori International School
Elementary · 1.3 mi away
Vista Grove Preparatory Academy
School · 1.3 mi away
Little Ones Preschool/Kindergarten
School · 1.6 mi away
Mountain View High School
Secondary · 1.7 mi away
Ishikawa Elementary School
Elementary · 1.8 mi away
Montessori Education Centre
Elementary · 1.8 mi away
Noah's Ark Preschool and Kindergarten
School · 1.8 mi away
Stapley Junior High School
Secondary · 1.8 mi away
Mesa Public Schools
Secondary · 1.9 mi away
Learning Foundation and Performing Arts Charter School
School · 1.9 mi away
Field Elementary School
Elementary · 2.0 mi away
Charles D Poston Junior High School
Secondary · 2.0 mi away
Redeemer Christian School
Elementary · 2.1 mi away
Commute Calculator
Nearby Homes
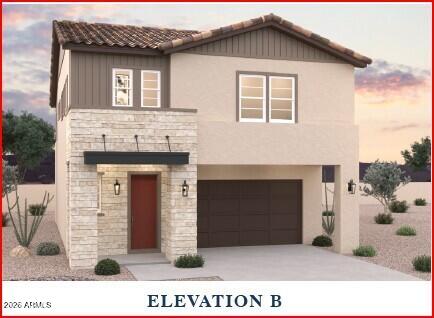
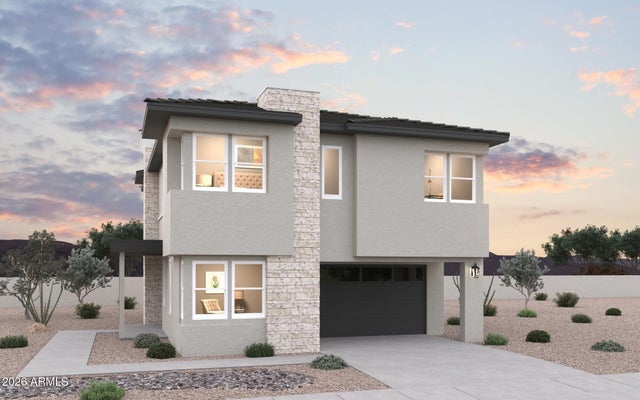

Similar Homes Nearby

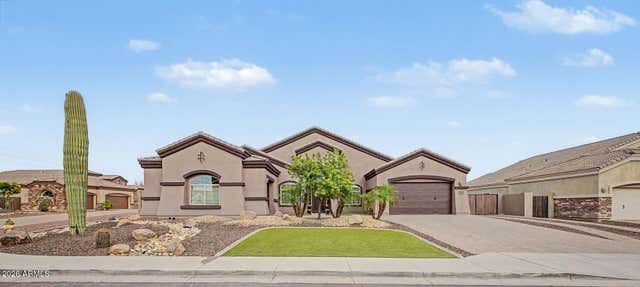
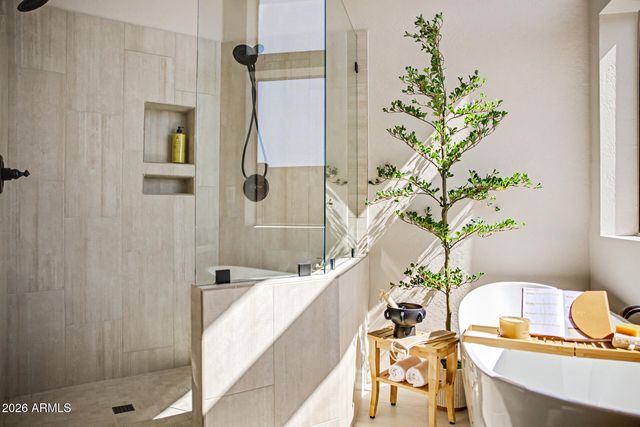
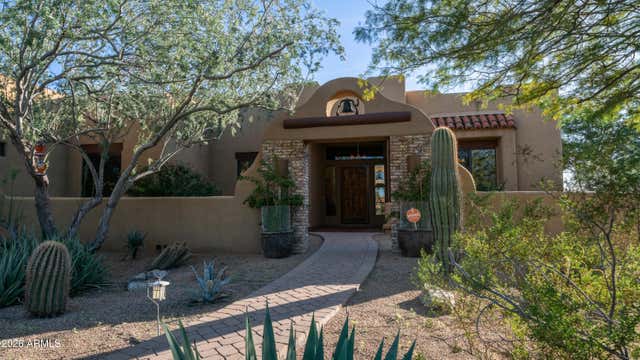

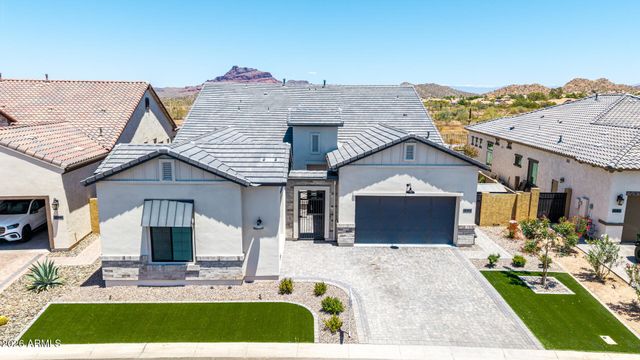
Similar Home Values
Comparable nearby listings and their asking prices.
| Address | Price | Beds | Baths | Sq Ft |
|---|---|---|---|---|
| 3453 E DECATUR Street, Mesa, AZ | $1,150,000 | 5 | 4 | 4,031 |
| 1335 N 100TH Place, Mesa, AZ | $1,150,000 | 5 | 4 | 3,106 |
| 7926 E SADDLEBACK Circle, Mesa, AZ | $1,175,000 | 5 | 3 | 3,363 |
| 7841 E MCDOWELL Road E, Mesa, AZ | $1,195,000 | 5 | 3 | 2,938 |
| 3132 E FAIRFIELD Street, Mesa, AZ | $1,200,000 | 5 | 3 | 3,836 |
| 5828 E STAR VALLEY Street, Mesa, AZ | $1,235,000 | 5 | 5 | 3,185 |
Moving Cost Estimate
EXIT Agents in Mesa


Last Updated: 2026-07-15