


3453 E DECATUR Street, Mesa, AZ 85213
HIDDEN GROVES · Maricopa County
Key Facts
Listing Courtesy: Keller Williams Realty Phoenix - 4807689333
Description
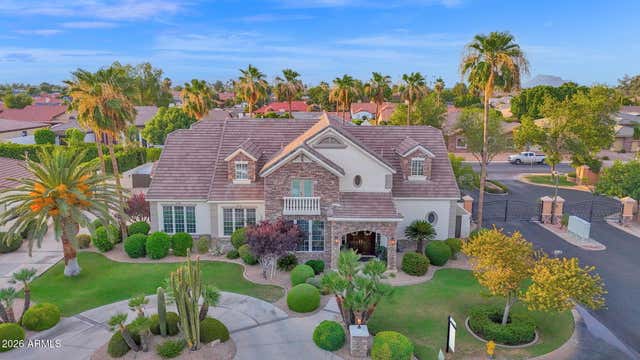
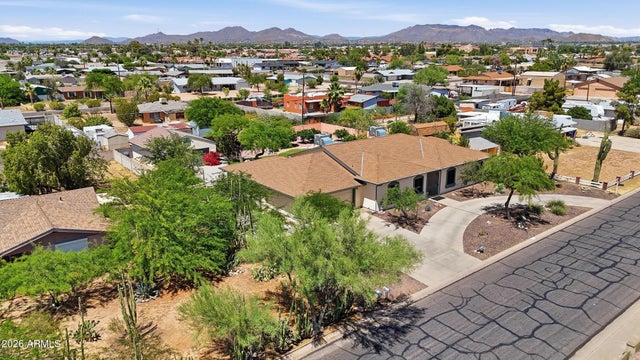
Discover your dream home at 3453 East Decatur Street, Mesa, AZ! This immaculate, custom built residence is nestled in the highly desirable Hidden Groves gated neighborhood. A circular driveway leads to a travertine covered front porch and grand entryway welcomes you to a formal living and dining room adorned with custom built tray ceilings. The large kitchen boasts 42'' alder cabinets with a light cherry finish, an island, 2 sinks with disposals, 2 ovens, a built in microwave, granite countertops, 7 person counter seating, an eat in kitchen, and a huge walk in pantry. The kitchen opens to a spacious family room with a stone gas fireplace, perfect for entertaining. The generous primary suite features double walk in closets and an executive bathroom with 2 sinks, a jetted tub, and a separate double head walk in shower. One additional en suite bedroom, a convenient Jack and Jill bedroom and another separate bedroom and bathroom round out the spacious living quarters. Enjoy 12 foot tray ceilings and crown molding throughout much of the home, along with beautiful travertine floors and carpet. The property includes 2 extra length, extra height 2 car garages(total 4) and a concrete trailer pad. The covered patio and large backyard are perfect for gatherings, with a built in BBQ, new pavers, mature citrus trees(orange, lemon, lime, grapefruit and pomegranate), and ample grass for play. The backyard is adjacent to a large greenbelt for ultimate privacy with no backyard neighbors. Additional features include a gazebo with an adjustable shade screen(ice bath does not convey), owned security system, central vac, solid wood interior doors, plantation shutters, and abundant storage. Neighborhood amenities include lighted tennis, pickleball, and basketball courts, as well as a picnic and children's play area.
Property Information
Property Type
Residential
Sub-Type
Single Family Residence
Style
Santa Barbara/Tuscan
Year Built
2002
Stories
1
Living Area
4,031 sq ft
Lot Size
0.40 acres
Garage Spaces
4
Parking Spaces
4
Listing #
7046191
Property Features
Interior
Exterior
Appliances
Cooling
Heating
Flooring
Fireplace
Parking
Laundry
Patio
Fencing
Lot Features
Construction
Roof
Windows
Security
Community
Utilities
Sewer
Water Source
Schools
- Elementary:
- Highland Arts Elementary
- Middle:
- Poston Junior High School
- High:
- Mountain View High School
Financial Details
HOA
$2,000 / Annually
Hidden Groves Assoc
Annual Taxes
$5,754
Tax year 2025
Parcel Number
140-12-311
Directions
Val Vista to Dartmouth. West on Dartmouth to Mayfair. South on Mayfair to Dover. East on Dover to Mayfair. South on Mayfair to Decatur.
Affordability Calculator
$230,000
Estimated monthly payment
$6,121/mo
Principal $920,000 · Est. interest $1,283,482 over 30 yrs
Neighborhood Market Statistics
How this home compares to active listings in Mesa, AZ
- $414,828
- Median Listing Price
- 61
- Median Days on Market
- 1,554
- Median Sq Ft
- $253
- Median Price / Sq Ft
- 1,804
- Active Listings
- This home’s price is 177% above the area median.
- Its price per sq ft is 13% above the area median.
Market statistics compiled from active EXIT Realty® and MLS listings in Mesa, AZ.
Location

Getting Around
Points of Interest in Mesa, AZ
Showing the Mesa area map.
Nearby Schools
Pilgrim Lutheran Church
School · 0.4 mi away
Prodigy Learning Center
School · 0.5 mi away
Highland Elementary School
Elementary · 0.6 mi away
Marjorie Entz Elementary
Elementary · 0.9 mi away
Mountain View High School
Secondary · 1.2 mi away
Charles D Poston Junior High School
Secondary · 1.3 mi away
Field Elementary School
Elementary · 1.5 mi away
Taylor Junior High School
Secondary · 1.7 mi away
Legacy Traditional School - Mesa
Elementary · 1.7 mi away
Sandra Day O'Connor Elementary
Elementary · 1.8 mi away
Irving Elementary School
Elementary · 1.8 mi away
Nathan H. Hale Elementary
Elementary · 1.8 mi away
Vista Grove Preparatory Academy
School · 1.8 mi away
Self Development Preschool
Elementary · 1.8 mi away
Montessori Education Centre
Elementary · 1.8 mi away
Veora Johnson Elementary
Elementary · 1.9 mi away
Pieceful Solutions
School · 1.9 mi away
Montessori International School
Elementary · 2.0 mi away
Little Ones Preschool/Kindergarten
School · 2.0 mi away
Academy with Community Partners High School
Secondary · 2.1 mi away
Commute Calculator
Nearby Homes



Similar Homes Nearby



Similar Home Values
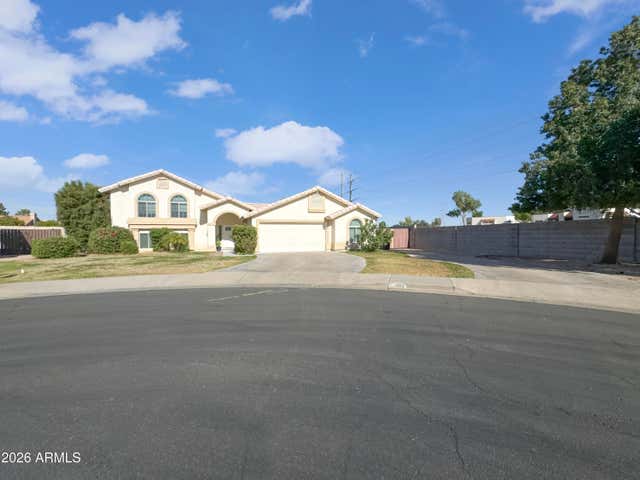
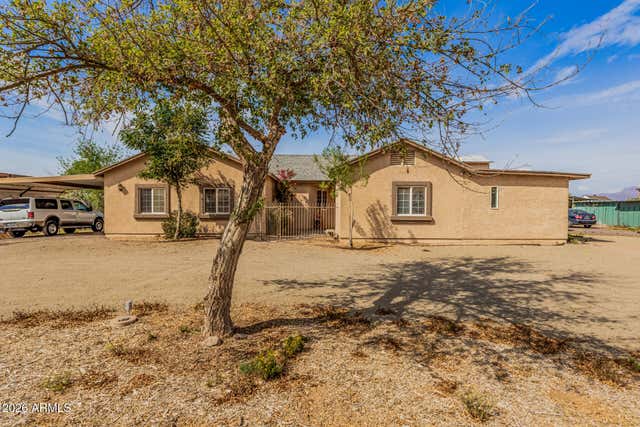
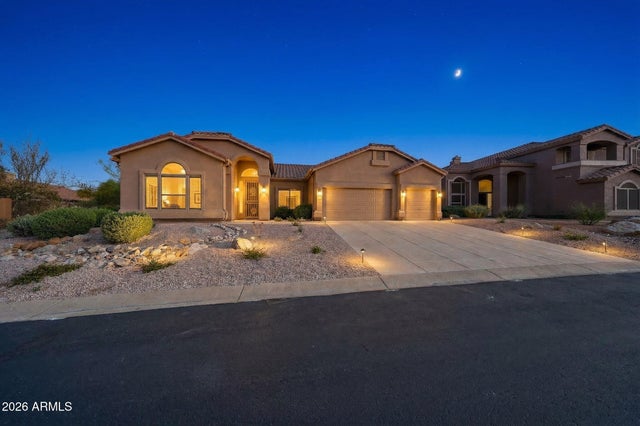
Comparable nearby listings and their asking prices.
| Address | Price | Beds | Baths | Sq Ft |
|---|---|---|---|---|
| 22744 E CARLA VISTA Drive, Mesa, AZ | $807,000 | 4 | 3 | 2,400 |
| 9557 E MESETO Avenue, Mesa, AZ | $814,900 | 4 | 3 | 3,548 |
| 8851 E NORWOOD Street, Mesa, AZ | $815,000 | 4 | 3 | 2,780 |
| 7340 E SAYAN Street, Mesa, AZ | $819,000 | 4 | 2 | 2,413 |
| 6334 E ALBANY Street, Mesa, AZ | $819,000 | 5 | 5 | 2,852 |
| 9937 E Tesla Avenue, Mesa, AZ | $823,999 | 6 | 5 | 3,677 |
Moving Cost Estimate
EXIT Agents in Mesa


Last Updated: 2026-06-24