

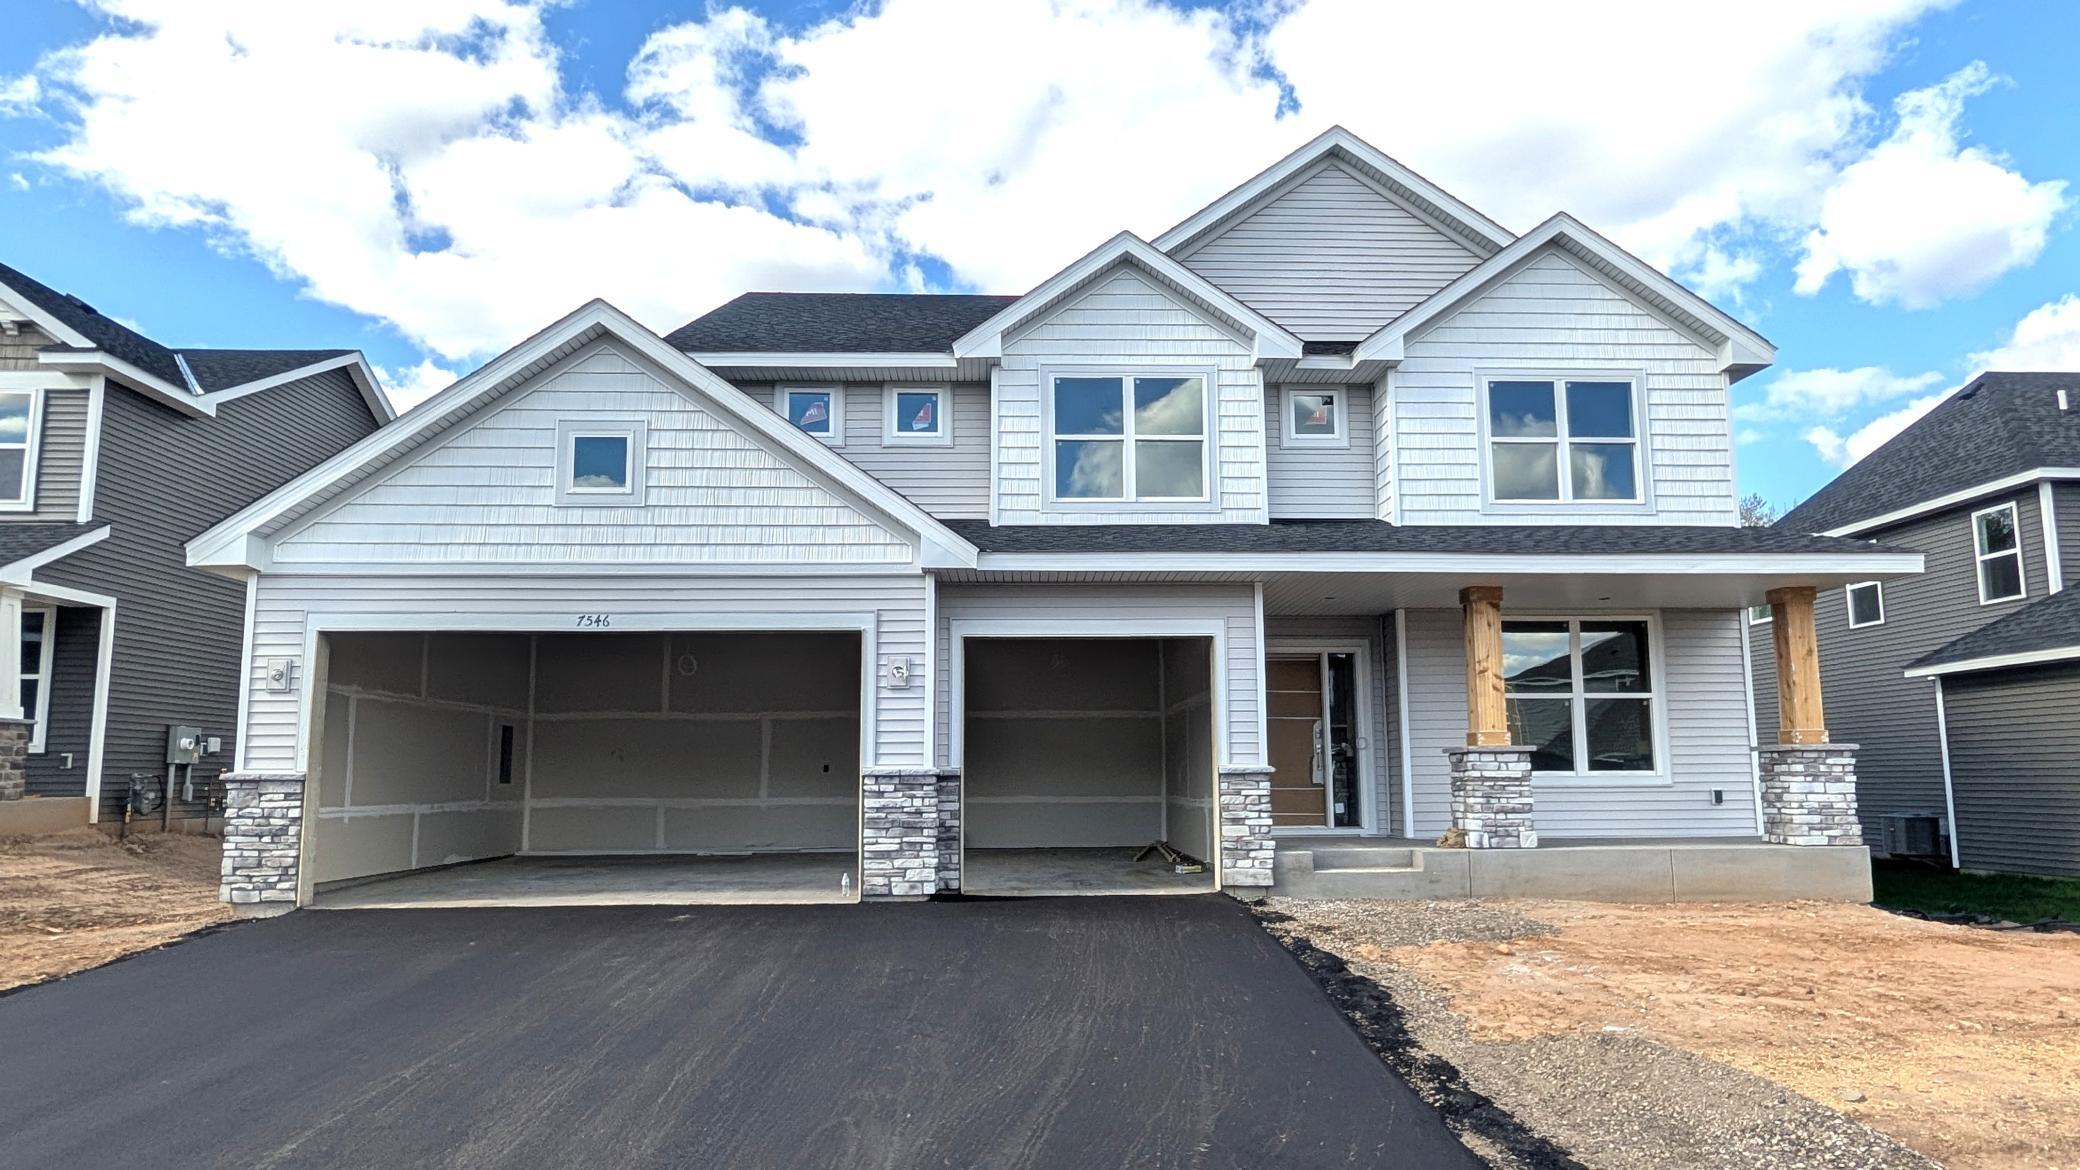
7546 Upper 42nd Street N, Oakdale, MN 55128
Willowbrooke · Washington County
Key Facts
Description
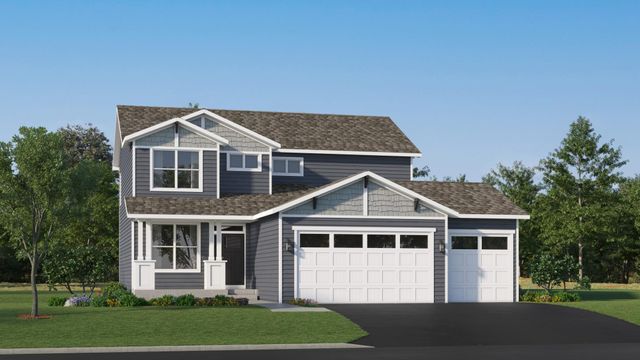
Home is under construction and complete in June! Located in the highly sought-after Willowbrooke community, this spacious two-story home offers an open-concept layout designed for modern living. The kitchen overlooks the dining area and Great Room, creating a seamless flow perfect for entertaining. A versatile main-level flex room with French doors provides options for a home office, additional living space, or playroom. Upstairs, the luxurious owner’s suite is complemented by three secondary bedrooms—each with its own walk-in closet—and a central loft ideal for relaxing or gathering. The unfinished lower level offers room for immediate storage and future expansion. Sod, landscaping, and a lawn irrigation system are also included! Conveniently located off of Hwy 5 and 694, this community offers access to public trails and is walking distance to Oakdale's newest city park and playground, Willowbrooke Commons!
Property Information
Property Type
Residential
Sub-Type
Single Family Residence
Style
(SF) Single Family
Year Built
2026
Stories
2
Living Area
3,918 sq ft
Lot Size
0.20 acres
Lot Dimensions
TBD
Garage Spaces
3
Zoning
Residential-Single Family
Days on Market
27
MLS® Listing#
7051616
Property Features
Interior
Appliances
Cooling
Heating
Fireplace
Basement
Parking
Laundry
Patio
Construction
Roof
Utilities
Sewer
Water Source
Rooms
- 12x13Main
- 11x12Upper
- 12x14Upper
- 12x12Upper
- 15x16Upper
- Dining Room11x13Main
- Great Room16x17Main
- Kitchen12x13Main
- Loft12x10Upper
Financial Details
HOA
$183 / Quarterly
Parcel Number
TBD
Directions
Follow I-494 N and I-694 E to Hadley Ave N in Oakdale. Take the CR-13/Hadley Ave exit from MN-36 W. Follow Hadley Ave N and 40th St N to Heath Ave N.
Affordability Calculator
$126,428
Estimated monthly payment
$3,365/mo
Principal $505,712 · Est. interest $705,513 over 30 yrs
Neighborhood Market Statistics
How this home compares to active listings in Oakdale, MN
- $362,857
- Median Listing Price
- 27
- Median Days on Market
- 1,780
- Median Sq Ft
- $198
- Median Price / Sq Ft
- 67
- Active Listings
- This home’s price is 74% above the area median.
- Its price per sq ft is 19% below the area median.
Market statistics compiled from active EXIT Realty® and MLS listings in Oakdale, MN.
Location

Points of Interest in Oakdale, MN
Showing the Oakdale area map.
Nearby Schools
Vijay Vanumu
School · 0.9 mi away
Castle Elementary School
Elementary · 1.1 mi away
Presbyterian Church
Elementary · 1.8 mi away
Cowern Elementary
Elementary · 2.0 mi away
St. Peter Catholic School
School · 2.0 mi away
District Education Center
School · 2.1 mi away
North St Paul Maplewood Oakdale Area Public Schools
Elementary · 2.1 mi away
Christ Lutheran School
Elementary · 2.3 mi away
Christ Lutheran Church
School · 2.3 mi away
North High School
Secondary · 2.3 mi away
Richardson Elementary School
Elementary · 2.3 mi away
Maplewood Middle School
Secondary · 2.4 mi away
Passages Transition Program
Secondary · 2.4 mi away
O.H. Anderson Elementary School
Elementary · 2.6 mi away
Eagle Point Elementary School
Elementary · 2.6 mi away
Northeast Metro 916 Intermediate School District
Secondary · 2.7 mi away
LC Webster Elementary School
Secondary · 2.8 mi away
Skyview Middle School
Secondary · 3.1 mi away
Transfiguration School
School · 3.2 mi away
North St Paul Maplewood Oakdale Area Public Schools
Elementary · 3.2 mi away
Commute Calculator
Nearby Homes


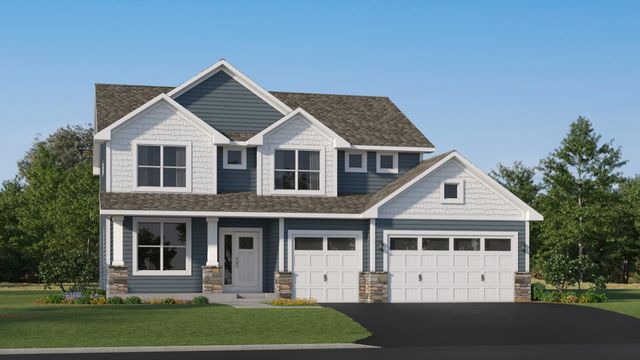

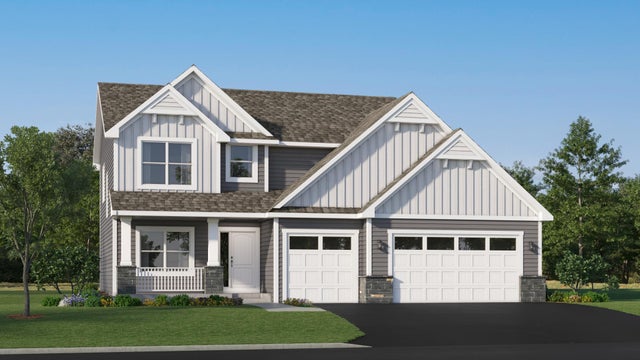
Similar Homes Nearby


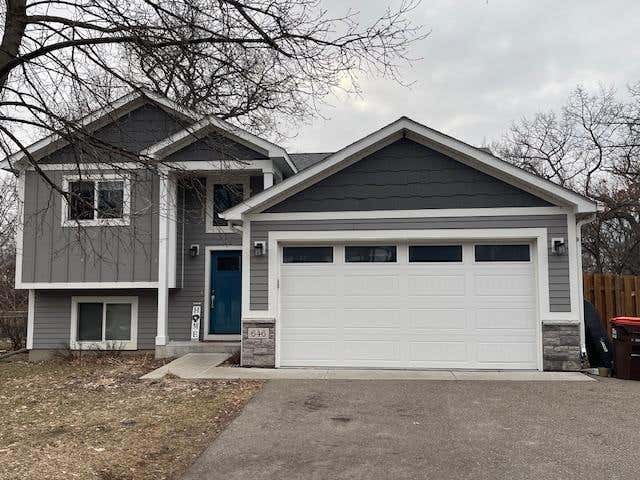
Similar Home Values
Comparable nearby listings and their asking prices.
| Address | Price | Beds | Baths | Sq Ft |
|---|---|---|---|---|
| 5026 Grenadier Avenue N, Oakdale, MN | $449,900 | 3 | 3 | 2,197 |
| 505 Holly Lane N, Oakdale, MN | $450,000 | 3 | 3 | 2,472 |
| 7362 51st Street N, Oakdale, MN | $465,000 | 5 | 3 | 2,448 |
| 5501 Golfview Avenue N, Oakdale, MN | $469,900 | 4 | 4 | 2,730 |
| 646 Grafton Avenue N, Oakdale, MN | $475,000 | 4 | 3 | 2,359 |
| 7524 Lower 42nd Street N, Oakdale, MN | $499,877 | 4 | 3 | 2,185 |
Moving Cost Estimate
EXIT Agents in Oakdale


Listing Courtesy: Lennar Sales Corp - 9523730485
Presented by: Kaylee Elaine Schultz