

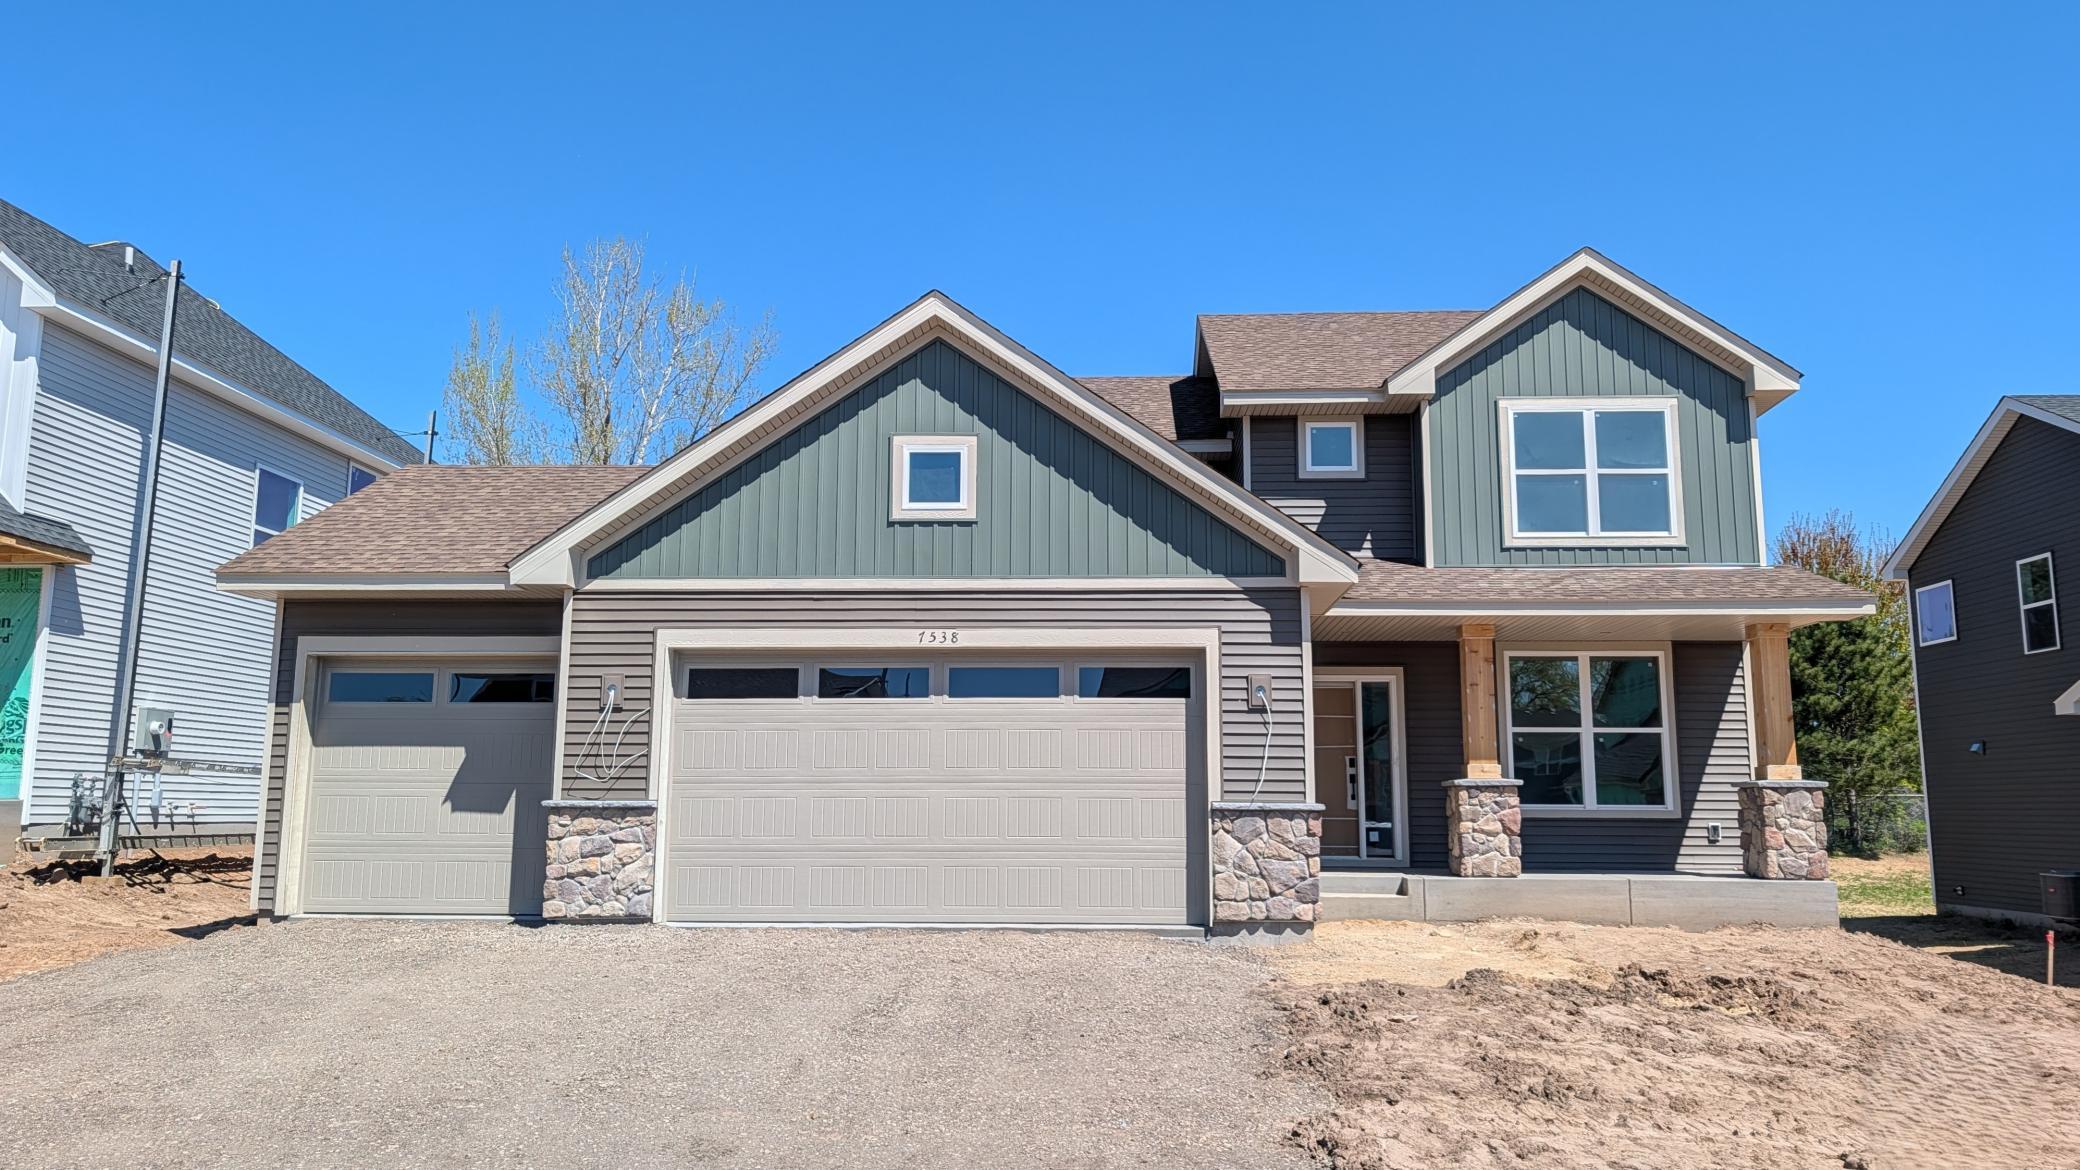
7538 Upper 42nd Street N, Oakdale, MN 55128
Willowbrooke · Washington County
Key Facts
Description
This home is under construction and will be available for a June closing! This impressive two-story home offers 2,271 square feet of thoughtfully designed living space, featuring a spacious 3-car garage ideal for vehicles, storage or hobbies. Step inside to discover a contemporary layout with a bright Great Room highlighted by a welcoming gas fireplace, seamlessly flowing into a casual dining nook and a well-appointed kitchen with a convenient corner pantry. Flexible space on the main level delivers versatility, perfect for a home office or playroom tailored to your lifestyle. Upstairs, the owner’s suite presents a touch of luxury, while three secondary bedrooms and a dedicated laundry room maximize comfort and convenience. Combining modern design and must-have features, this home is sure to draw attention—schedule your tour today before it’s gone! Conveniently located off of Hwy 5 and 694, this community offers access to public trails and is walking distance to Oakdale's newest city park and playground, Willowbrooke Commons!
Property Information
Property Type
Residential
Sub-Type
Single Family Residence
Style
(SF) Single Family
Year Built
2026
Stories
2
Living Area
3,379 sq ft
Lot Size
0.20 acres
Lot Dimensions
TBD
Garage Spaces
3
Zoning
Residential-Single Family
Days on Market
62
MLS® Listing#
7029696
Property Features
Interior
Appliances
Cooling
Heating
Fireplace
Basement
Parking
Laundry
Patio
Fencing
Construction
Roof
Utilities
Sewer
Water Source
Rooms
- 11x10Upper
- 14 x 14Upper
- 13x10Main
- 11 x 11Upper
- 11 x 11Upper
- Family Room17x17Main
- Kitchen11 x 13Main
- Office11 x 13Main
Financial Details
HOA
$183 / Quarterly
Parcel Number
TBD
Directions
Follow I-494 N and I-694 E to Hadley Ave N in Oakdale. Take the CR-13/Hadley Ave exit from MN-36 W. Follow Hadley Ave N and 40th St N to Heath Ave N.
Affordability Calculator
$111,975
Estimated monthly payment
$2,980/mo
Principal $447,902 · Est. interest $624,863 over 30 yrs
Neighborhood Market Statistics
How this home compares to active listings in Oakdale, MN
- $362,857
- Median Listing Price
- 27
- Median Days on Market
- 1,780
- Median Sq Ft
- $198
- Median Price / Sq Ft
- 67
- Active Listings
- This home’s price is 54% above the area median.
- Its price per sq ft is 17% below the area median.
Market statistics compiled from active EXIT Realty® and MLS listings in Oakdale, MN.
Location

Points of Interest in Oakdale, MN
Showing the Oakdale area map.
Nearby Schools
Vijay Vanumu
School · 0.9 mi away
Castle Elementary School
Elementary · 1.1 mi away
Presbyterian Church
Elementary · 1.8 mi away
Cowern Elementary
Elementary · 2.0 mi away
St. Peter Catholic School
School · 2.0 mi away
District Education Center
School · 2.1 mi away
North St Paul Maplewood Oakdale Area Public Schools
Elementary · 2.1 mi away
Christ Lutheran School
Elementary · 2.2 mi away
Christ Lutheran Church
School · 2.2 mi away
North High School
Secondary · 2.3 mi away
Richardson Elementary School
Elementary · 2.3 mi away
Maplewood Middle School
Secondary · 2.4 mi away
Passages Transition Program
Secondary · 2.4 mi away
O.H. Anderson Elementary School
Elementary · 2.6 mi away
Eagle Point Elementary School
Elementary · 2.6 mi away
Northeast Metro 916 Intermediate School District
Secondary · 2.7 mi away
LC Webster Elementary School
Secondary · 2.8 mi away
Skyview Middle School
Secondary · 3.1 mi away
Transfiguration School
School · 3.2 mi away
North St Paul Maplewood Oakdale Area Public Schools
Elementary · 3.2 mi away
Commute Calculator
Nearby Homes


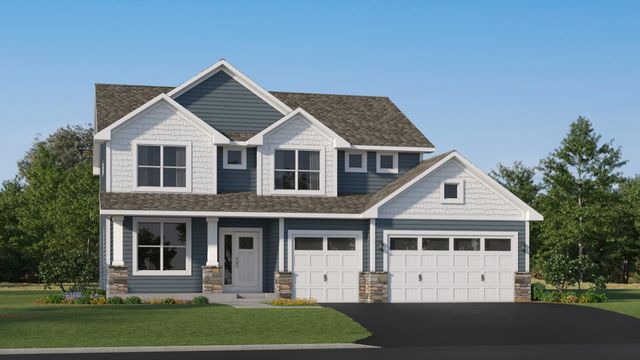
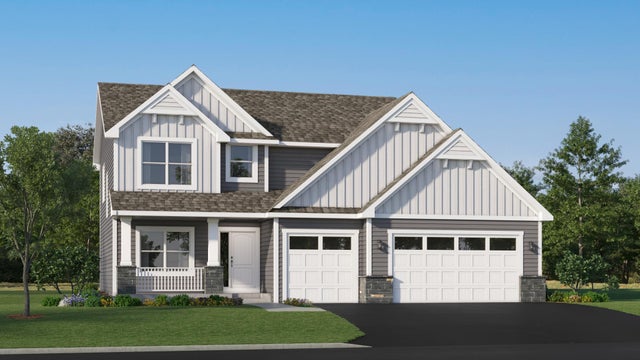

Similar Homes Nearby


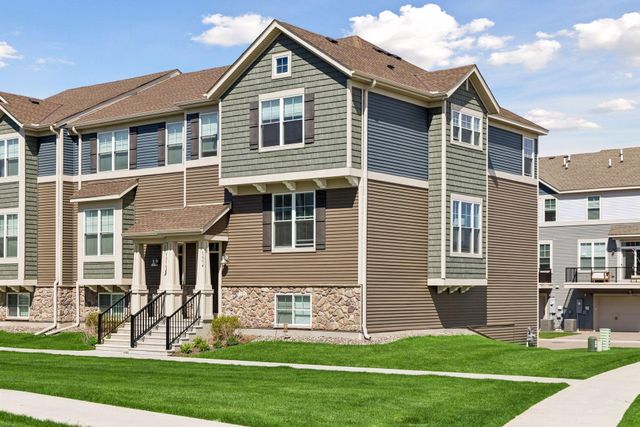
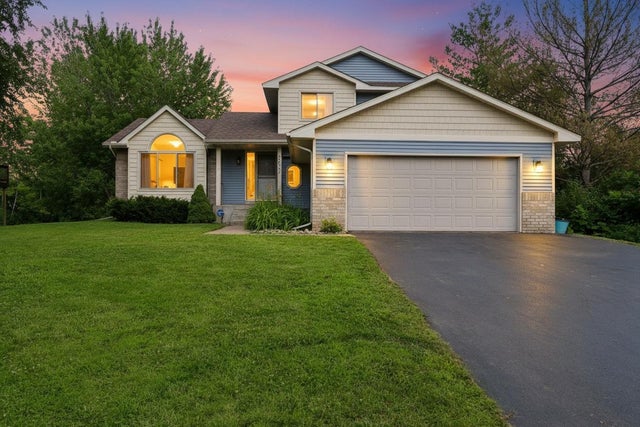
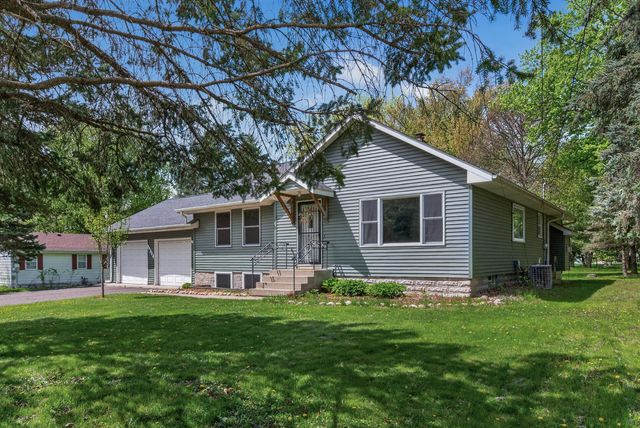
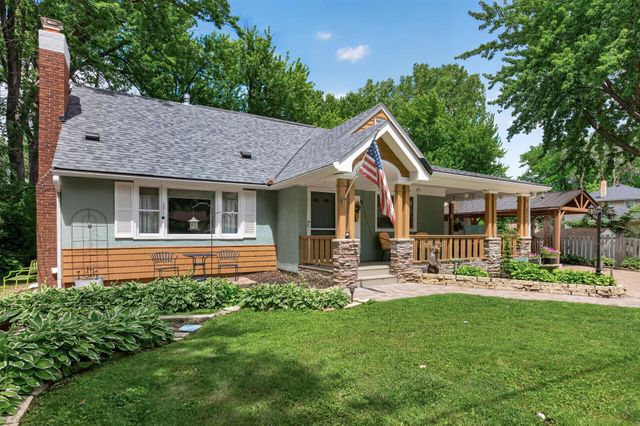
Similar Home Values
Comparable nearby listings and their asking prices.
| Address | Price | Beds | Baths | Sq Ft |
|---|---|---|---|---|
| 4030 Hayward Avenue N, Oakdale, MN | $393,385 | 3 | 3 | 1,777 |
| 6109 27th Street N, Oakdale, MN | $399,900 | 3 | 3 | 2,524 |
| 7574 38th Street N, Oakdale, MN | $400,000 | 3 | 3 | 2,009 |
| 5023 Helena Road N, Oakdale, MN | $400,000 | 3 | 2 | 2,043 |
| 1612 Goodview Avenue N, Oakdale, MN | $419,900 | 4 | 2 | 1,836 |
| 6044 48th Street N, Oakdale, MN | $425,000 | 4 | 3 | 1,780 |
Moving Cost Estimate
EXIT Agents in Oakdale


Listing Courtesy: Lennar Sales Corp - 9523730485
Presented by: Kaylee Elaine Schultz