

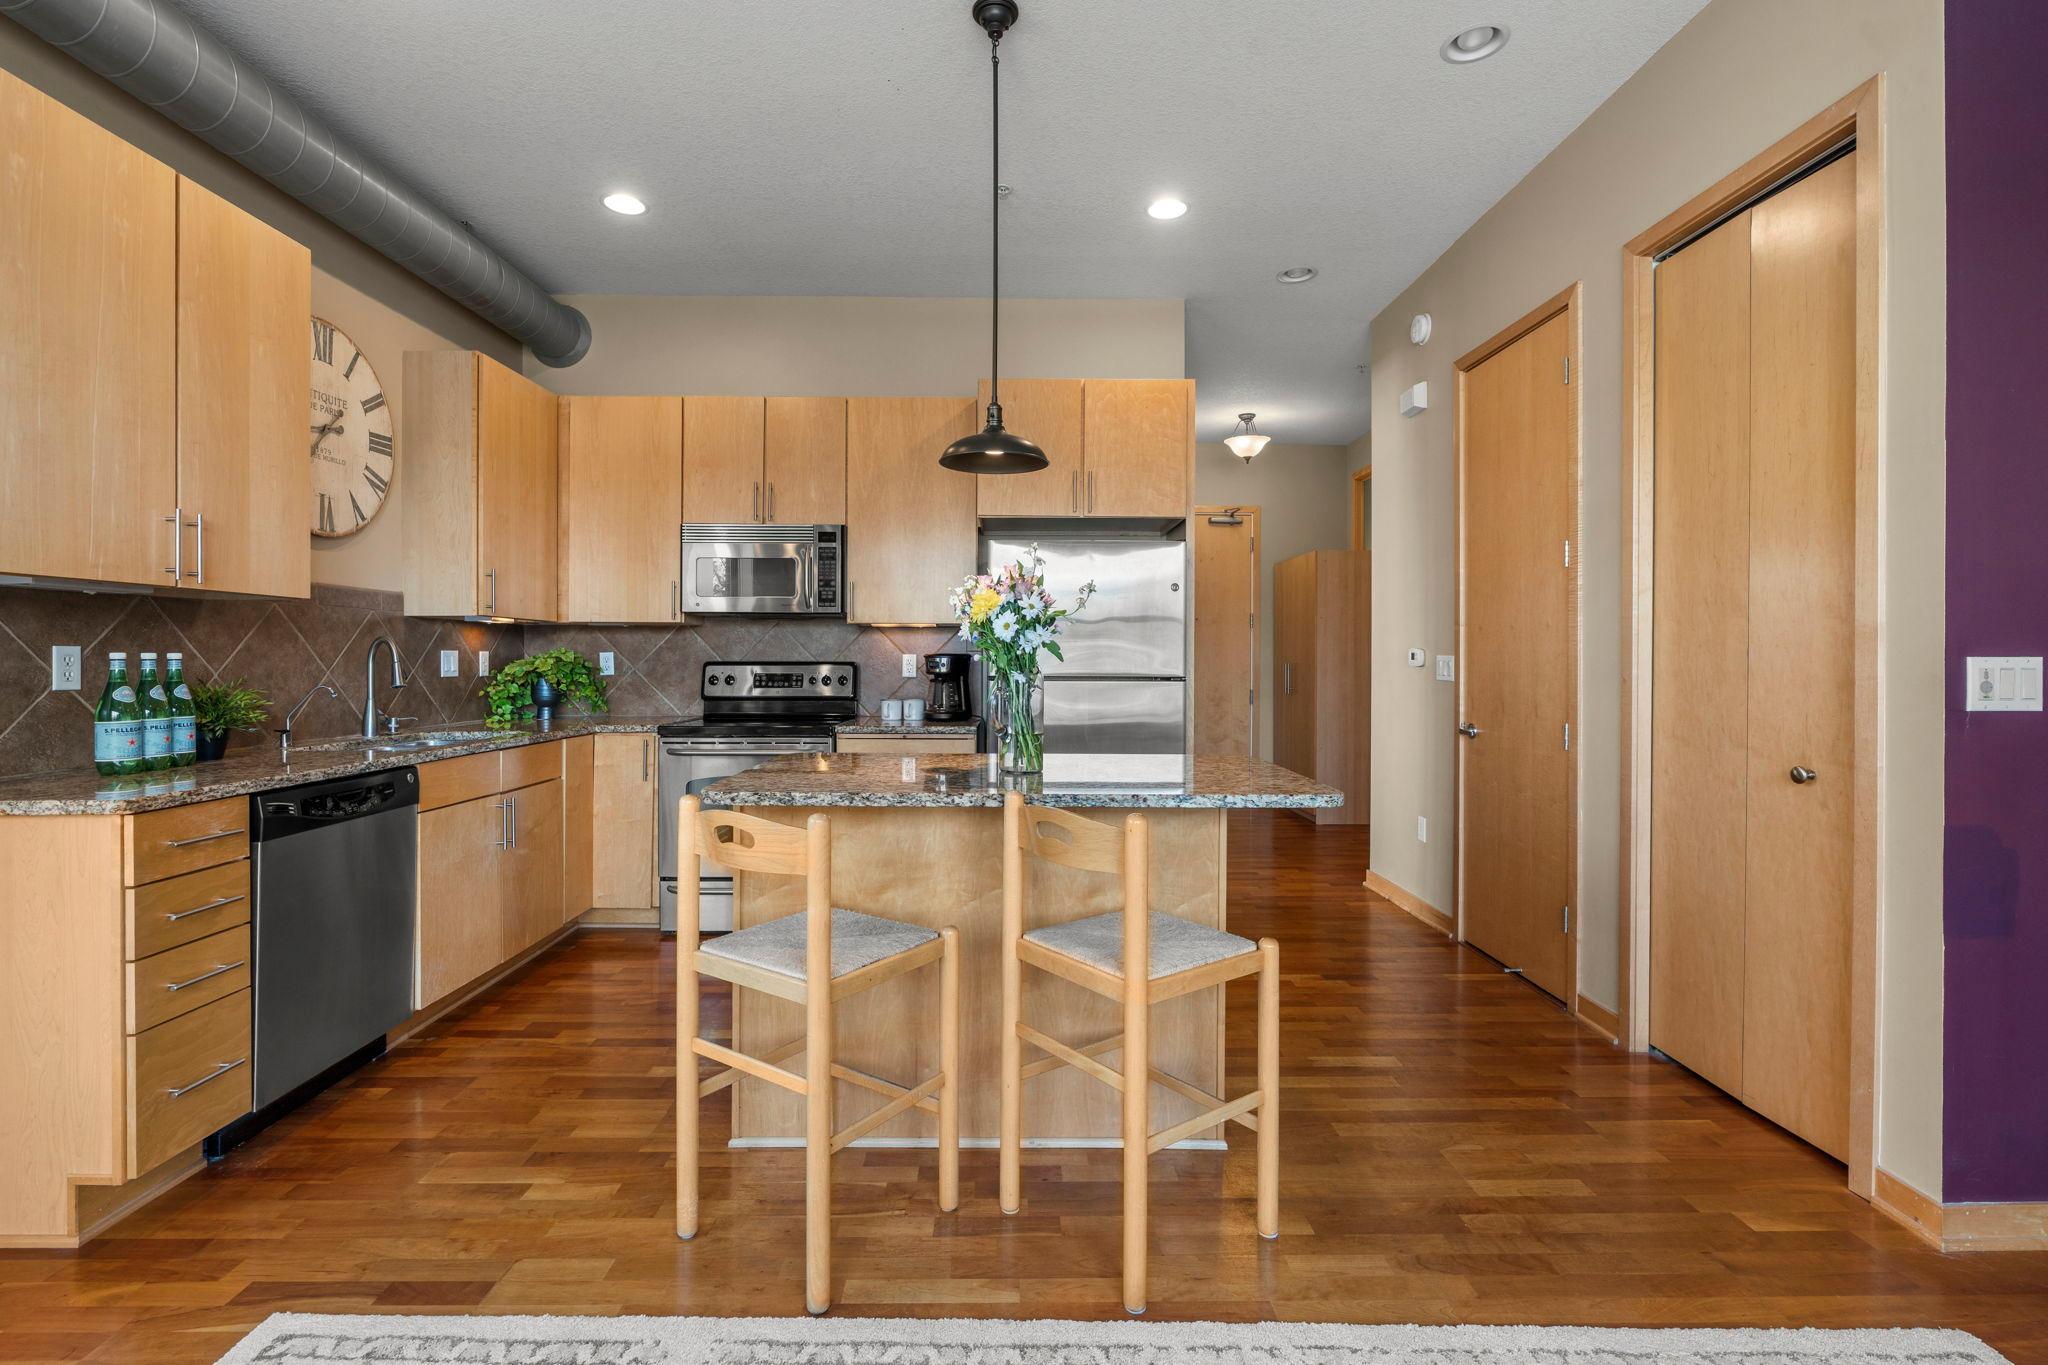
3640 Wooddale Avenue S 121, Minneapolis, MN 55416
Cic 1407 Village In The Park Lofts · Hennepin County
Key Facts
Description
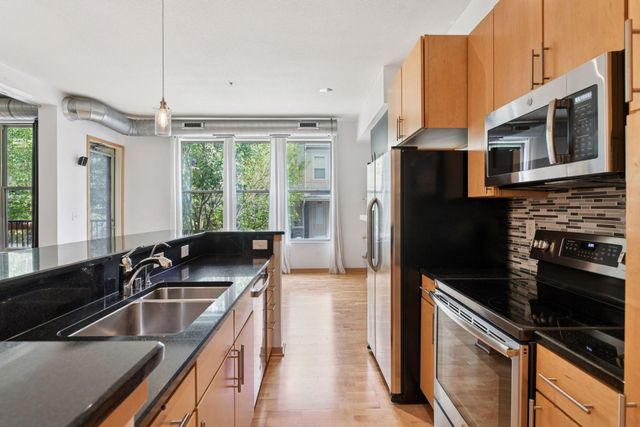
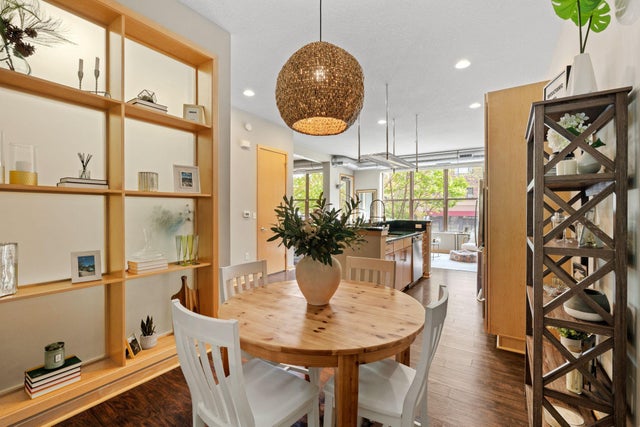
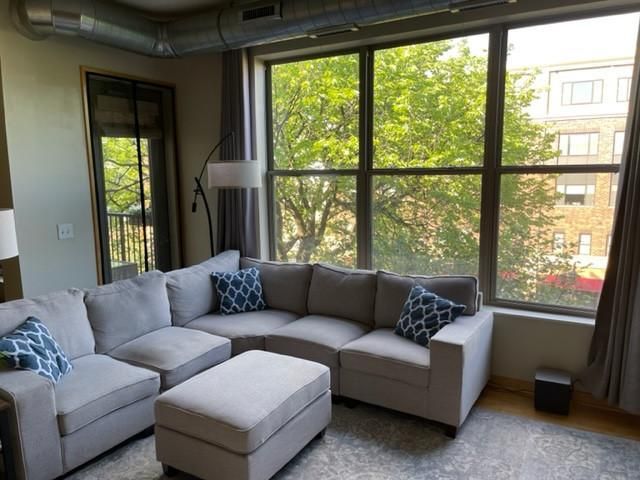
This rare two-bedroom, corner-unit condo in St. Louis Park is filled with natural light and offers a perfect balance of spacious living and modern style in a fantastic location. Soaring loft-style ceilings and oversized windows create an open, inviting feel throughout the home. The primary bedroom features a walk-in closet, while the second bedroom offers flexible use for guests, a home office, or creative space. Everyday conveniences include in-unit laundry and a private balcony for relaxing and fresh air. Significant 2025 updates provide peace of mind, including a new HVAC system, washer and dryer, updated faucets, and warm wood Hunter Douglas blinds that add a refined, finished touch. The building is exceptionally maintained with a new roof, siding, refreshed landscaping in 2024, plus balcony repainting in 2025. Residents enjoy a quiet, well-cared for community with heated underground parking, guest parking, and HOA-covered snow removal and lawn care. Just minutes from the Shops at West End and downtown Minneapolis, this location delivers unmatched access to both urban amenities and outdoor recreation. You can be on the trails or by the water within minutes-especially around Bde Maka Ska, the Chain of Lakes, and Wolfe Park. Pet-friendly and designed for effortless, low-maintenance living, this home delivers the opportunity to enjoy comfort, convenience, and lifestyle in one-where city energy, lake life, and trail access all come together right outside your door at Village Park Lofts.
Property Information
Property Type
Residential
Sub-Type
Condominium
Style
(CC) Low Rise (3- Levels)
Year Built
2006
Stories
1
Living Area
920 sq ft
Lot Dimensions
Common
Garage Spaces
1
Zoning
Residential-Single Family
Days on Market
12
MLS® Listing#
7051021
Property Features
Interior
Exterior
Appliances
Cooling
Heating
Flooring
Basement
Parking
Laundry
Patio
Lot Features
Foundation
Security
Sewer
Water Source
Rooms
- 7.5x10Main
- 9x11Main
- 11x14.5Main
- Kitchen14x9Main
- Living Room17x11.5Main
Financial Details
HOA
$694 / Monthly
Annual Taxes
$3,385
Parcel Number
1611721340237
Directions
Hwy 100 to 36th St, West to Wooddale, South to 3640
Affordability Calculator
$51,400
Estimated monthly payment
$1,368/mo
Principal $205,600 · Est. interest $286,830 over 30 yrs
Neighborhood Market Statistics
How this home compares to active listings in Minneapolis, MN
- $342,607
- Median Listing Price
- 96
- Median Days on Market
- 1,587
- Median Sq Ft
- $215
- Median Price / Sq Ft
- 3,122
- Active Listings
- This home’s price is 25% below the area median.
- Its price per sq ft is 30% above the area median.
Market statistics compiled from active EXIT Realty® and MLS listings in Minneapolis, MN.
Location

Points of Interest in Minneapolis, MN
Showing the Minneapolis area map.
Nearby Schools
Park Spanish Immersion Elementary School
Elementary · 0.3 mi away
Oriole Stadium
School · 0.4 mi away
283-Ind Stdy 15 and under - I.S.
Secondary · 0.5 mi away
Holy Family Academy
School · 0.6 mi away
St. Louis Park Senior High School
Secondary · 0.6 mi away
Groves Academy
School · 0.7 mi away
Susan Lindgren Elementary School
Elementary · 0.9 mi away
Little Flowers Montessori
Elementary · 0.9 mi away
Minneapolis School of Anesthesia
School · 1.0 mi away
Calvin Christian School
School · 1.2 mi away
Golden Years Montessori
Elementary · 1.2 mi away
Edina Morningside Preschool
School · 1.4 mi away
Torah Academy
School · 1.4 mi away
Sr Abelson Aleph Pre School
School · 1.4 mi away
Peter Hobart Elementary School
Elementary · 1.5 mi away
Timothy Ltheran CH School-Wels
School · 1.5 mi away
Lake Harriet Lower Elementary School
Elementary · 1.5 mi away
Benilde-St Margaret's School
School · 1.5 mi away
St John the Evangelist Catholic Church School
Elementary · 1.6 mi away
Agamim Classical Academy
School · 1.6 mi away
Commute Calculator
Nearby Homes

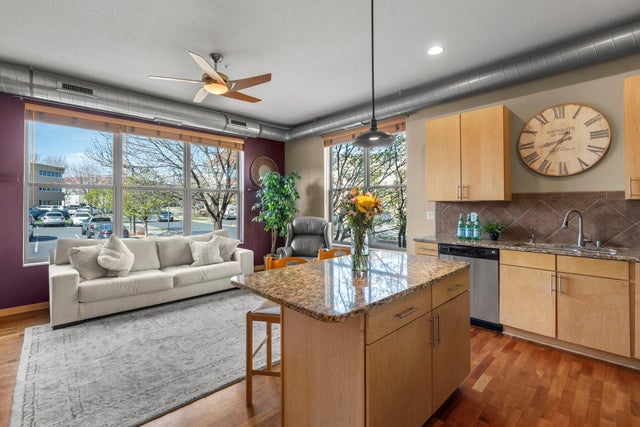
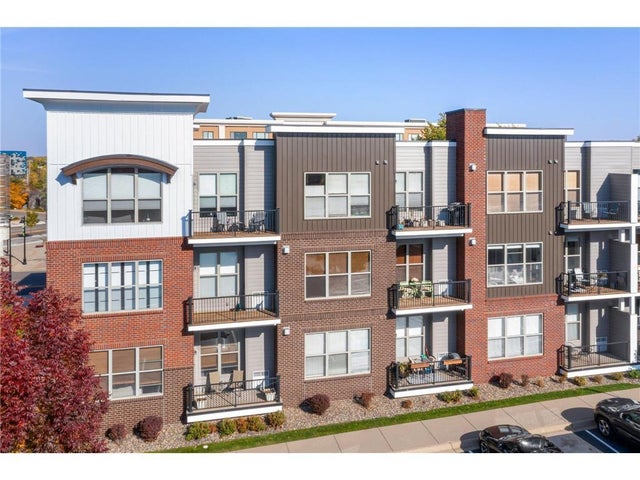
Similar Homes Nearby
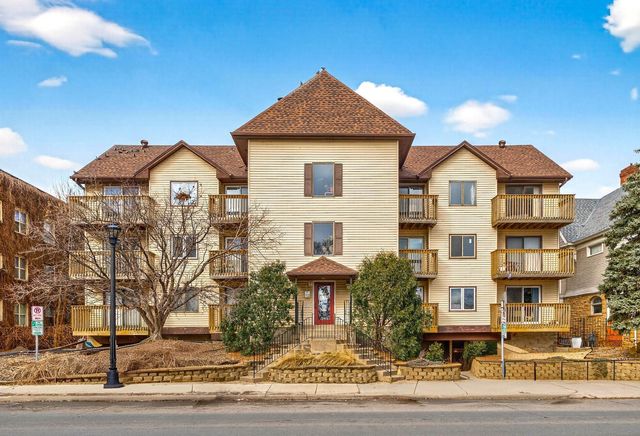


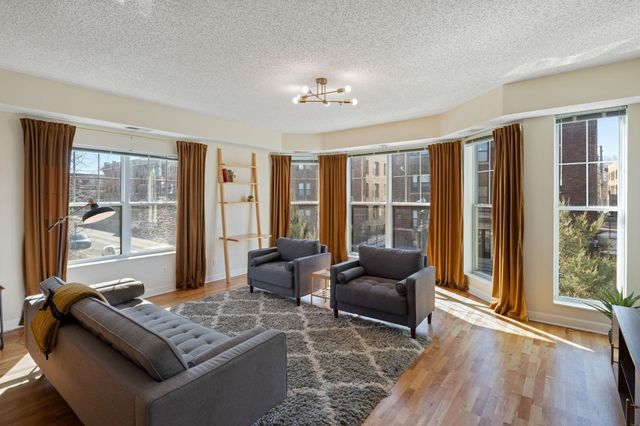
Similar Home Values
Comparable nearby listings and their asking prices.
| Address | Price | Beds | Baths | Sq Ft |
|---|---|---|---|---|
| 1720 3rd Avenue S 205, Minneapolis, MN | $179,900 | 2 | 1 | 887 |
| 7601 Aldrich Avenue S 401, Minneapolis, MN | $179,900 | 1 | 1 | 758 |
| 111 E Franklin Avenue 316, Minneapolis, MN | $179,900 | 1 | 1 | 890 |
| 1805 3rd Avenue S 201, Minneapolis, MN | $179,900 | 1 | 1 | 902 |
| 3231 Dupont Avenue N, Minneapolis, MN | $179,900 | 2 | 1 | 1,218 |
| 7605 Edinborough Way 6115, Minneapolis, MN | $179,900 | 2 | 1 | 1,060 |
Moving Cost Estimate
EXIT Agents in Minneapolis


Listing Courtesy: Keller Williams Preferred Rlty - 9527469696
Presented by: Jason R Huerkamp