

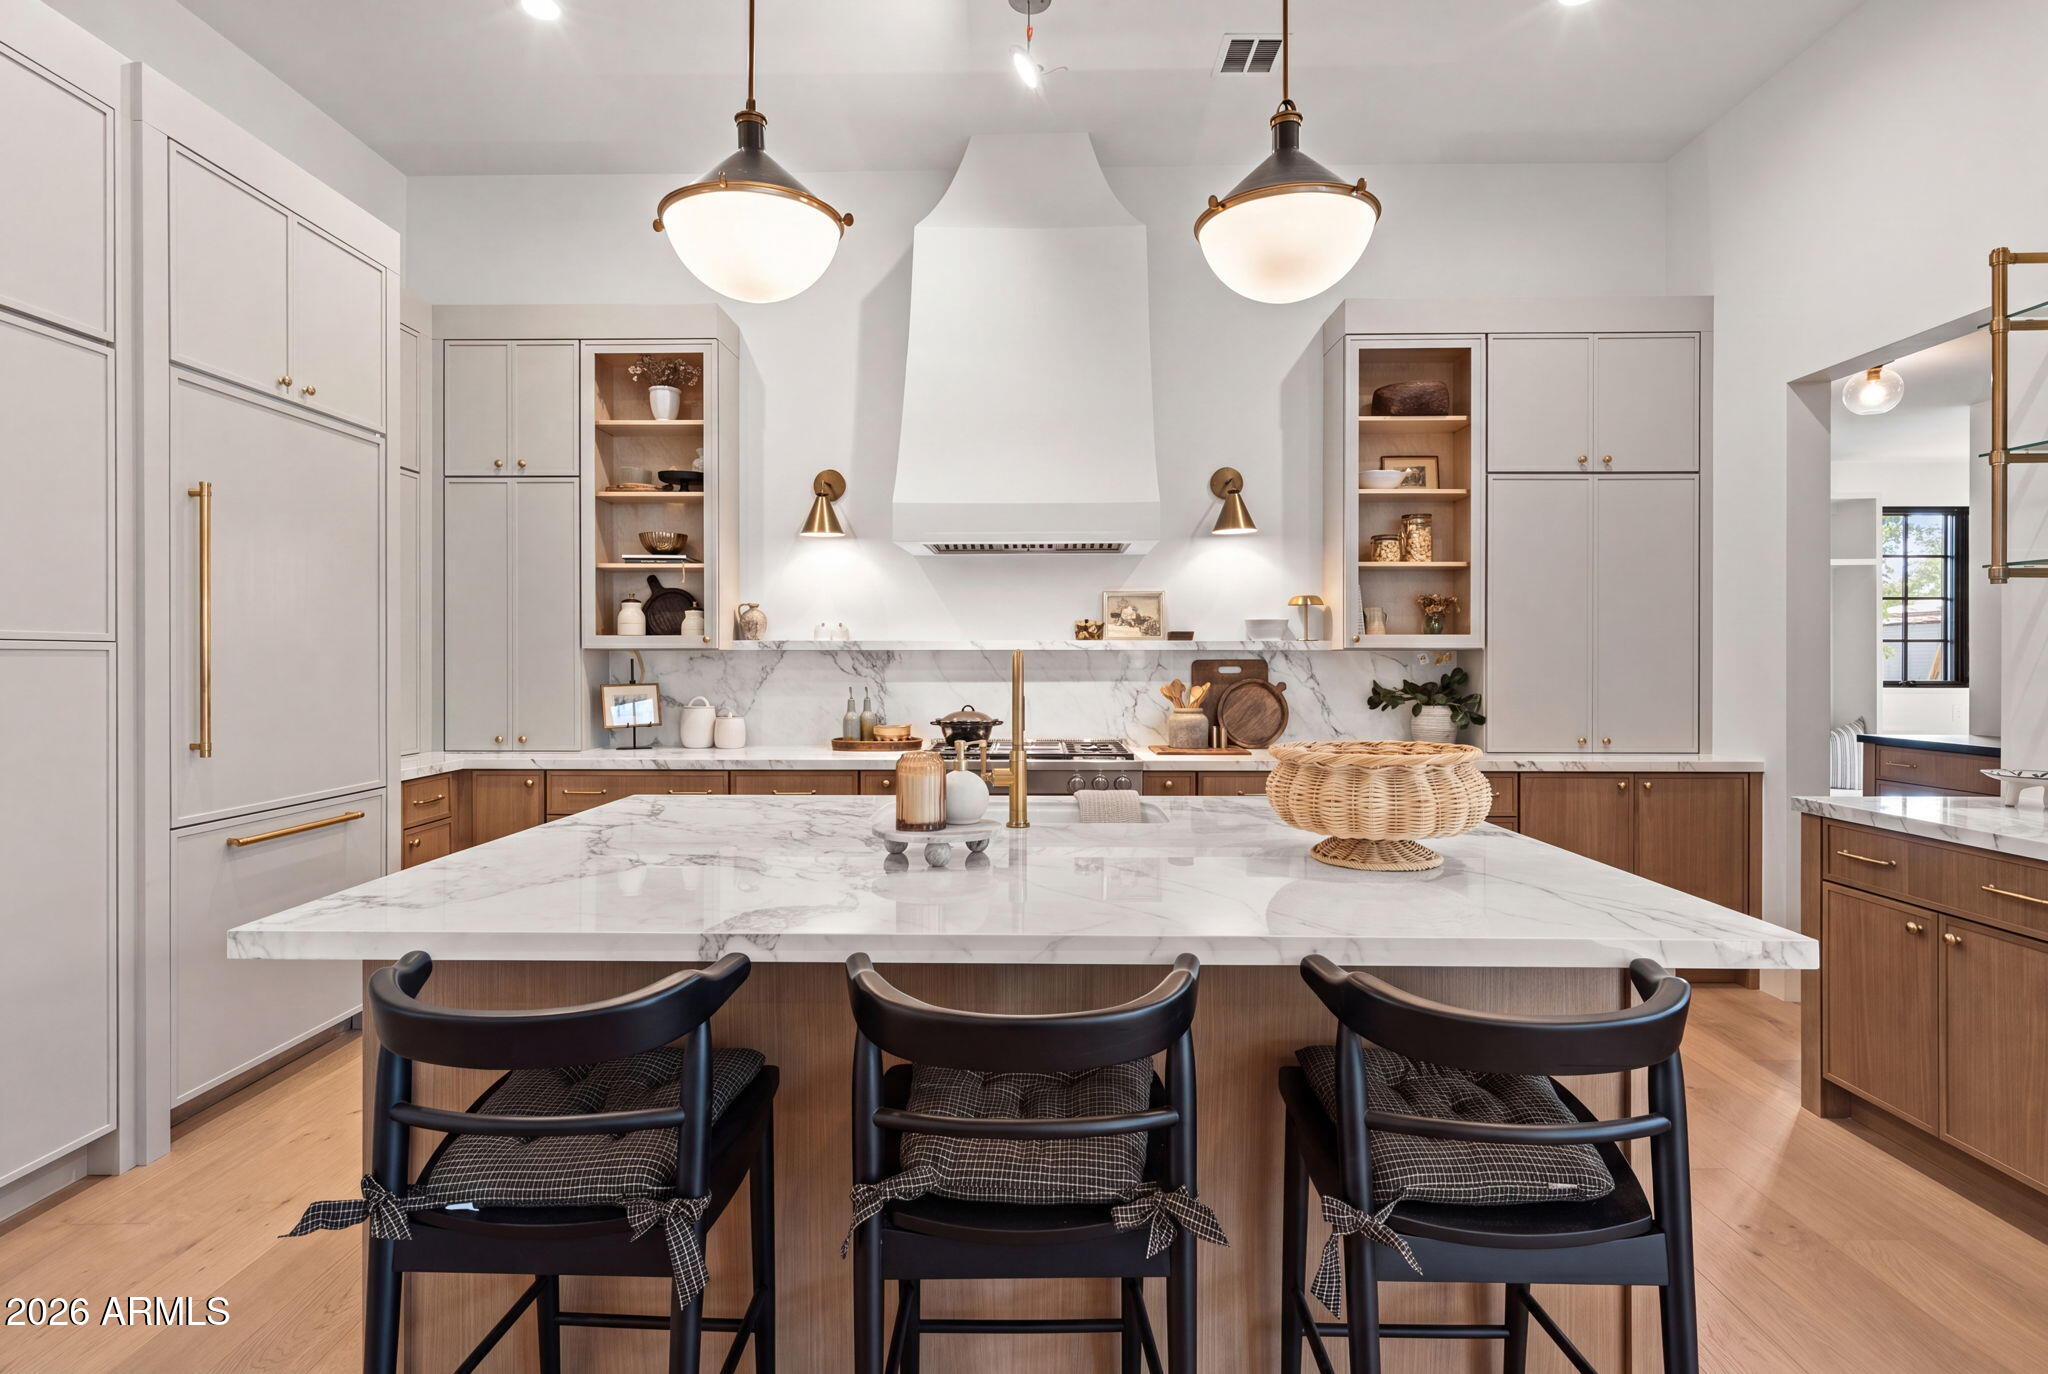
3802 E CAMPBELL Avenue, Phoenix, AZ 85018
RANCHO DEL MONTE UNIT 4 · Maricopa County
Key Facts
Listing Courtesy: The Ave Collective - 4802686471
Description
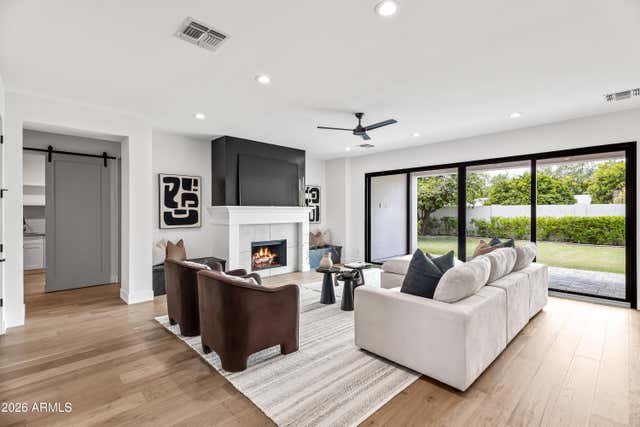
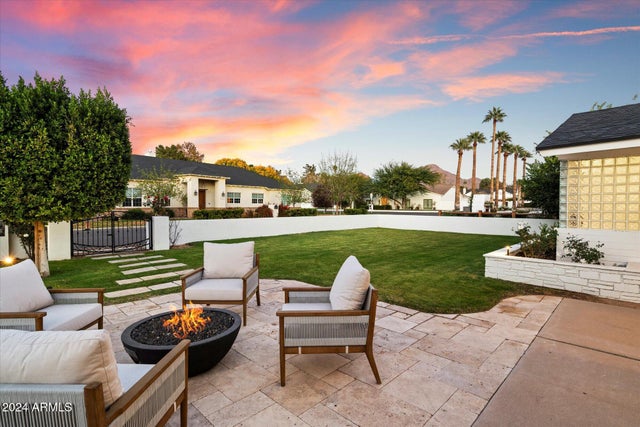
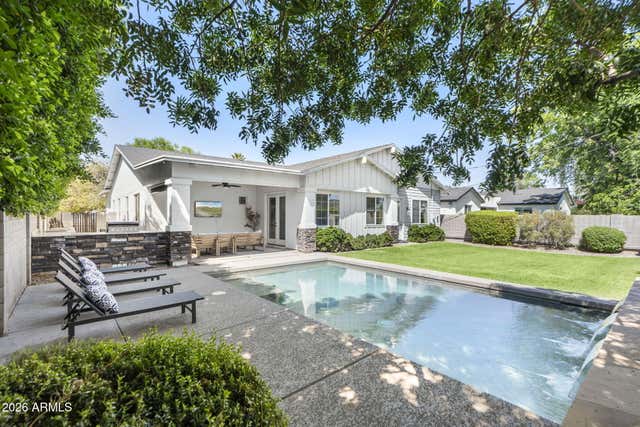
Experience exceptional living in this stunning single-level new build in the heart of Arcadia Lite, just steps from LGO, Ingo's, Postino, and some of the neighborhood's most beloved dining and entertainment destinations. Thoughtfully designed with quality craftsmanship and timeless finishes throughout, this residence offers the perfect blend of luxury and functionality. The open-concept floor plan is filled with natural light, featuring expansive sliding glass doors that seamlessly connect indoor and outdoor living spaces. The chef's kitchen is the centerpiece of the home, complete with custom cabinetry, premium finishes, an oversized island with bar seating, and a spacious walk-in pantry. A dedicated drop zone and oversized laundry room add everyday convenience. Retreat to the luxurious primary suite, highlighted by beautiful wood beams, expansive Sierra Pacific expansive sliding doors, and abundant natural light. Every detail has been carefully curated to create a warm, sophisticated atmosphere that feels both elevated and welcoming. This is a rare opportunity to own a beautifully crafted new construction home in one of Phoenix's most sought-after neighborhoods. 2026 New Build **
Property Information
Property Type
Residential
Sub-Type
Single Family Residence
Style
A-Frame / Contemporary / Ranch
Year Built
2026
Stories
1
Living Area
3,200 sq ft
Lot Size
0.18 acres
Garage Spaces
2
Parking Spaces
3
Listing #
7047257
Property Features
Interior
Exterior
Appliances
Cooling
Heating
Flooring
Parking
Patio
Fencing
Lot Features
Construction
Roof
Windows
Utilities
Sewer
Water Source
Rooms
- Main
- Main
- Bedroom 2Main
- Bedroom 3Main
- Bedroom 4Main
- KitchenMain
- Living RoomMain
- Master BedroomMain
- OfficeMain
Schools
- Elementary:
- The Creighton Academy
- Middle:
- Biltmore Preparatory Academy
- High:
- Camelback High School
Financial Details
HOA
None
Annual Taxes
$6,285
Tax year 2025
Parcel Number
170-24-074
Affordability Calculator
$479,000
Estimated monthly payment
$12,747/mo
Principal $1,916,000 · Est. interest $2,672,990 over 30 yrs
Neighborhood Market Statistics
How this home compares to active listings in Phoenix, AZ
- $476,165
- Median Listing Price
- 74
- Median Days on Market
- 1,578
- Median Sq Ft
- $276
- Median Price / Sq Ft
- 4,030
- Active Listings
- This home’s price is 403% above the area median.
- Its price per sq ft is 171% above the area median.
Market statistics compiled from active EXIT Realty® and MLS listings in Phoenix, AZ.
Location

Points of Interest in Phoenix, AZ
Showing the Phoenix area map.
Nearby Schools
Biltmore Preparatory Academy
School · 0.6 mi away
Christ Lutheran School
School · 0.6 mi away
Hossana Learning Center
School · 0.7 mi away
Phoenix Country Day School
Secondary · 1.0 mi away
Camelback Christian School
School · 1.0 mi away
Monte Vista Elementary School
Elementary · 1.1 mi away
Villa Montessori
Elementary · 1.2 mi away
Villa Montessori School
Elementary · 1.2 mi away
Arcadia High School
Secondary · 1.2 mi away
Camelback Montessori College Preparatory
School · 1.3 mi away
School of Rock Arcadia
School · 1.4 mi away
Camelback High School
Secondary · 1.4 mi away
Tavan Elementary School
Elementary · 1.4 mi away
Sage Elementary School
Elementary · 1.5 mi away
Ombudsman Charter School
Secondary · 1.6 mi away
Larry C Kennedy School
Elementary · 1.6 mi away
Ombudsman Charter East II
Secondary · 1.6 mi away
Hopi Elementary School
Elementary · 1.8 mi away
Creighton School District
School · 1.8 mi away
St Paul's Preparatory Academy
School · 1.8 mi away
Commute Calculator
Nearby Homes



Similar Homes Nearby



Similar Home Values
Comparable nearby listings and their asking prices.
| Address | Price | Beds | Baths | Sq Ft |
|---|---|---|---|---|
| 4048 E EDGEMONT Avenue, Phoenix, AZ | $1,695,000 | 5 | 5 | 3,370 |
| 4201 E Cheery Lynn Road, Phoenix, AZ | $1,699,000 | 4 | 4 | 2,773 |
| 1420 E COYOTE WASH Drive, Phoenix, AZ | $1,700,000 | 4 | 5 | 4,124 |
| 4025 E OSBORN Road, Phoenix, AZ | $1,700,000 | 4 | 3 | 2,471 |
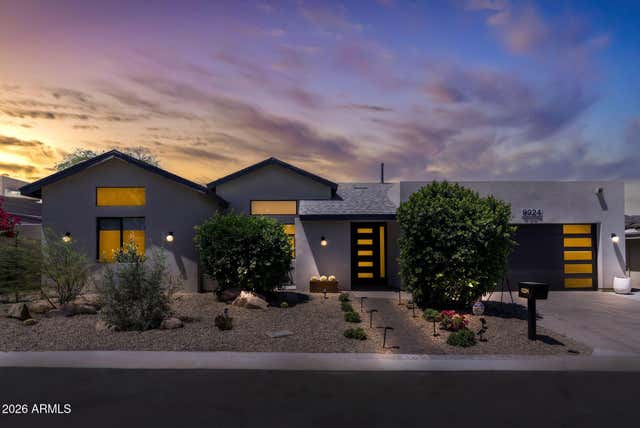
| 9024 N 28TH Street, Phoenix, AZ | $1,700,000 | 5 | 5 | 3,013 |
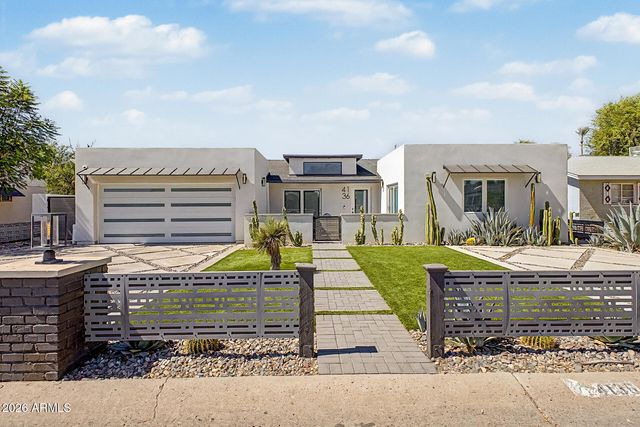
| 4136 E GLENROSA Avenue, Phoenix, AZ | $1,725,000 | 4 | 3 | 2,423 |
Moving Cost Estimate
EXIT Agents in Phoenix


Last Updated: 2026-06-26