

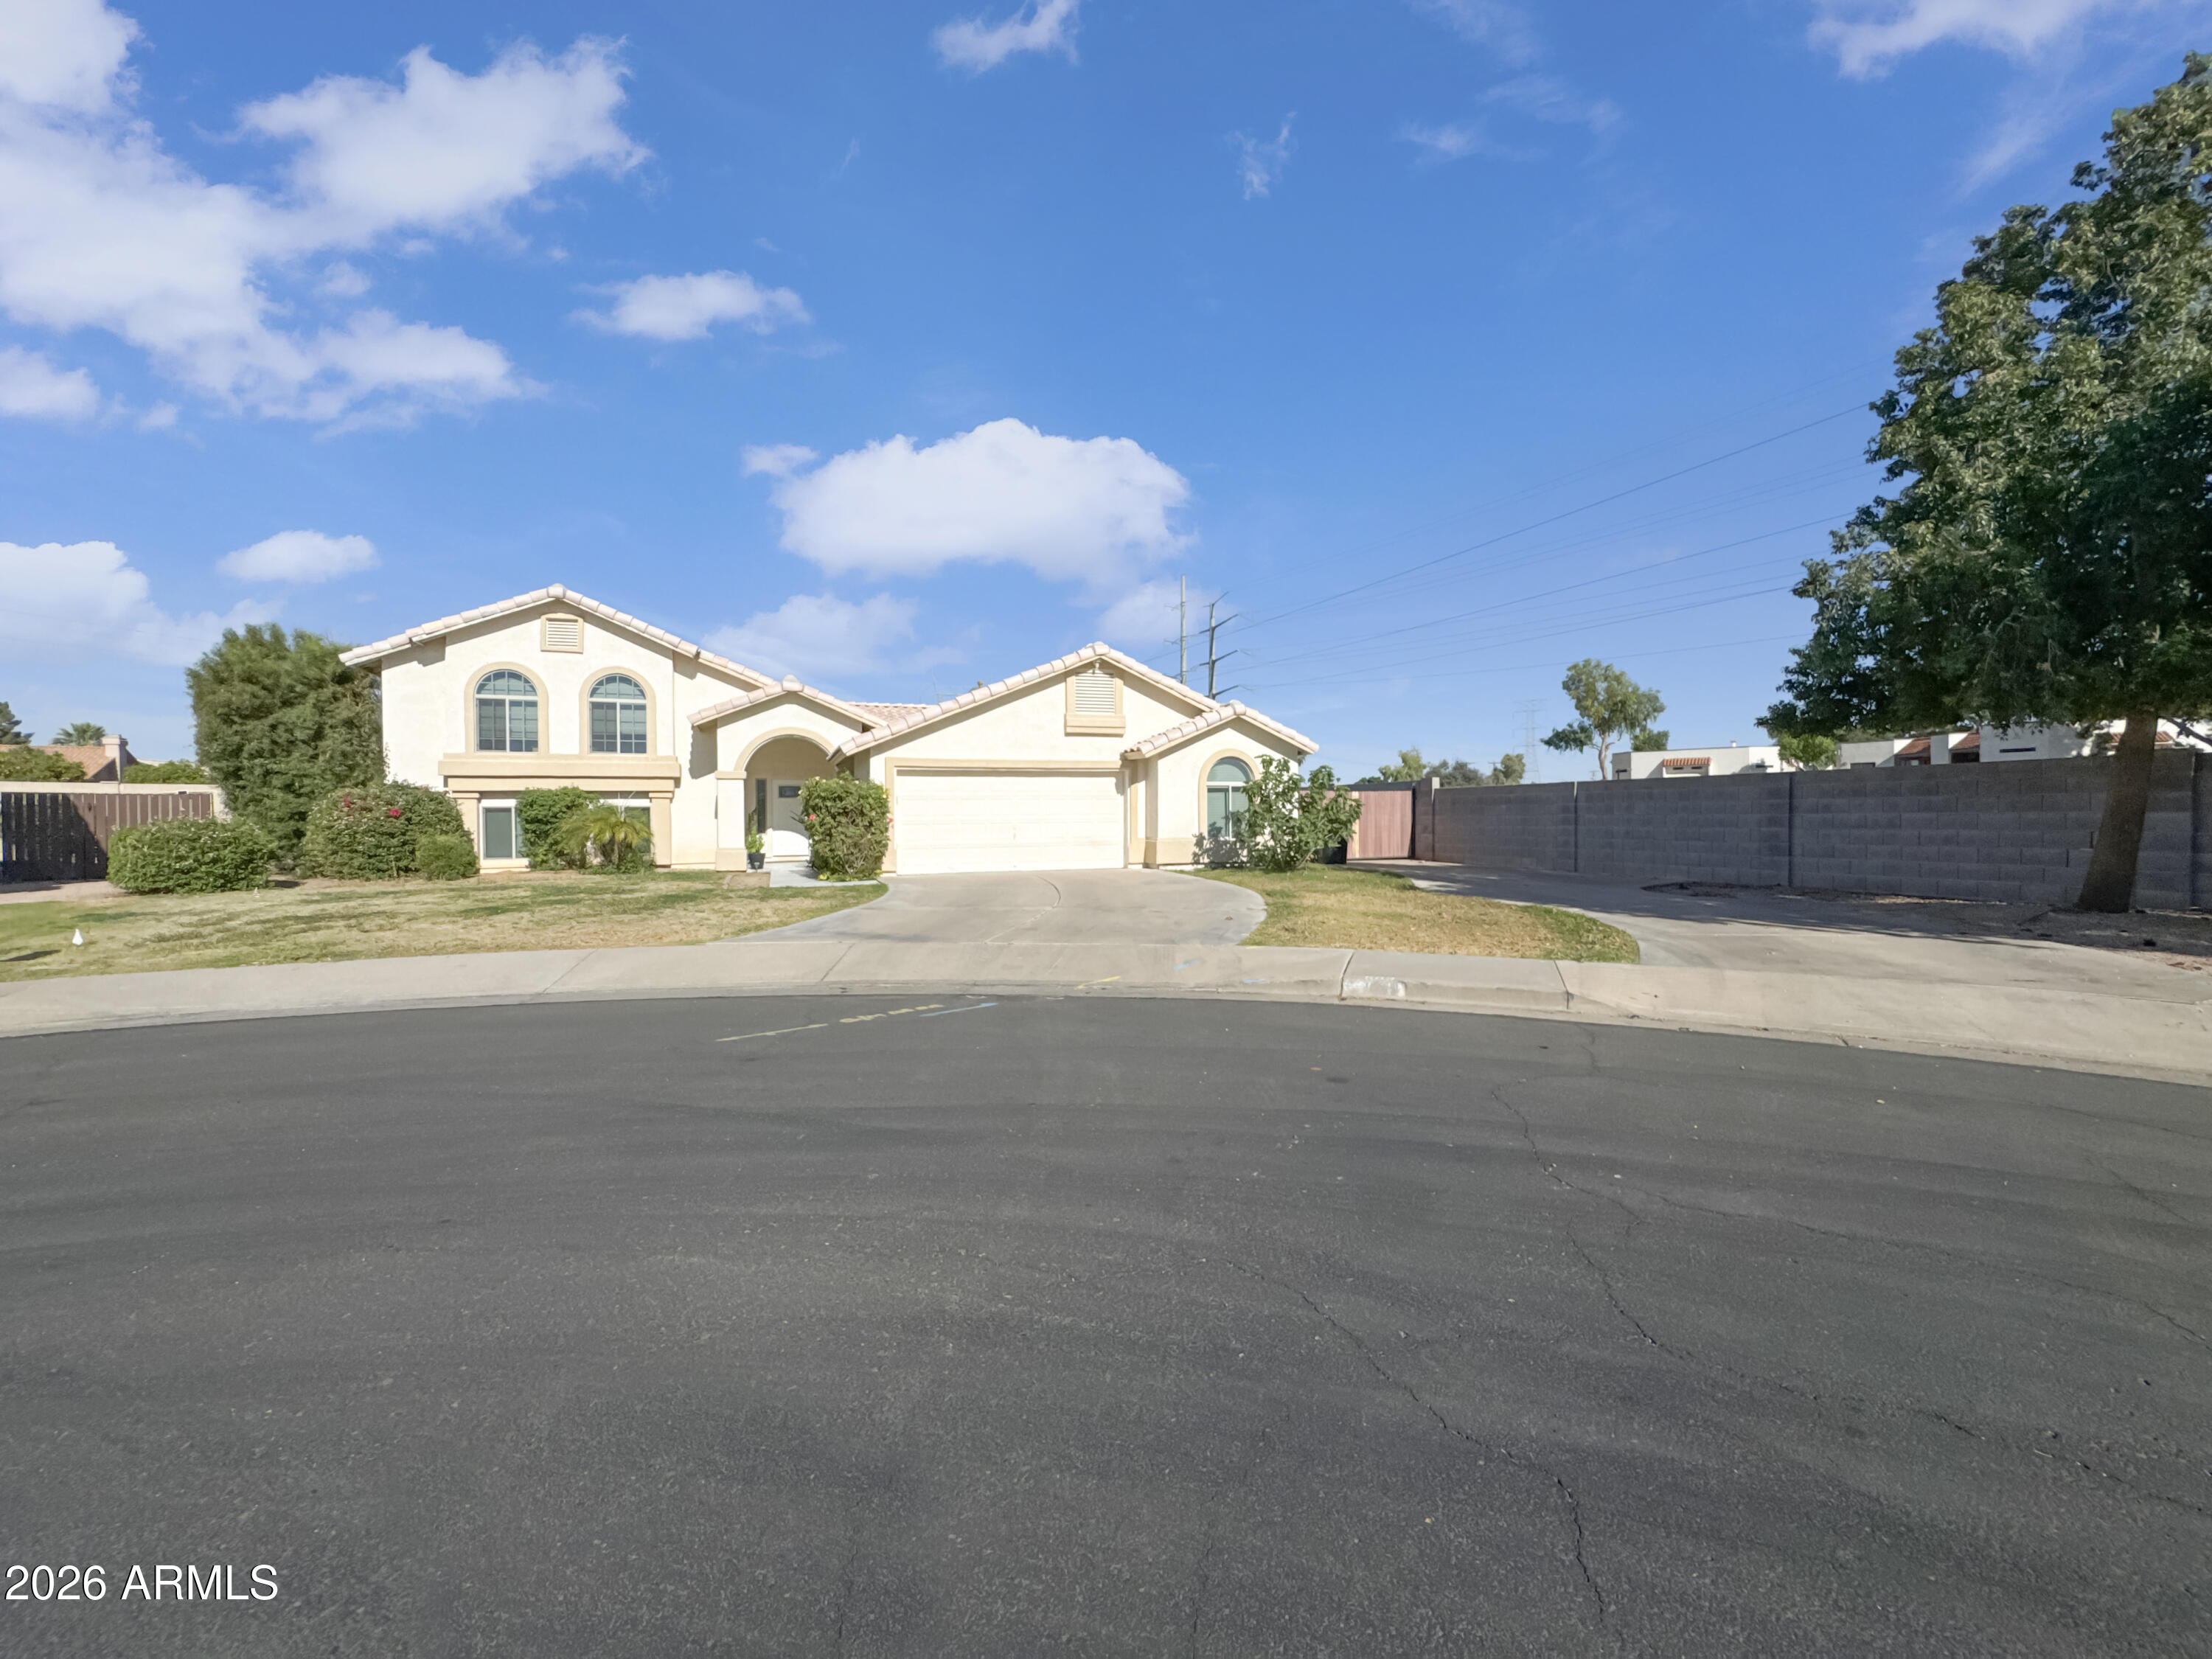
603 N ALMAR Circle, Mesa, AZ 85213
HIGHLAND PARK LOT 1-64 TR A · Maricopa County
Key Facts
Listing Courtesy: Treasured Real Estate, LLC - 4803311873
Description
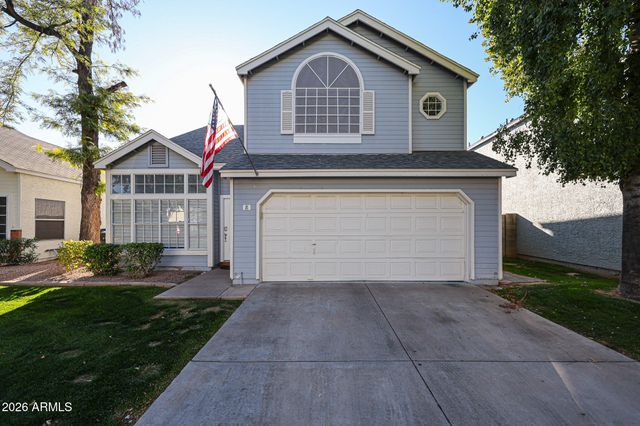
Tucked at the end of a quiet culdesac, this beautifully remodeled home is filled with custom touches & designed for effortless entertaining. With 5 true bedrooms plus a versatile 6th room off the garage--perfect for storage, a craft room, home gym, or easily converted into a 3 car garage--this home offers flexibility for every lifestyle. Inside, the upgrades shine: white shaker cabinets, stainless steel appliances, large kitchen island & quartz countertops create a bright, modern kitchen. All 3 bathrooms have been fully remodeled, including a stunning primary suite featuring a wet zone w/a jetted tub, multiple showerheads & a rain showerhead for a spa like experience. Additional features include recessed lighting, ceiling fans in every room, dual pane windows & luxury vinyl plank flooring. The backyard is built for gatherings with an extended covered patio, built in firepit, RV gate & a RV parking slab. Enjoy a backyard with afternoon shade in this west facing home. There's even an extra storage room--because this home truly doesn't lack storage. This is the kind of property that blends comfort, style, and functionality in all the right ways. Hurry & make it yours.
Property Information
Property Type
Residential
Sub-Type
Single Family Residence
Year Built
1992
Stories
2
Living Area
2,864 sq ft
Lot Size
0.29 acres
Garage Spaces
2
Parking Spaces
3
Listing #
7026335
Property Features
Interior
Exterior
Appliances
Cooling
Heating
Flooring
Basement
Parking
Laundry
Patio
Fencing
Lot Features
Construction
Foundation
Roof
Windows
Community
Utilities
Sewer
Water Source
Rooms
- 11.00 x 10.00Main
- 23.00 x 20.00Main
- 8.00 x 8.00Lower
- Bedroom 211.00 x 10.00Upper
- Bedroom 313.00 x 10.00Upper
- Bedroom 410.00 x 10.00Lower
- Bedroom 512.00 x 10.00Lower
- Bonus Room22.00 x 10.00Main
- Family Room20.50 x 15.00Lower
- Kitchen21.00 x 13.00Main
- Living Room25.00 x 13.00Main
- Master Bedroom20.00 x 12.00Upper
- Workshop19.00 x 9.00Main
Schools
- Elementary:
- Highland Arts Elementary
- Middle:
- Poston Junior High School
- High:
- Mountain View High School
Financial Details
HOA
None
Annual Taxes
$2,829
Tax year 2025
Parcel Number
140-12-187
Directions
N on Val Vista, W on Adobe, S on Los Alamos, E on Downing, S on Almar to the end of the street, last house on the east side of culdesac.
Affordability Calculator
$127,000
Estimated monthly payment
$3,380/mo
Principal $508,000 · Est. interest $708,705 over 30 yrs
Neighborhood Market Statistics
How this home compares to active listings in Mesa, AZ
- $414,828
- Median Listing Price
- 61
- Median Days on Market
- 1,554
- Median Sq Ft
- $253
- Median Price / Sq Ft
- 1,804
- Active Listings
- This home’s price is 53% above the area median.
- Its price per sq ft is 12% below the area median.
Market statistics compiled from active EXIT Realty® and MLS listings in Mesa, AZ.
Location

Points of Interest in Mesa, AZ
Showing the Mesa area map.
Nearby Schools
Pilgrim Lutheran Church
School · 0.3 mi away
Highland Elementary School
Elementary · 0.4 mi away
Prodigy Learning Center
School · 0.6 mi away
Marjorie Entz Elementary
Elementary · 1.1 mi away
Charles D Poston Junior High School
Secondary · 1.1 mi away
Mountain View High School
Secondary · 1.1 mi away
Field Elementary School
Elementary · 1.2 mi away
Montessori Education Centre
Elementary · 1.6 mi away
Taylor Junior High School
Secondary · 1.6 mi away
Nathan H. Hale Elementary
Elementary · 1.6 mi away
Irving Elementary School
Elementary · 1.7 mi away
Legacy Traditional School - Mesa
Elementary · 1.7 mi away
Vista Grove Preparatory Academy
School · 1.8 mi away
Little Ones Preschool/Kindergarten
School · 1.8 mi away
Montessori International School
Elementary · 1.8 mi away
Veora Johnson Elementary
Elementary · 1.9 mi away
Academy with Community Partners High School
Secondary · 1.9 mi away
Sandra Day O'Connor Elementary
Elementary · 2.0 mi away
Self Development Preschool
Elementary · 2.0 mi away
Pieceful Solutions
School · 2.1 mi away
Commute Calculator
Nearby Homes


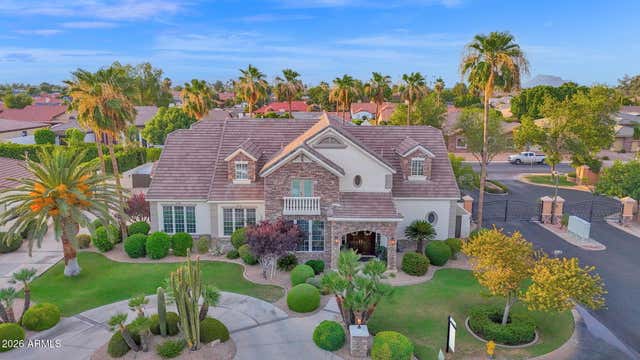
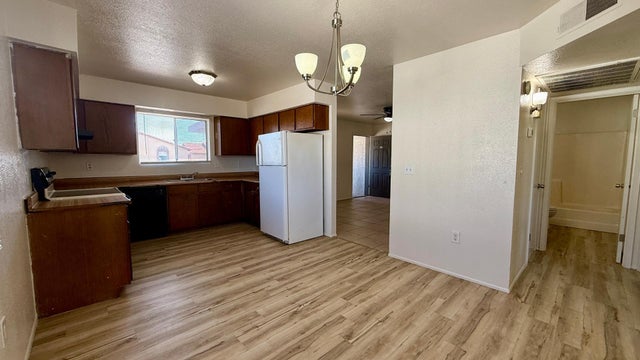
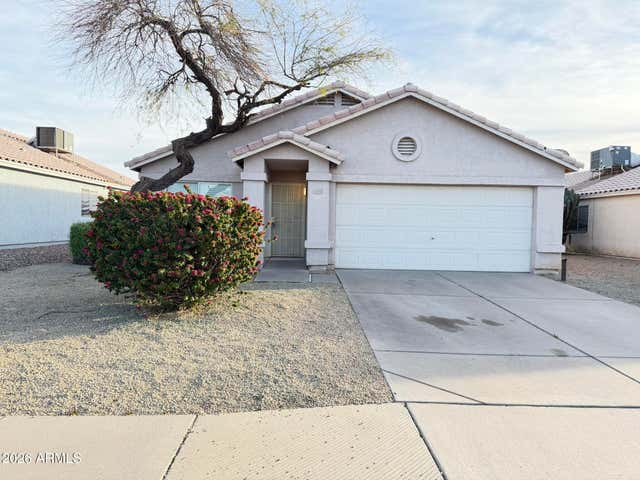
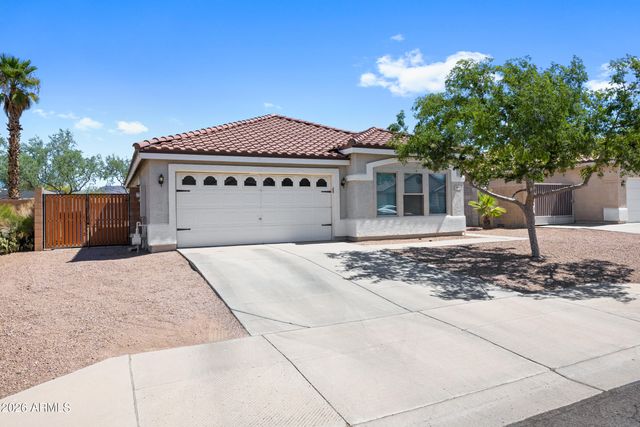
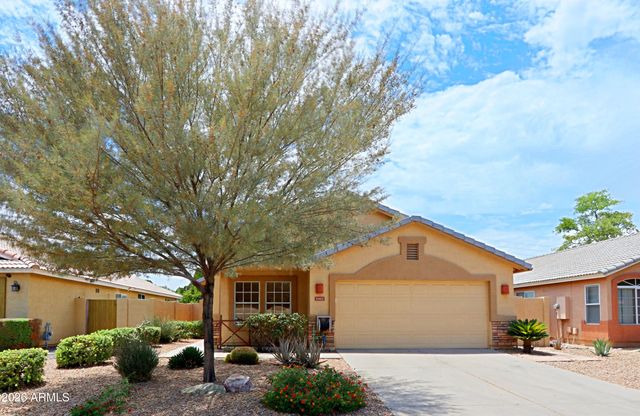
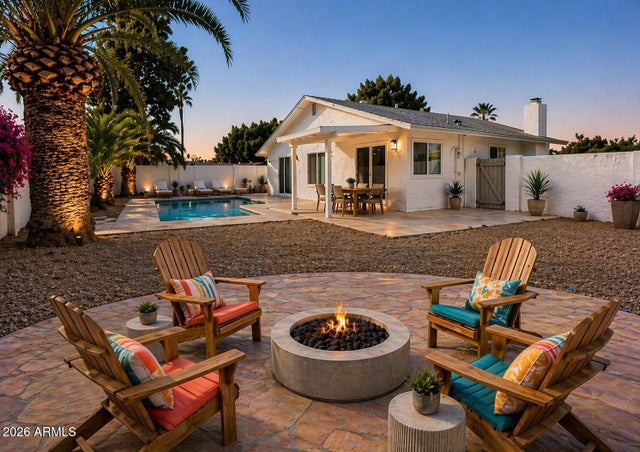
Similar Homes Nearby

Similar Home Values
Comparable nearby listings and their asking prices.
| Address | Price | Beds | Baths | Sq Ft |
|---|---|---|---|---|
| 5033 E COLBY Street, Mesa, AZ | $445,000 | 4 | 2 | 1,460 |
| 10850 E FORGE Circle, Mesa, AZ | $445,000 | 4 | 2 | 1,717 |
| 2962 S SEYMOUR --, Mesa, AZ | $448,900 | 4 | 2 | 1,739 |
| 639 W Grove Circle, Mesa, AZ | $449,000 | 4 | 2 | 1,469 |
| 8061 E OBISPO Avenue, Mesa, AZ | $449,000 | 4 | 2 | 1,925 |
| 441 S MAPLE -- 8, Mesa, AZ | $449,000 | 4 | 2 | 1,791 |
Moving Cost Estimate
EXIT Agents in Mesa


Last Updated: 2026-05-10