

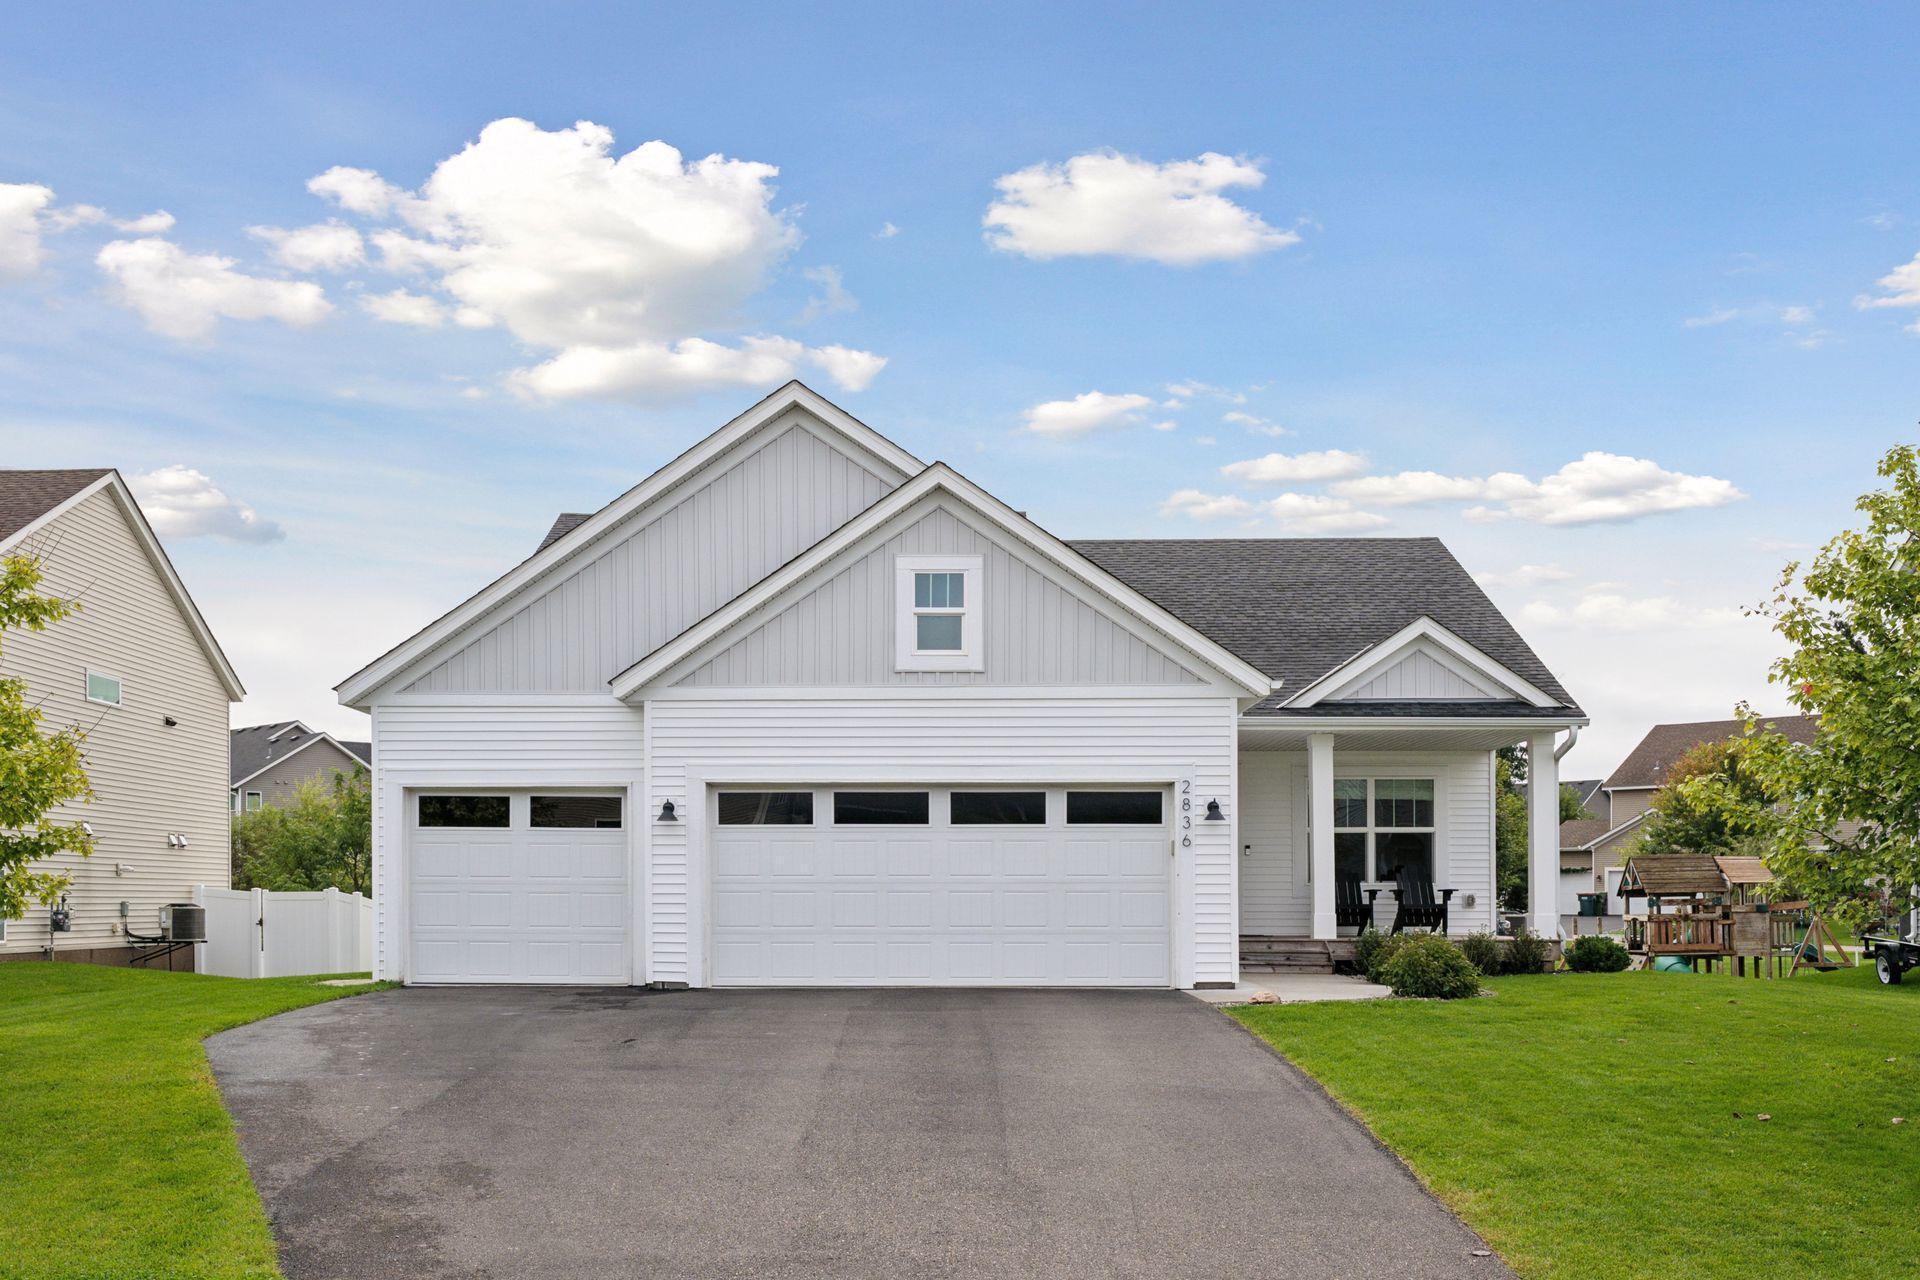
2836 129th Lane NE, Minneapolis, MN 55449
Springbrook 2nd Add · Anoka County
Key Facts
Description
Welcome to this pristine home located in a quite neighborhood, where the south-facing exposure fills the home with natural light. The main level features a vaulted ceiling and LVP flooring, creating an open and inviting living space. The kitchen offers white cabinetry, quartz countertops, a ceramic farmhouse sink, tile backsplash, and newer stainless steel appliances, seamlessly connected to the adjoining dining area. Upstairs, you'll find three comfortable bedrooms, including a primary suite with a private bath and walk-in closet, along with a full bathroom with LVP flooring serving the other 2 bedrooms. The finished third level adds more versatility with a fourth bedroom, a 3/4 bath with LVP flooring, and a spacious family room complete with a gas fireplace and built-in cabinets and shelving, all walking out to a large patio and backyard. The main and lower levels have been freshly painted.
Property Information
Property Type
Residential
Sub-Type
Single Family Residence
Style
(SF) Single Family
Year Built
2020
Living Area
2,128 sq ft
Lot Size
0.20 acres
Lot Dimensions
70x140x73x120
Garage Spaces
3
Zoning
Residential-Single Family
Days on Market
31
MLS® Listing#
7042725
Property Features
Interior
Appliances
Cooling
Heating
Flooring
Fireplace
Basement
Parking
Laundry
Patio
Fencing
Roof
Sewer
Water Source
Rooms
- 12x10Upper
- 22x14Lower
- 13x10Lower
- 09x11Main
- 12x11Upper
- 14x12Upper
- Dining Room17x11Main
- Family Room20x18Lower
- Kitchen17x10Main
- Living Room21x16Main
Financial Details
HOA
None
Annual Taxes
$5,151
Parcel Number
033123240057
Directions
125th to Xylite St, north to 129th Lane
Affordability Calculator
$99,000
Estimated monthly payment
$2,635/mo
Principal $396,000 · Est. interest $552,455 over 30 yrs
Neighborhood Market Statistics
How this home compares to active listings in Minneapolis, MN
- $342,805
- Median Listing Price
- 97
- Median Days on Market
- 1,584
- Median Sq Ft
- $213
- Median Price / Sq Ft
- 3,111
- Active Listings
- This home’s price is 44% above the area median.
- Its price per sq ft is 9% above the area median.
Market statistics compiled from active EXIT Realty® and MLS listings in Minneapolis, MN.
Location

Points of Interest in Minneapolis, MN
Showing the Minneapolis area map.
Nearby Schools
Primrose Schools
Elementary · 1.0 mi away
Northpoint Elementary
Elementary · 1.0 mi away
Davinci Academy
School · 1.8 mi away
Anoka-Hennepin Independent School District No 11
School · 1.8 mi away
The Way of the Shepherd Catholic Montessori School
Elementary · 1.9 mi away
Goddard School
School · 1.9 mi away
Sunrise Elementary
Elementary · 2.1 mi away
Johnsville Elementary School
Elementary · 2.4 mi away
Roosevelt Middle School
Secondary · 2.7 mi away
Blaine High School
Secondary · 3.3 mi away
Avanti
School · 3.3 mi away
Jefferson Elementary School
Elementary · 3.4 mi away
Centerview Elementary
Elementary · 3.5 mi away
Pines School - Acs
Secondary · 4.0 mi away
Atp Flight School
School · 4.0 mi away
MN Correctional Facility-Lino Lakes
Secondary · 4.0 mi away
Cougar Stadium
School · 4.1 mi away
Eisenhower Elementary School
Elementary · 4.2 mi away
Madison Elementary School
Elementary · 4.2 mi away
Centennial Elementary School
Elementary · 4.2 mi away
Commute Calculator
Nearby Homes


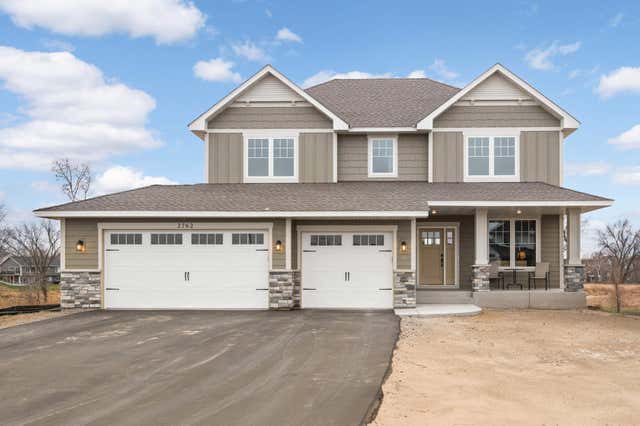
Similar Homes Nearby
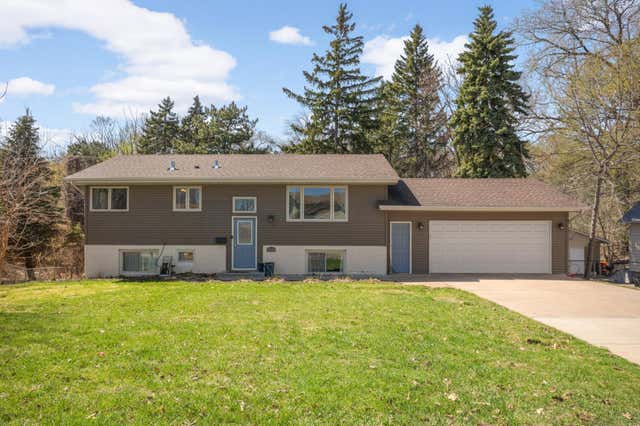


Similar Home Values
Comparable nearby listings and their asking prices.
| Address | Price | Beds | Baths | Sq Ft |
|---|---|---|---|---|
| 4042 Main Street NE, Minneapolis, MN | $347,000 | 4 | 2 | 1,984 |
| 1079 15th Avenue SE, Minneapolis, MN | $349,000 | 4 | 2 | 1,412 |
| 1079 15th Avenue SE, Minneapolis, MN | $349,000 | 4 | 2 | 1,412 |
| 3327 Oakland Avenue, Minneapolis, MN | $349,000 | 4 | 2 | 1,920 |
| 3901 Lake Drive Avenue N, Minneapolis, MN | $349,000 | 4 | 2 | 1,784 |
| 2214 Taft Street NE, Minneapolis, MN | $349,000 | 3 | 1 | 1,166 |
Moving Cost Estimate
EXIT Agents in Minneapolis


Listing Courtesy: RE/MAX Results - 7632357000
Presented by: David B Long