

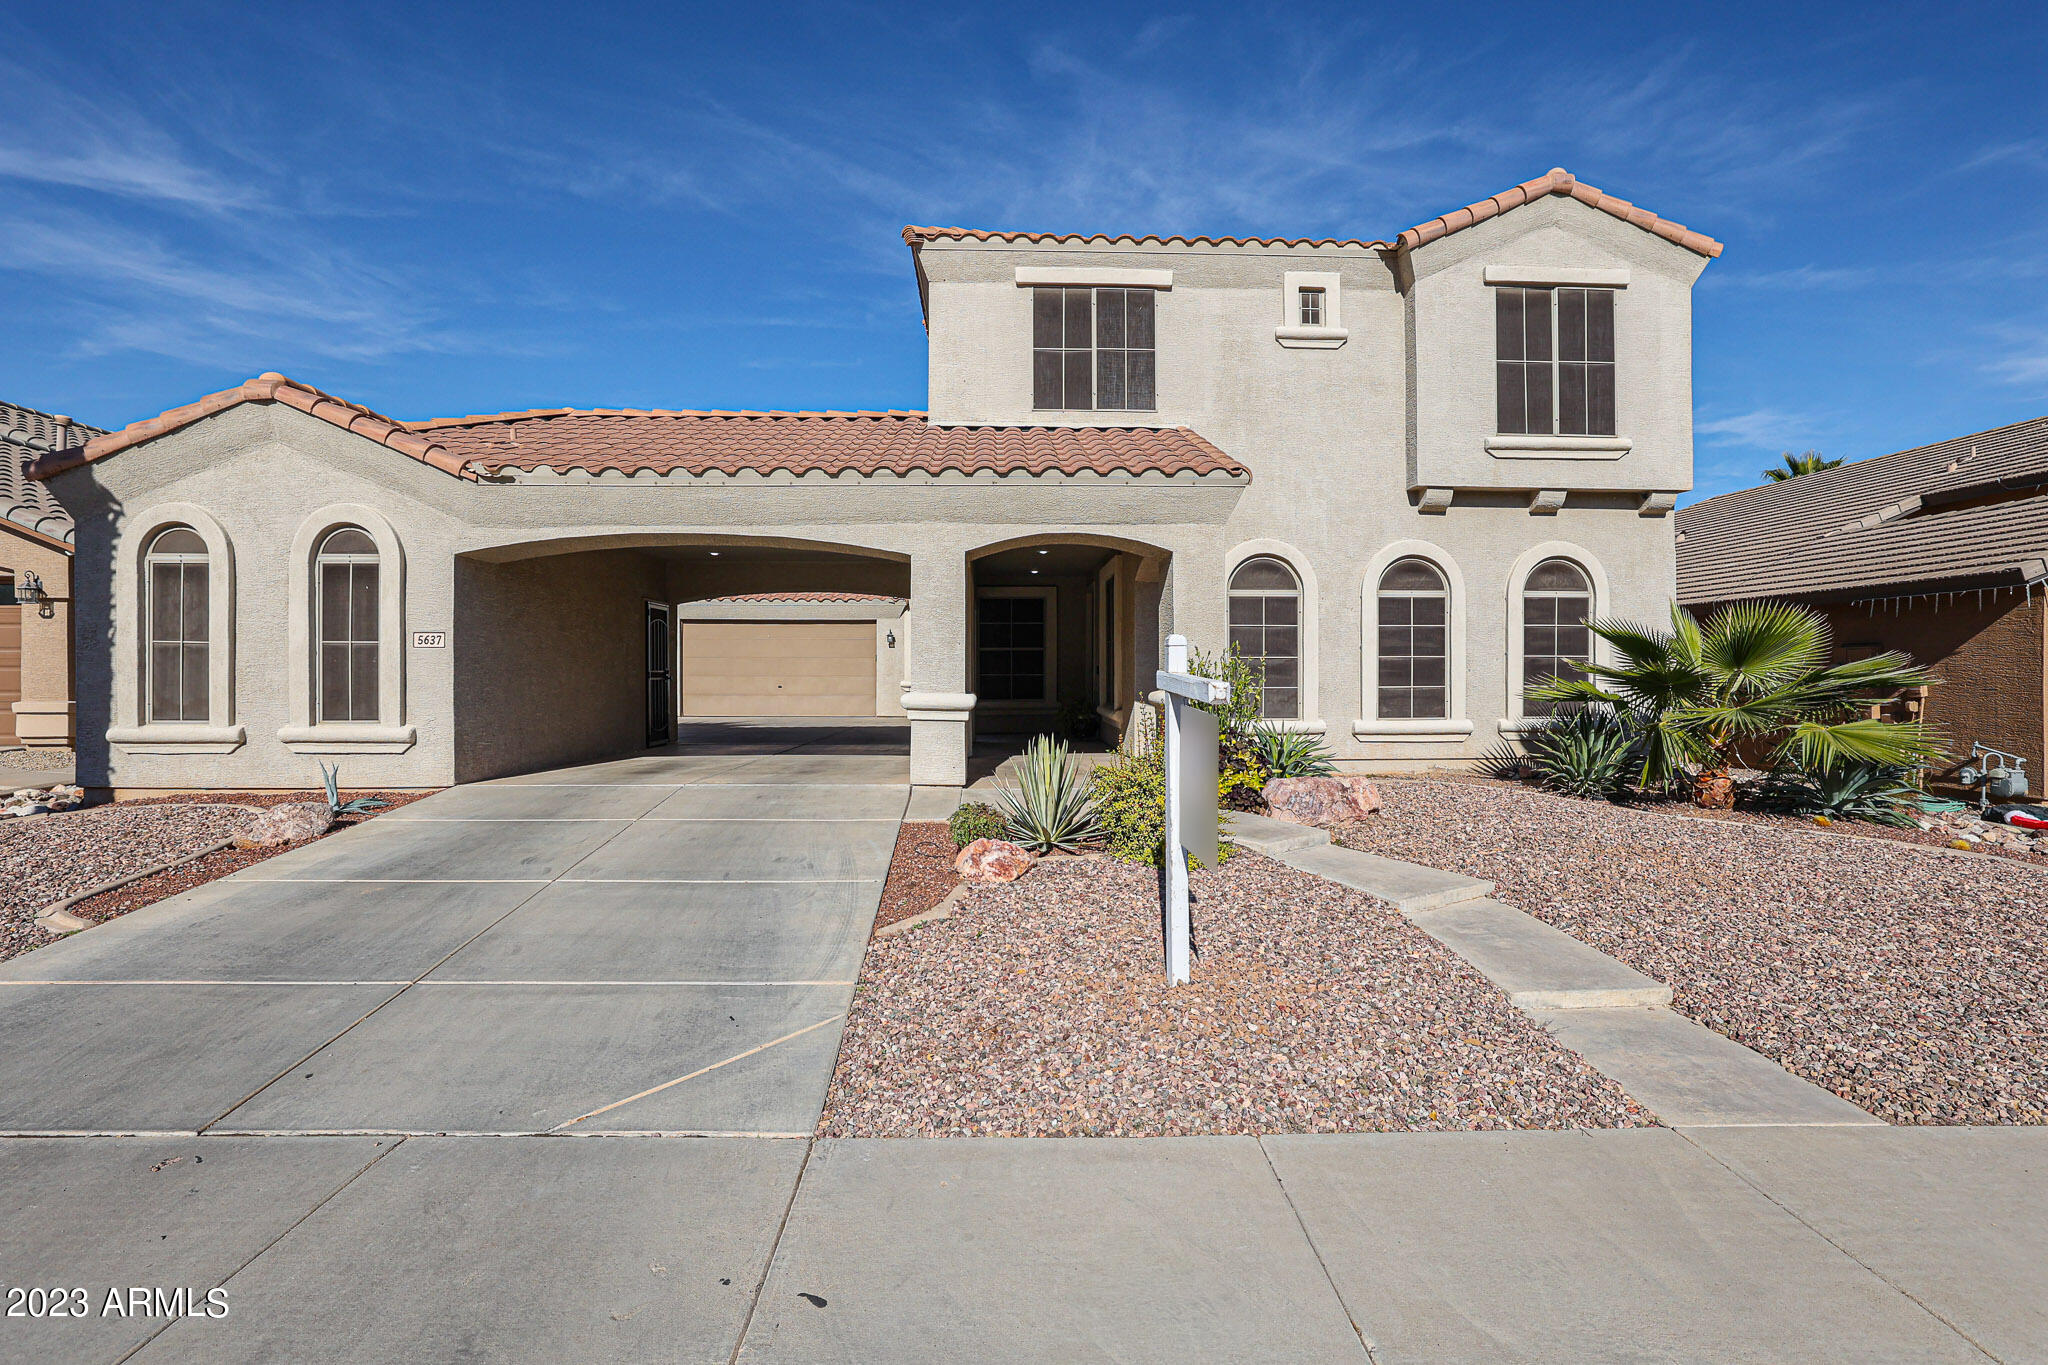
5637 N Rattler Way, Litchfield Park, AZ 85340
WIGWAM CREEK NORTH PHASE 1 · Maricopa County
Key Facts
Listing Courtesy: International Real Estate Professionals, LLC - 4804564100
Description
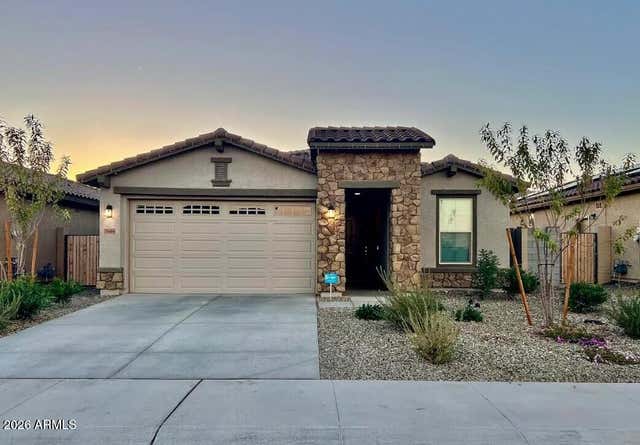
Absolutely STUNNING remodeled home in Litchfield Park! This one is a must see! 4 spacious bedrooms with oversized closets, 2.5 baths that have all been updated with new/updated vanities, fixtures, tile surrounds and fixtures. New vinyl plank flooring throughout with carpet in the bedrooms. Huge loft upstairs with another large office/den/gym/game room downstairs. Formal dining, great room, a breakfast nook attached to the beautifully remodeled kitchen featuring an enormous island, all new marble and granite countertops, incredible slab backsplash, new sink, faucet and garbage disposal, custom shelving, cabinetry, hood vent and lighting fixtures. Redesigned laundry room with custom cabinetry, 2 new AC units, , new H2O heater 2021, sunscreens and exterior paint 2017. 36 panel 20 year transferable leased solar system installed 2016. Wi-Fi controlled garage opener, Ring doorbell, smart eco thermostat and surround sound wired. Backyard features large covered patio and electric plumbing for hot tub. 2 full car garage with detached 3rd car garage that has potential for casita conversion. Close to Freeways, Westgate Entertainment District, shopping, dining, NFL and events Stadium & so much more! Come see! This one will not last!
Property Information
Property Type
Residential
Sub-Type
Single Family Residence
Style
Santa Barbara/Tuscan
Year Built
2003
Stories
2
Living Area
3,221 sq ft
Lot Size
0.17 acres
Garage Spaces
3
Parking Spaces
2
Listing #
6641275
Property Features
Interior
Appliances
Cooling
Heating
Flooring
Fireplace
Pool
Parking
Patio
Fencing
Lot Features
Construction
Roof
Windows
Security
Community
Utilities
Sewer
Rooms
- Bedroom 212.00 x 14.00Second
- Bedroom 312.00 x 13.00Second
- Bedroom 412.00 x 13.00Second
- Bonus Room12.00 x 21.00Lower
- Master Bedroom19.00 x 14.00Second
Schools
- Elementary:
- Barbara B. Robey Elementary School
- Middle:
- L. Thomas Heck Middle School
- High:
- Millennium High School
Financial Details
HOA
$60 / Monthly
WIGWAM CREEK NORTH
Annual Taxes
$1,766
Tax year 2023
Parcel Number
508-10-391
Directions
West on Camelback to El Mirage, North (right) on El Mirage, West (left)on Wigwam Creek Blvd. Proceed to traffic circle and exit North (right) from the circle on N Rattler Way to home on the Right.
Affordability Calculator
$117,000
Estimated monthly payment
$3,114/mo
Principal $468,000 · Est. interest $652,902 over 30 yrs
Neighborhood Market Statistics
How this home compares to active listings in Litchfield Park, AZ
- $582,759
- Median Listing Price
- 63
- Median Days on Market
- 2,334
- Median Sq Ft
- $256
- Median Price / Sq Ft
- 286
- Active Listings
- This home’s price is right around the area median.
- Its price per sq ft is 29% below the area median.
Market statistics compiled from active EXIT Realty® and MLS listings in Litchfield Park, AZ.
Location

Points of Interest in Litchfield Park, AZ
Showing the Litchfield Park area map.
Nearby Schools
Barbara B. Robey Elementary School
Elementary · 0.3 mi away
L. Thomas Heck Middle School
Elementary · 0.6 mi away
Montessori West Preparatory School
Elementary · 0.6 mi away
School of Rock Goodyear/Litchfield Park
School · 0.8 mi away
Crown Charter School
Elementary · 0.9 mi away
Dreaming Summit Elementary
Elementary · 0.9 mi away
Heritage Elementary School
Elementary · 1.1 mi away
Wigwam Creek Middle School
Secondary · 1.1 mi away
Heritage Elementary School
Secondary · 1.5 mi away
Trinity Lutheran School
School · 1.8 mi away
Luke Elementary School
Elementary · 1.8 mi away
Corte Sierra Elementary School
Elementary · 2.0 mi away
Arizona Agribusiness & Equine Center - Estrella
Secondary · 2.2 mi away
Litchfield Elementary School District
Elementary · 2.3 mi away
Litchfield Elementary School
Elementary · 2.3 mi away
Copper King Elementary
Elementary · 2.5 mi away
West-Mec - Central Campus
Secondary · 2.6 mi away
St. Peter's Montessori School
Elementary · 2.6 mi away
St John Paul II Catholic High School
Secondary · 2.7 mi away
Valor Preparatory Academy
School · 2.8 mi away
Commute Calculator
Nearby Homes

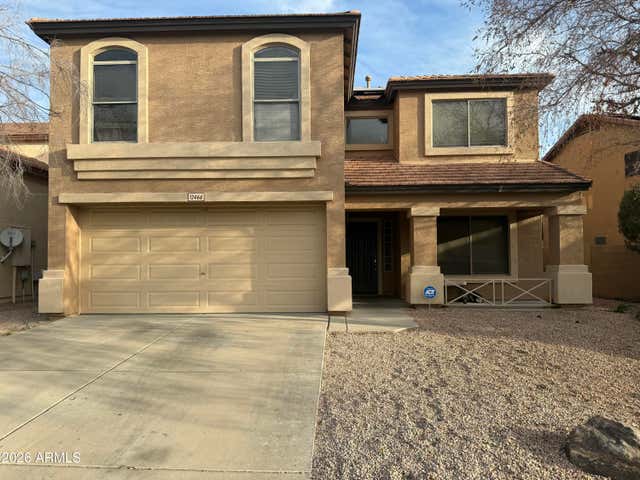
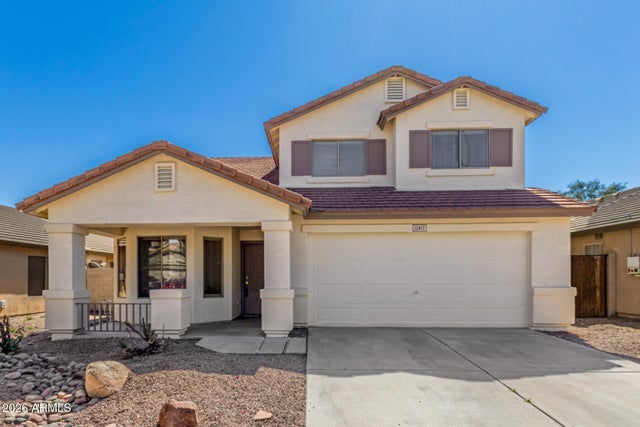
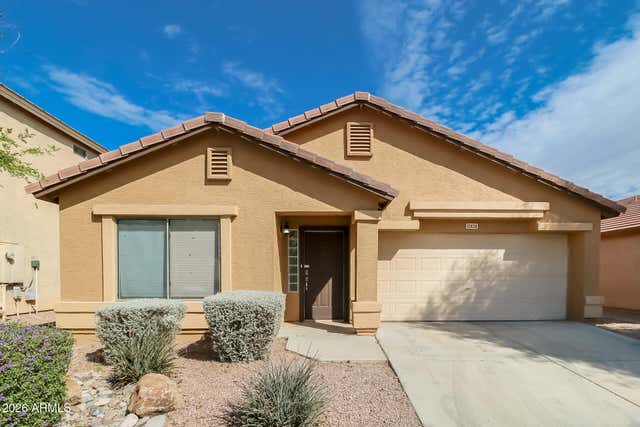

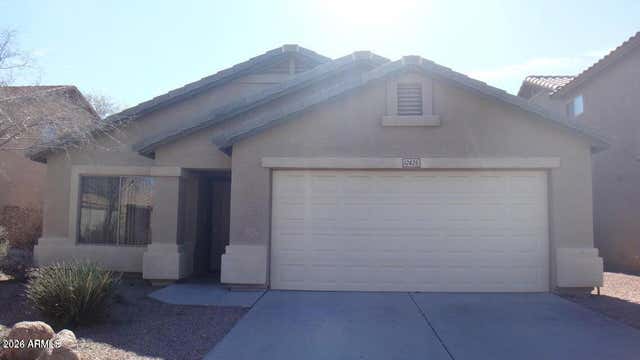
Similar Homes Nearby
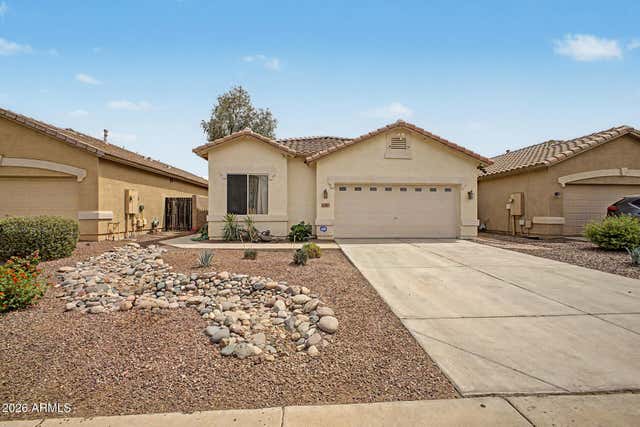
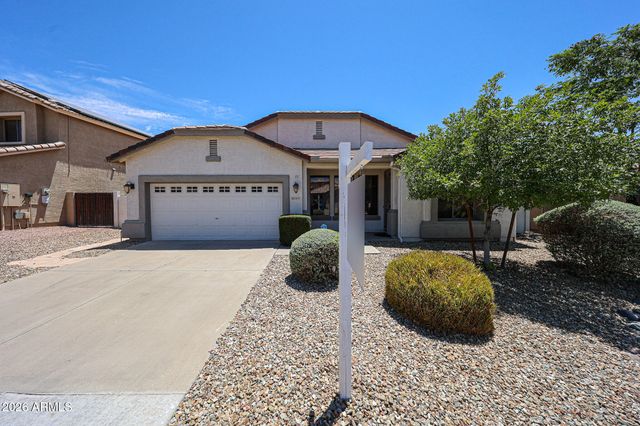
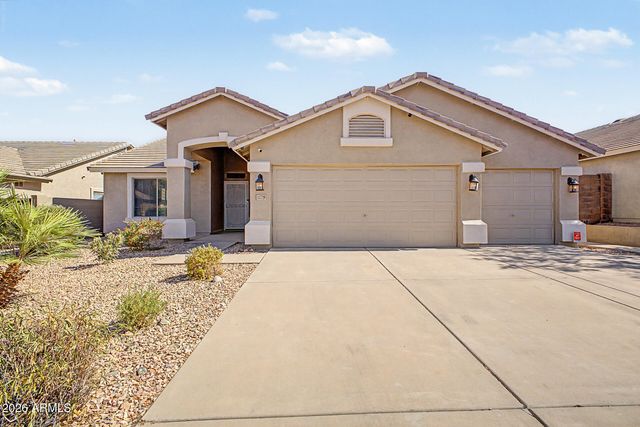

Similar Home Values
Comparable nearby listings and their asking prices.
| Address | Price | Beds | Baths | Sq Ft |
|---|---|---|---|---|
| 12801 W GLENROSA Drive, Litchfield Park, AZ | $410,000 | 4 | 3 | 1,914 |
| 4422 N 198TH Drive, Litchfield Park, AZ | $410,000 | 3 | 2 | 1,440 |
| 13245 W JACOBSON Drive, Litchfield Park, AZ | $420,000 | 3 | 2 | 2,120 |
| 13729 W LUKE Avenue, Litchfield Park, AZ | $420,000 | 3 | 2 | 1,868 |
| 12645 W COLTER Street, Litchfield Park, AZ | $420,000 | 4 | 3 | 2,025 |
| 5844 N 194TH Lane, Litchfield Park, AZ | $423,000 | 3 | 2 | 1,486 |
Moving Cost Estimate
EXIT Agents in Litchfield Park


Last Updated: 2023-12-15