

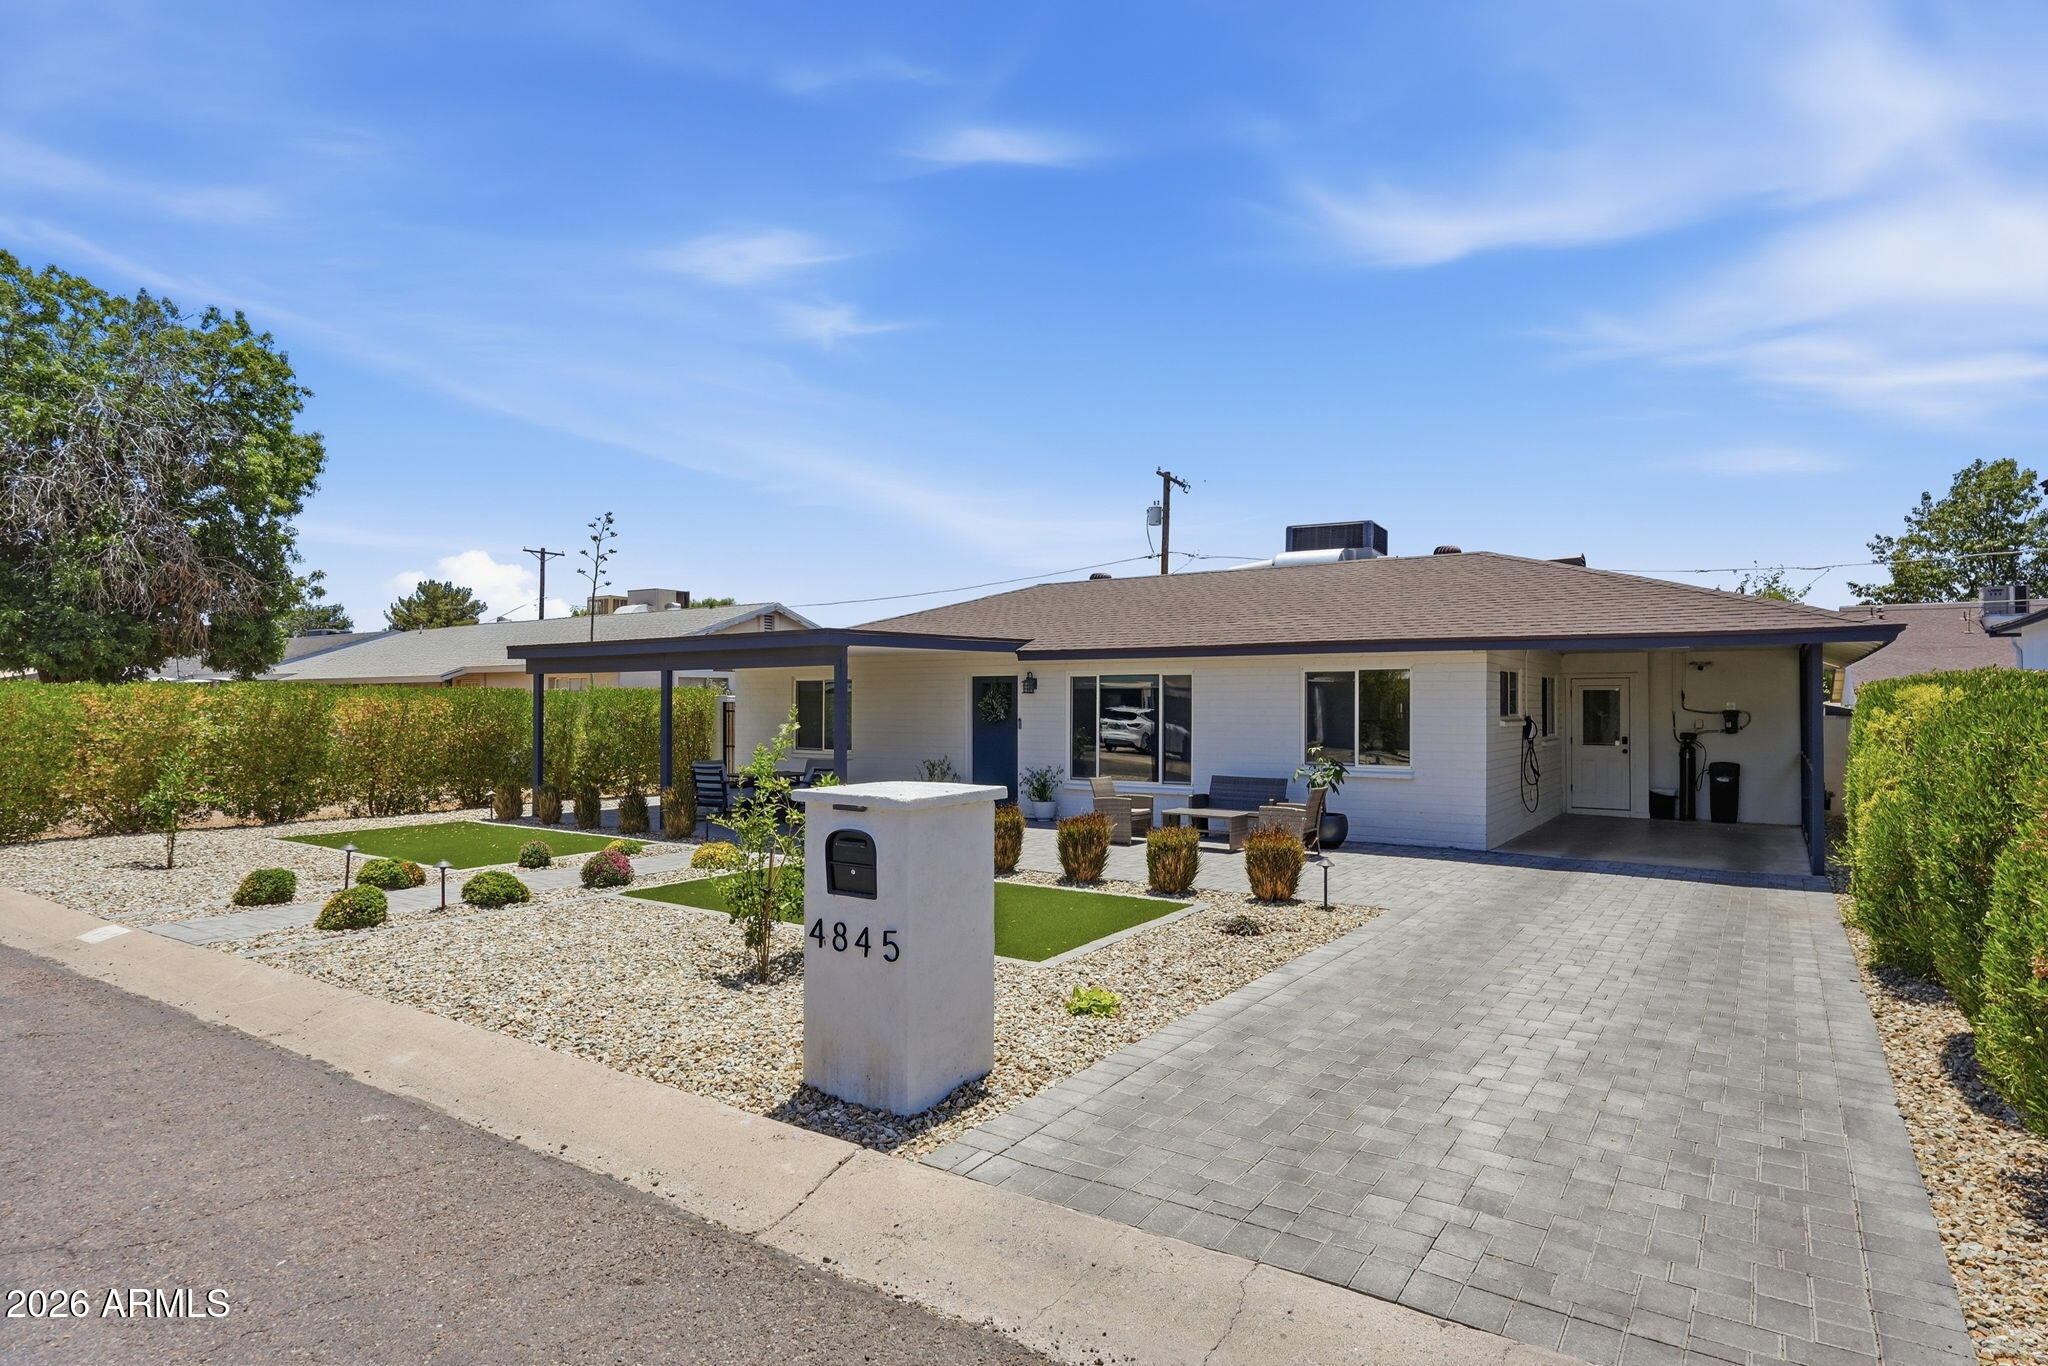
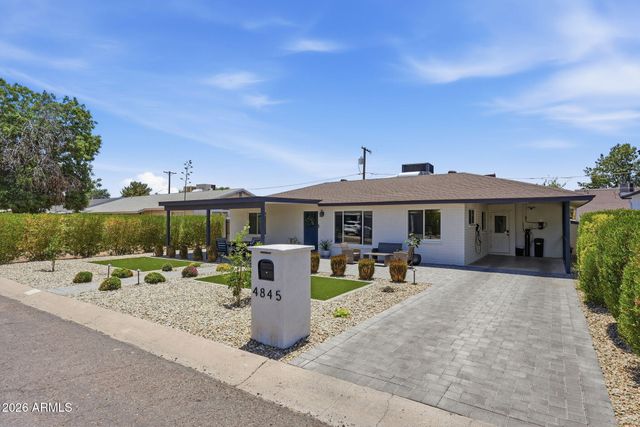
4845 E FAIRMOUNT Avenue, Phoenix, AZ 85018
Indian Villa · Maricopa County
Key Facts
Listing Courtesy: Real Broker - 6027553415
Description
Opportunity as a primary residence or investor purchase in Lower Arcadia. May be purchased fully furnished for a seamless turnkey opportunity, or unfurnished for those who prefer to personalize the space. Renovation in 2023-2024 included new electrical, new plumbing, new flooring throughout, full interior and exterior paint in a cohesive neutral palette. Remodeled kitchen features Bosch appliances and quartz countertops. Bonus room provides flexible space for a home office or secondary living area. Spacious primary suite includes an expanded bathroom w/ dual vanities, spa-like shower and a walk-in closet sized to match. Tankless water heater, whole-home water softener, and EV charger round out the mechanical upgrades. Enjoy an unobstructed view of Camelback Mountain from your front yard. Backyard large enough for pool, gazebo, and outdoor kitchen. Lower Arcadia puts OHSO Brewery, The Henry,Arcadia Tavern, and The Global Ambassador within a short walk or bike ride. Two Camelback Mountain trailheads -- Echo Canyon and Cholla Trail -- are minutes away. Old Town Scottsdale is 4 miles east. Phoenix Sky Harbor International Airport is a 10-minute drive.
Property Information
Property Type
Residential
Sub-Type
Single Family Residence
Style
Ranch
Year Built
1954
Stories
1
Living Area
1,613 sq ft
Lot Size
0.15 acres
Parking Spaces
1
Listing #
7028409
Property Features
Interior
Appliances
Cooling
Heating
Flooring
Parking
Laundry
Patio
Fencing
Lot Features
Construction
Roof
Windows
Community
Utilities
Sewer
Water Source
Rooms
- Bedroom 212.50 x 12.50
- Bedroom 312.50 x 8.00
- Master Bedroom18.00 x 14.00
Schools
- Elementary:
- Tavan Elementary School
- Middle:
- Ingleside Middle School
- High:
- Arcadia High School
Financial Details
HOA
None
Annual Taxes
$1,998
Tax year 2025
Parcel Number
128-01-092
Directions
South on 49th St., West on Amelia to Fairmount Ave. East to house on right.
Affordability Calculator
$186,000
Estimated monthly payment
$4,950/mo
Principal $744,000 · Est. interest $1,037,946 over 30 yrs
Neighborhood Market Statistics
How this home compares to active listings in Phoenix, AZ
- $474,843
- Median Listing Price
- 73
- Median Days on Market
- 1,570
- Median Sq Ft
- $276
- Median Price / Sq Ft
- 4,053
- Active Listings
- This home’s price is 96% above the area median.
- Its price per sq ft is 109% above the area median.
Market statistics compiled from active EXIT Realty® and MLS listings in Phoenix, AZ.
Location

Points of Interest in Phoenix, AZ
Showing the Phoenix area map.
Nearby Schools
Arcadia High School
Secondary · 0.3 mi away
Tavan Elementary School
Elementary · 0.4 mi away
Hopi Elementary School
Elementary · 0.5 mi away
Ingleside Middle School
Secondary · 0.7 mi away
St Theresa Parish
School · 0.9 mi away
Christ Lutheran School
School · 1.2 mi away
Orangedale Early Learning Center
School · 1.3 mi away
Ombudsman Charter East II
Secondary · 1.3 mi away
Ombudsman Charter School
Secondary · 1.4 mi away
Villa Montessori
Elementary · 1.5 mi away
Arcadia Montessori
Elementary · 1.6 mi away
Griffith Elementary School
Elementary · 1.7 mi away
Arcadia Neighborhood Learning Ctr
School · 1.7 mi away
Echo Canyon School
Elementary · 1.7 mi away
Monte Vista Elementary School
Elementary · 1.7 mi away
Hossana Learning Center
School · 1.8 mi away
The Excel Center Papago
Secondary · 1.8 mi away
Sonoran Science Academy
School · 1.8 mi away
Balsz
School · 2.0 mi away
Brunson Lee Elementary School
Elementary · 2.0 mi away
Commute Calculator
Nearby Homes
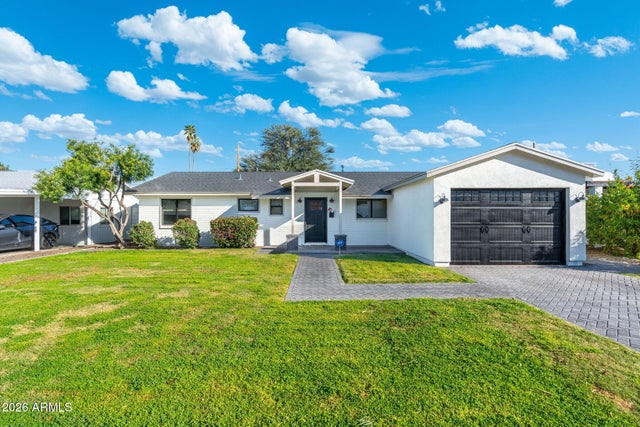

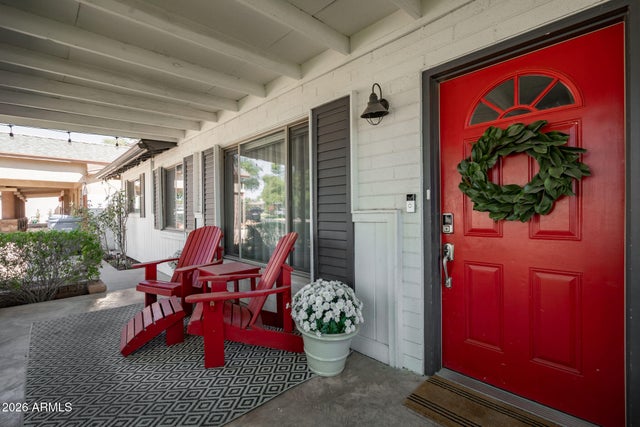
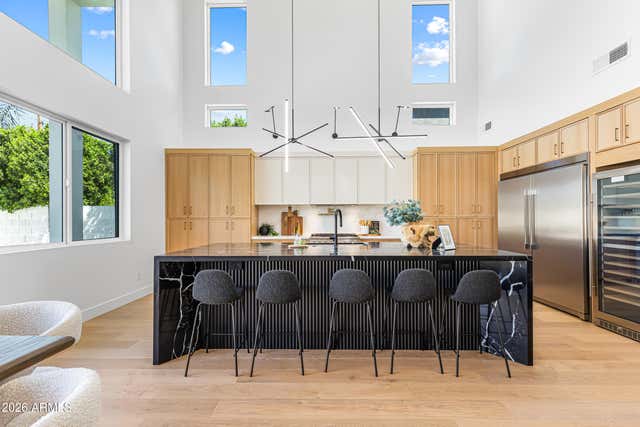
Similar Homes Nearby
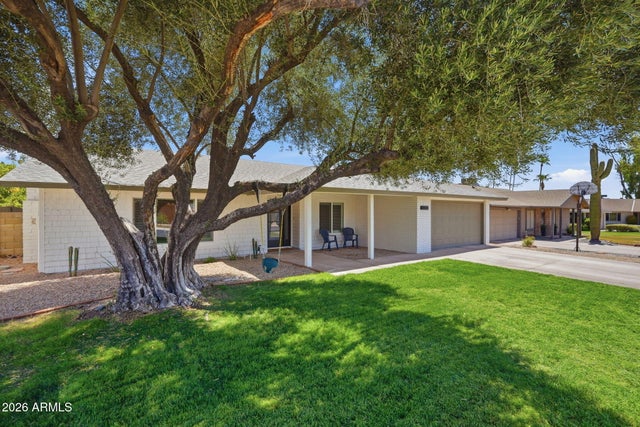
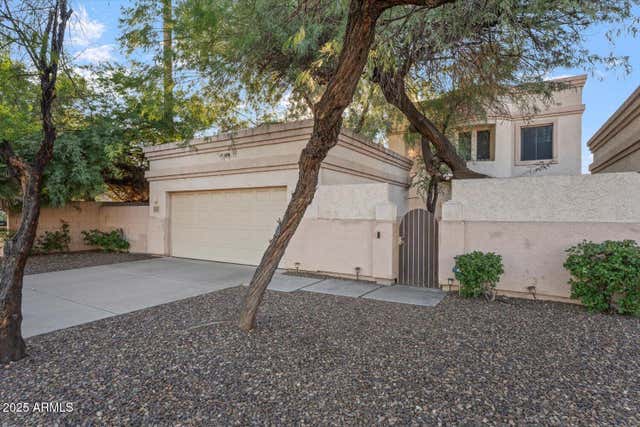
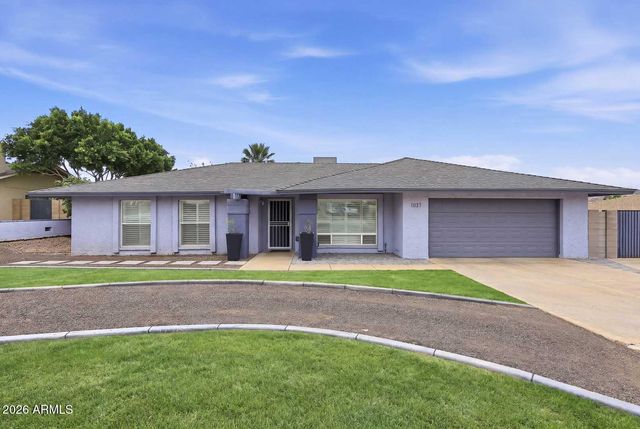


Similar Home Values
Comparable nearby listings and their asking prices.
| Address | Price | Beds | Baths | Sq Ft |
|---|---|---|---|---|
| 4234 E WINNETKA Drive, Phoenix, AZ | $654,900 | 4 | 2 | 2,143 |
| 6002 N 5TH Place, Phoenix, AZ | $657,000 | 3 | 3 | 2,349 |
| 1037 E ACOMA Drive, Phoenix, AZ | $657,500 | 3 | 3 | 2,188 |
| 539 W MARIPOSA Street, Phoenix, AZ | $658,900 | 2 | 2 | 1,250 |
| 717 E TUCKEY Lane, Phoenix, AZ | $659,000 | 3 | 2 | 1,970 |
| 11434 N 40TH Court, Phoenix, AZ | $659,000 | 2 | 2 | 1,698 |
Moving Cost Estimate
EXIT Agents in Phoenix


Last Updated: 2026-05-14