

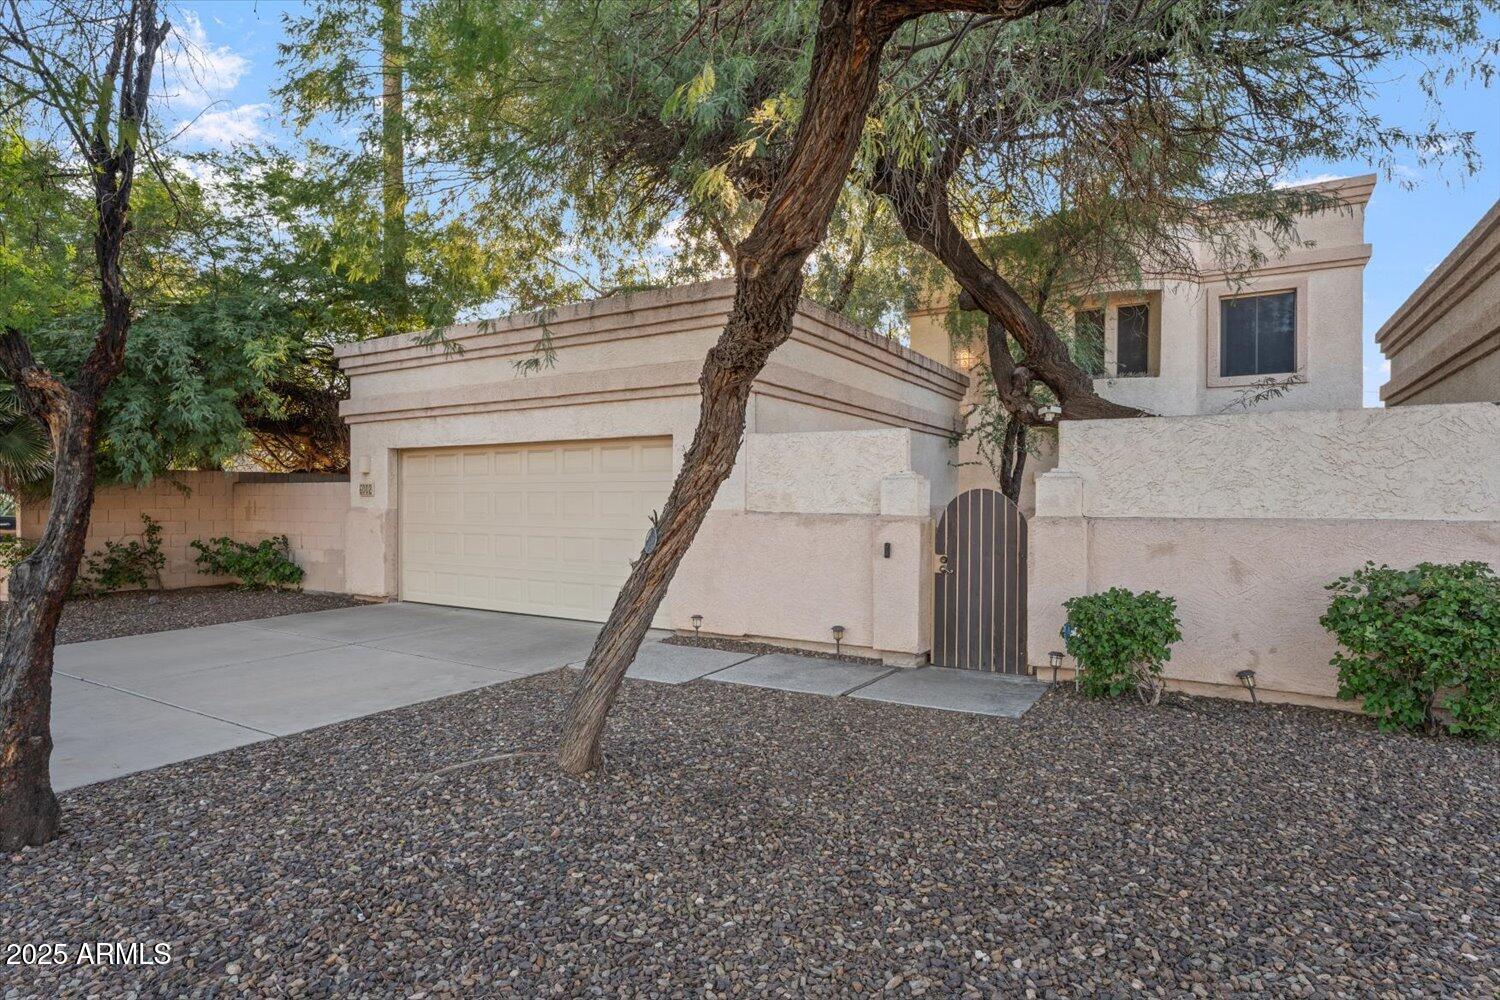
6002 N 5TH Place, Phoenix, AZ 85012
BETHANY PLACE COURTS · Maricopa County
Key Facts
Listing Courtesy: Libertas Real Estate - 210-274-7873
Description
Your North Central Phoenix Dream Home is HERE! Escape to the highly sought-after 7th Ave/7th St Corridor lifestyle.This spacious 3-bedroom, 2.5-bathroom home is located on a desirable corner lot, 2 AC units only 2 years old & boasting NO HOA! The heart of the home is an expansive, open-concept floor plan filled with natural light, perfect for entertaining and modern family life. Step outside to your private sanctuary & enjoy your morning coffee or evening gatherings complete w/ mature trees for added privacy and charm. Enjoy the lush central living of the 7s w/trendy restaurants, cocktail row, and upscale dining. The 7th Avenue corridor is known as a hub for unique shopping, antique stores, & art galleries Don't miss the opportunity to own this gem! Home has been appraised ABOVE list pric
Property Information
Property Type
Residential
Sub-Type
Single Family Residence
Year Built
1999
Stories
2
Living Area
2,349 sq ft
Lot Size
0.16 acres
Garage Spaces
2
Parking Spaces
2
Listing #
6941280
Property Features
Interior
Exterior
Appliances
Cooling
Heating
Flooring
Parking
Laundry
Patio
Fencing
Lot Features
Construction
Roof
Windows
Community
Utilities
Sewer
Water Source
Schools
- Elementary:
- Madison Meadows School
- Middle:
- Madison Meadows School
- High:
- Central High School
Financial Details
HOA
None
Annual Taxes
$4,159
Tax year 2024
Parcel Number
161-17-076
Directions
From 7th St. Go West on Bethany Home Rd the first street is 5th Place make a right. From Central Go East on Bethany Home Rd turn left on 5th Place.
Affordability Calculator
$131,400
Estimated monthly payment
$3,497/mo
Principal $525,600 · Est. interest $733,259 over 30 yrs
Neighborhood Market Statistics
How this home compares to active listings in Phoenix, AZ
- $476,165
- Median Listing Price
- 74
- Median Days on Market
- 1,578
- Median Sq Ft
- $276
- Median Price / Sq Ft
- 4,030
- Active Listings
- This home’s price is 38% above the area median.
- Its price per sq ft is 1% above the area median.
Market statistics compiled from active EXIT Realty® and MLS listings in Phoenix, AZ.
Location

Points of Interest in Phoenix, AZ
Showing the Phoenix area map.
Nearby Schools
Phoenix Hebrew Academy
School · 0.1 mi away
New World Educational Center
Elementary · 0.1 mi away
North Phoenix Baptist Church
School · 0.3 mi away
Shearim Torah High School
Secondary · 0.5 mi away
All Saints' Episcopal Day School
School · 0.6 mi away
Madison Rose Lane School
Elementary · 0.6 mi away
Madison Christian Childrens Center
School · 0.7 mi away
International Commerce High School Phoenix
Secondary · 0.8 mi away
Montessori Children's House
Elementary · 0.8 mi away
The Learning Institute
School · 0.9 mi away
Madison Meadows Middle School
Secondary · 0.9 mi away
Yeshiva High School of Arizona
Secondary · 1.0 mi away
Valley Lutheran High School
Secondary · 1.2 mi away
Emunah Montessori Academy
Elementary · 1.2 mi away
Active Learning Center
School · 1.2 mi away
Guiding Light School
School · 1.2 mi away
St Francis Xavier School
Elementary · 1.3 mi away
Madison #1 Middle School
Secondary · 1.3 mi away
Xavier College Preparatory School
Secondary School · 1.3 mi away
Madison Simis Elementary School
Elementary · 1.3 mi away
Commute Calculator
Nearby Homes
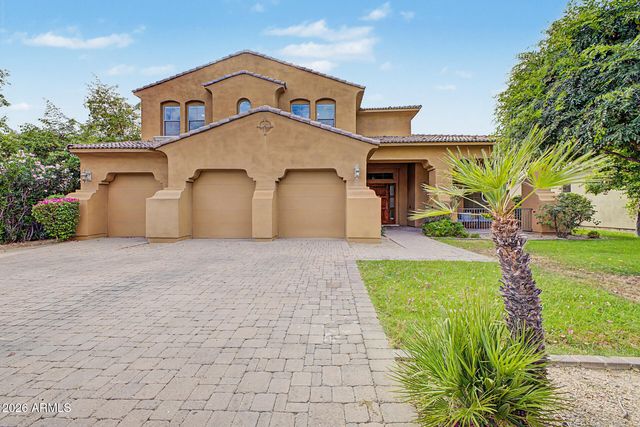

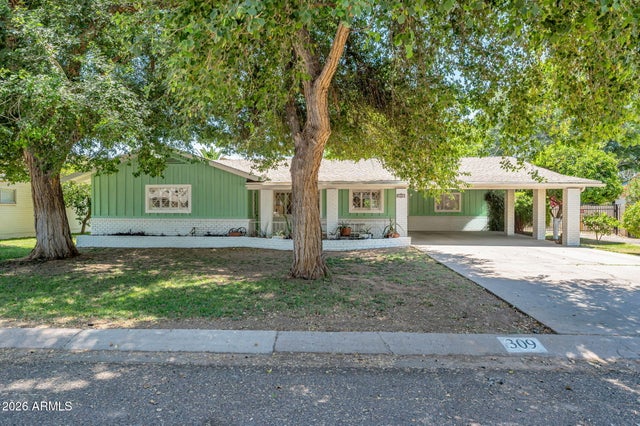
Similar Homes Nearby

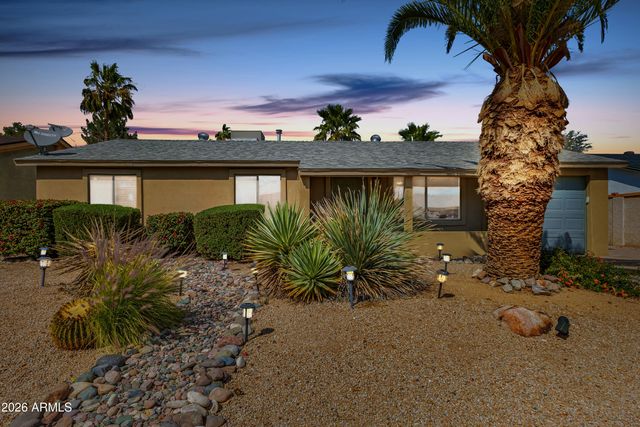
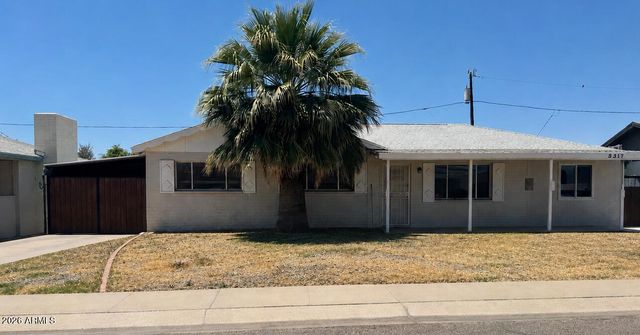
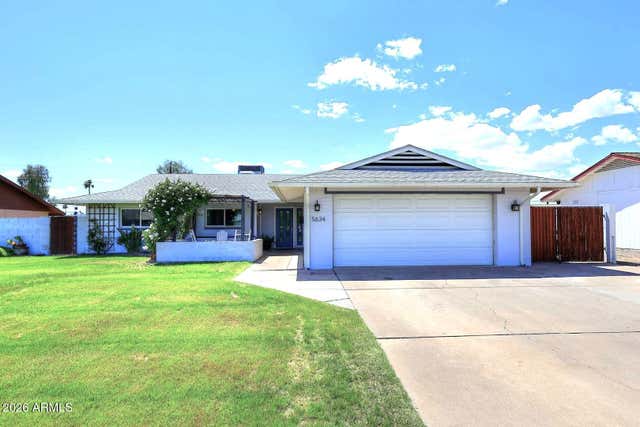
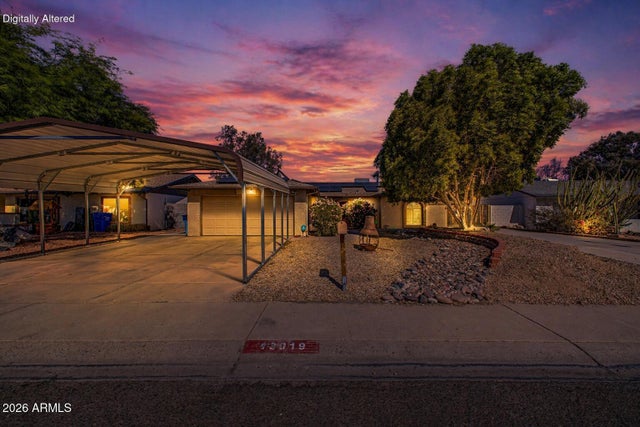
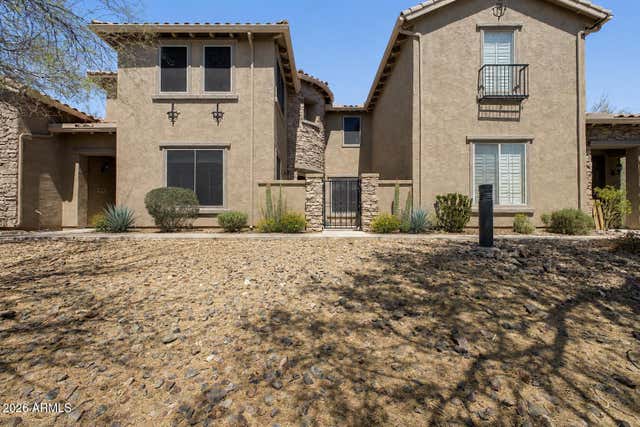
Similar Home Values
Comparable nearby listings and their asking prices.
| Address | Price | Beds | Baths | Sq Ft |
|---|---|---|---|---|
| 2520 E LIBBY Street, Phoenix, AZ | $459,900 | 4 | 2 | 1,512 |
| 3932 E SURREY Avenue, Phoenix, AZ | $459,900 | 3 | 2 | 1,064 |
| 3317 W LAUREL Lane, Phoenix, AZ | $459,900 | 5 | 2 | 2,000 |
| 5634 N 39TH Avenue, Phoenix, AZ | $459,900 | 4 | 2 | 2,474 |
| 13019 N 36TH Drive, Phoenix, AZ | $459,900 | 3 | 2 | 1,822 |
| 28614 N 21ST Avenue, Phoenix, AZ | $459,900 | 3 | 3 | 1,941 |
Moving Cost Estimate
EXIT Agents in Phoenix


Last Updated: 2025-10-30