

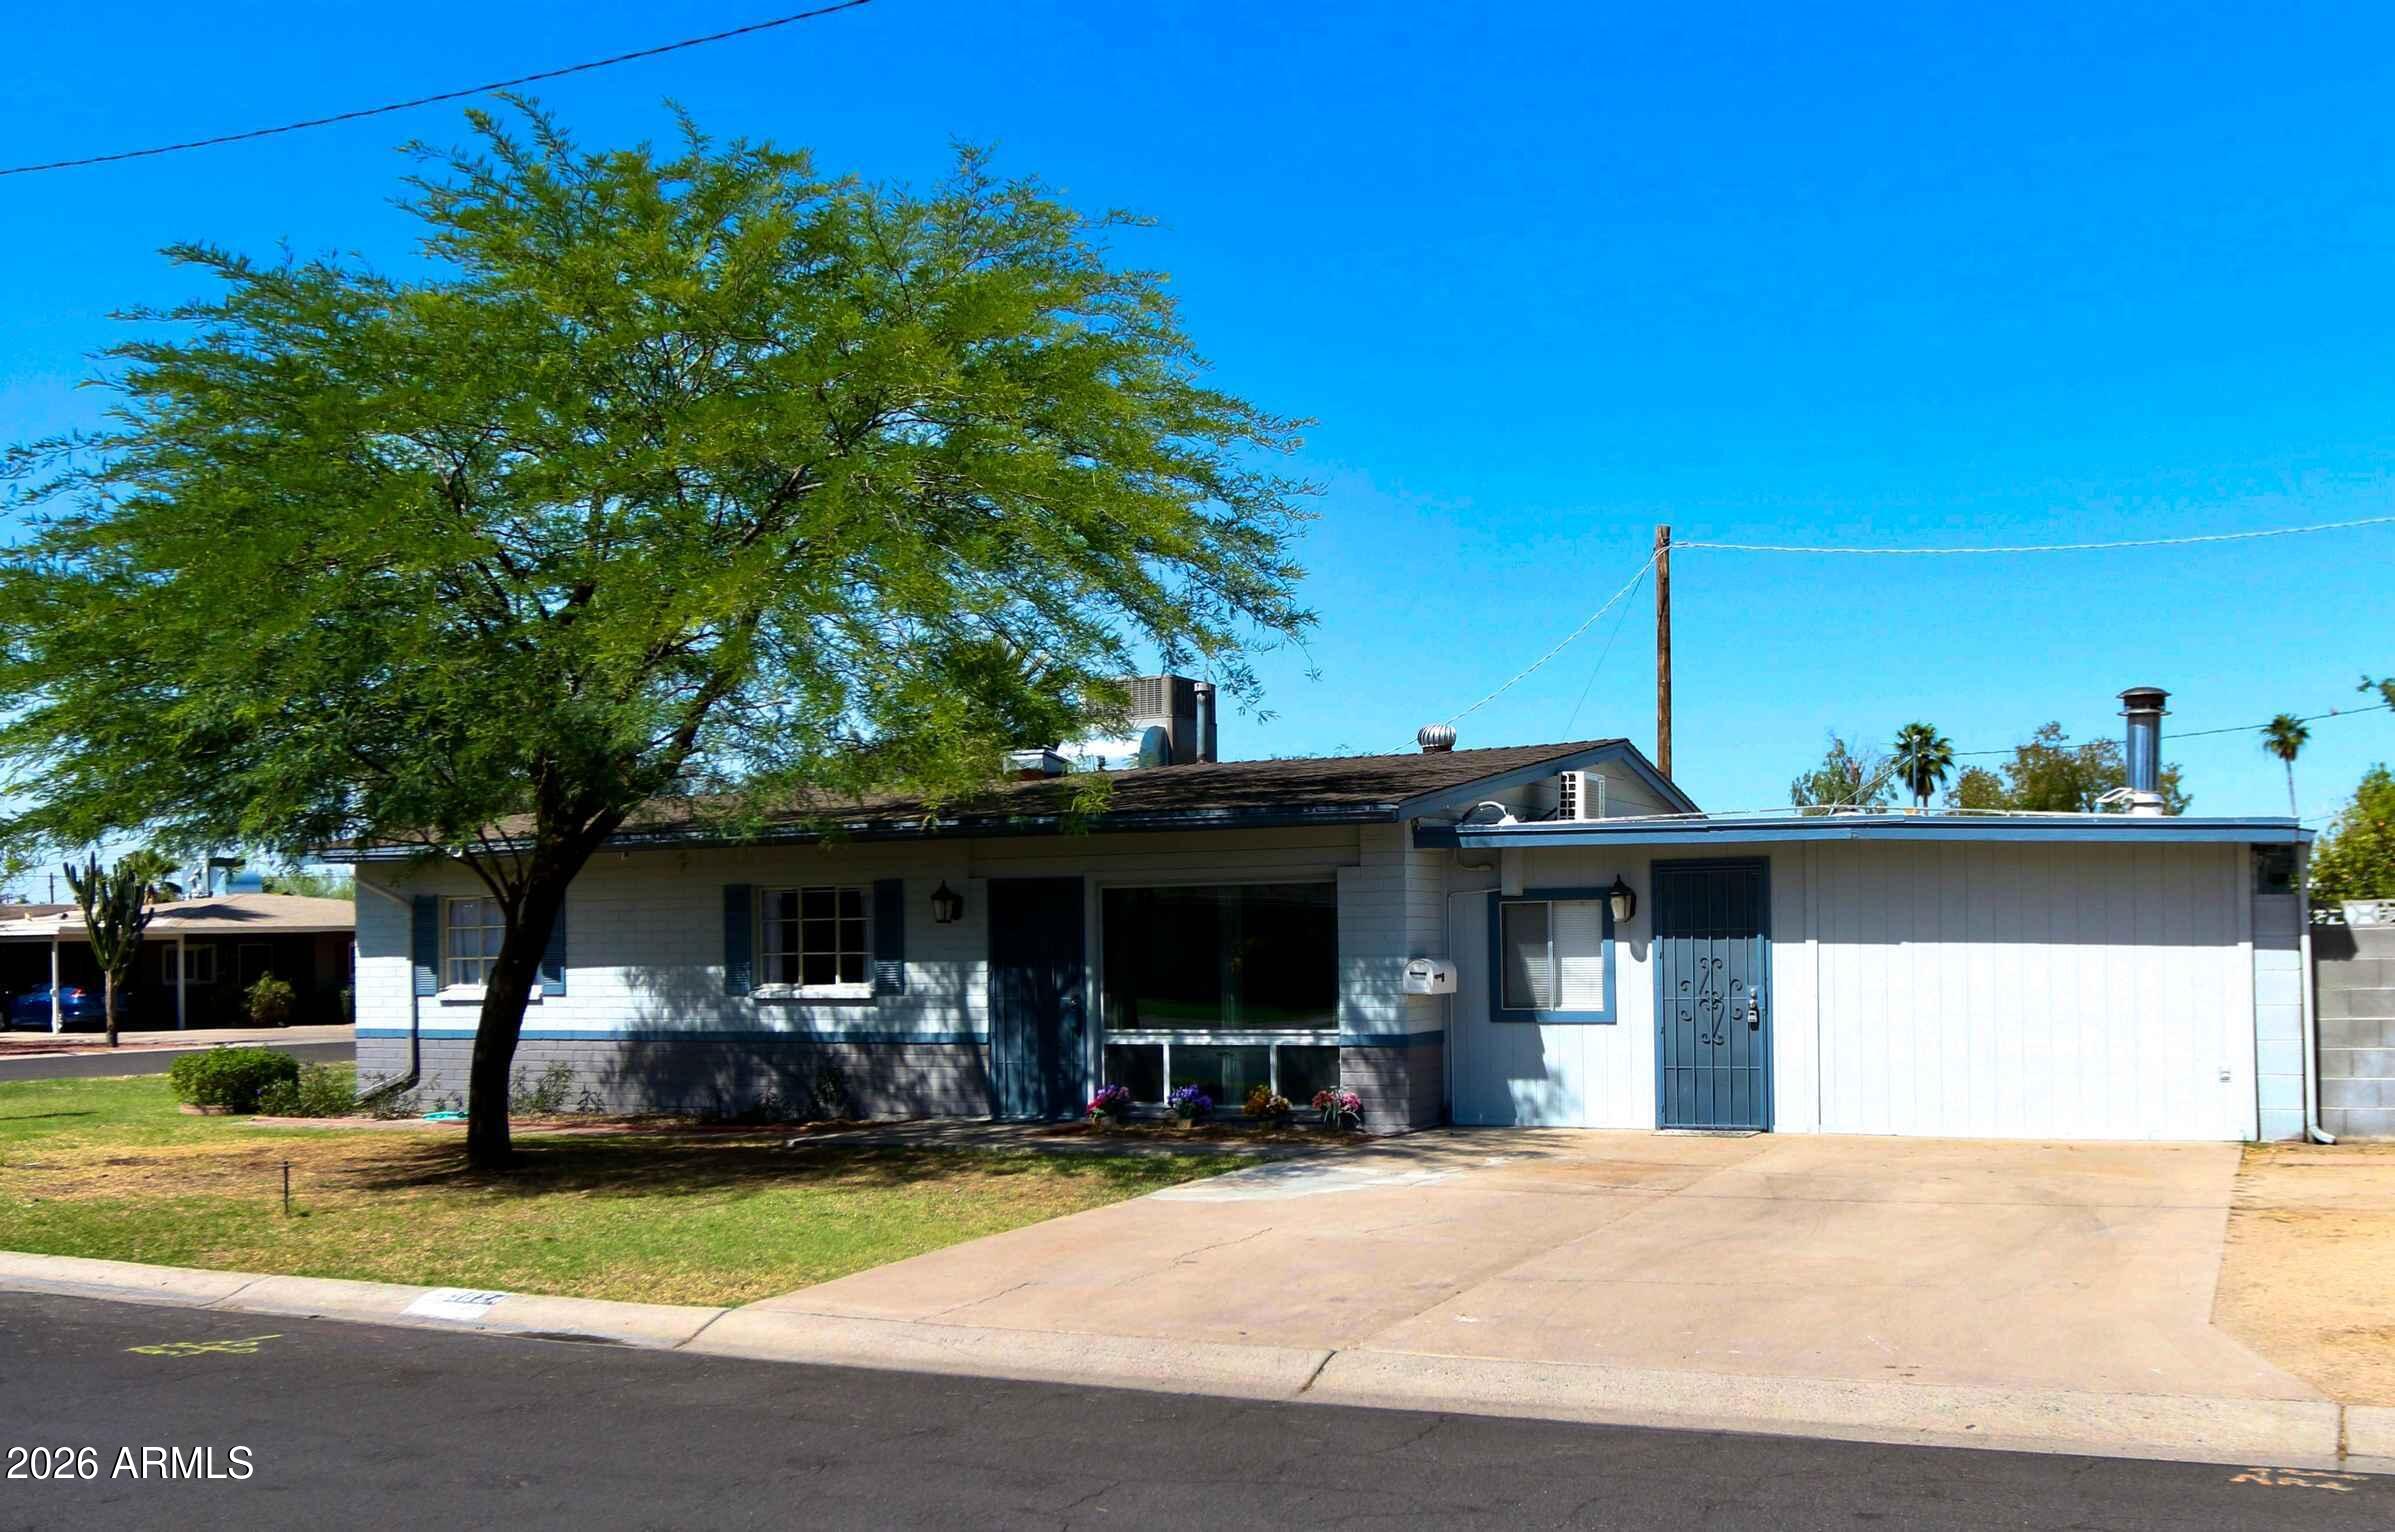
3824 N 8TH Avenue, Phoenix, AZ 85013
NORTH PARK CENTRAL UNIT 2 · Maricopa County
Key Facts
Listing Courtesy: International Realty Partners - 6023323499
Description
Major Price Improvement! -- significant recent capital improvements including a new roof and sewer line--giving buyers peace of mind rarely found in Midtown Phoenix. Beautifully updated 3BR/2.5BA home offering 2,028 sq ft, a PebbleTec pool and large corner lot. The open, flexible floor plan features multiple living areas, an updated kitchen with solid surface countertops, stainless steel appliances, abundant cabinetry, and remodeled bathrooms with quality finishes. The spacious primary suite includes a private sitting room or office, ideal for working from home, a nursery, or exercise space. Large windows provide abundant natural light throughout. Enjoy a covered patio, private backyard, mature landscaping, and sparkling PebbleTec pool--perfect for Arizona living and entertaining. No HOA. Conveniently located near Downtown, Uptown, the Biltmore, light rail, restaurants, shopping, parks, hospitals, and freeway access. Move-in ready with the expensive improvements already completed--an exceptional value in one of Midtown Phoenix's most desirable neighborhoods.Conveniently located near Downtown, Uptown, the Biltmore, light rail, restaurants, shopping, parks, hospitals, and freeway access. Move-in ready with the expensive improvements already completed--an exceptional value in one of Midtown Phoenix's most desirable neighborhoods. Recent improvements and competitive new pricing make this an exceptional opportunity for buyers seeking space, quality updates, and long-term value in Midtown Phoenix.
Property Information
Property Type
Residential
Sub-Type
Single Family Residence
Style
Ranch
Year Built
1952
Stories
1
Living Area
2,028 sq ft
Lot Size
0.16 acres
Parking Spaces
4
Listing #
7021039
Property Features
Appliances
Cooling
Heating
Flooring
Fireplace
Pool
Fencing
Lot Features
Construction
Roof
Sewer
Water Source
Schools
- Elementary:
- Encanto School
- Middle:
- Osborn Middle School
- High:
- Central High School
Financial Details
HOA
None
Annual Taxes
$2,328
Tax year 2025
Parcel Number
110-12-052
Directions
West on Amelia Avenue one block south of Indian School Road. Then south on 8th Avenue to property.
Affordability Calculator
$96,980
Estimated monthly payment
$2,581/mo
Principal $387,920 · Est. interest $541,183 over 30 yrs
Neighborhood Market Statistics
How this home compares to active listings in Phoenix, AZ
- $476,165
- Median Listing Price
- 74
- Median Days on Market
- 1,578
- Median Sq Ft
- $276
- Median Price / Sq Ft
- 4,030
- Active Listings
- This home’s price is 2% above the area median.
- Its price per sq ft is 13% below the area median.
Market statistics compiled from active EXIT Realty® and MLS listings in Phoenix, AZ.
Location

Points of Interest in Phoenix, AZ
Showing the Phoenix area map.
Nearby Schools
Clarendon School
Elementary · 0.2 mi away
Encanto Elementary School
Elementary · 0.4 mi away
Maricopa County Regional School District
School · 0.7 mi away
Basis Phoenix Central
Elementary · 0.8 mi away
Phoenix Christian Preparatory School
Elementary · 0.8 mi away
St. Gregory Catholic School
Elementary · 0.8 mi away
Phoenix Modern
Elementary · 0.9 mi away
Phoenix Coding Academy
School · 0.9 mi away
Central High School
Secondary · 1.0 mi away
Tumbleweed Reg Learning Center
School · 1.1 mi away
Osborn Middle School
Secondary · 1.1 mi away
Brophy College Preparatory
Secondary School · 1.2 mi away
Academy of Arizona
School · 1.2 mi away
Desert Heights Academy II
School · 1.2 mi away
Metro Tech High School
Secondary · 1.2 mi away
Amerischools Academy
School · 1.2 mi away
Charter Foundation
School · 1.2 mi away
St Francis Xavier School
Elementary · 1.3 mi away
Montecito Community School
Elementary · 1.3 mi away
Arizona Autism Charter Schools
School · 1.3 mi away
Commute Calculator
Nearby Homes

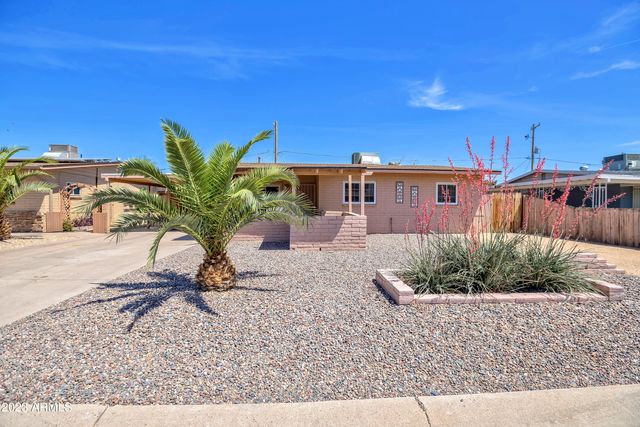


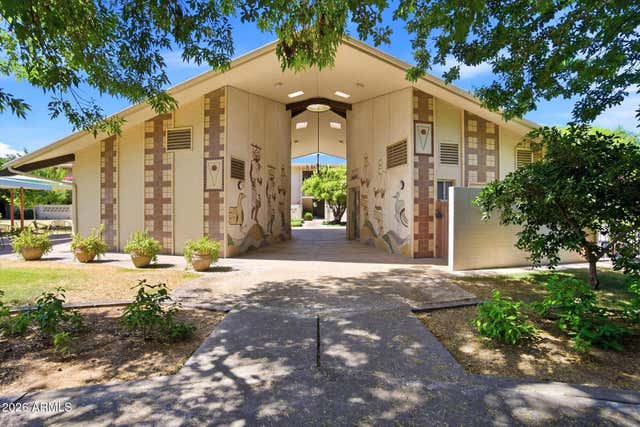
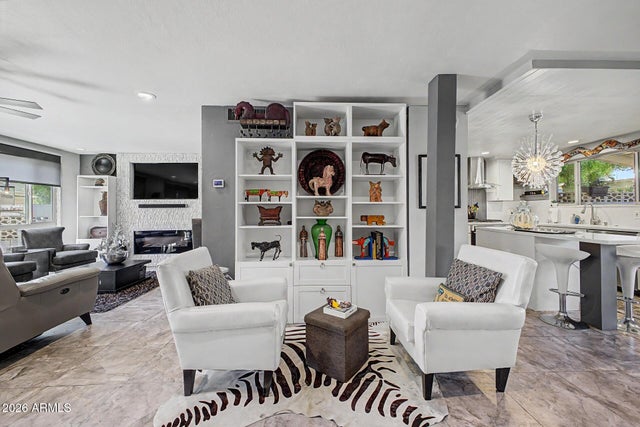
Similar Homes Nearby
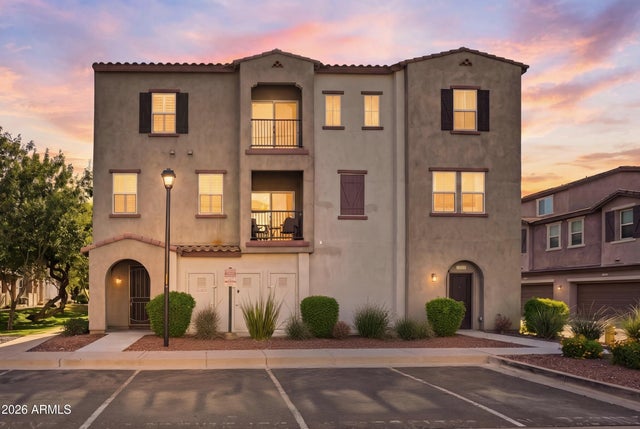
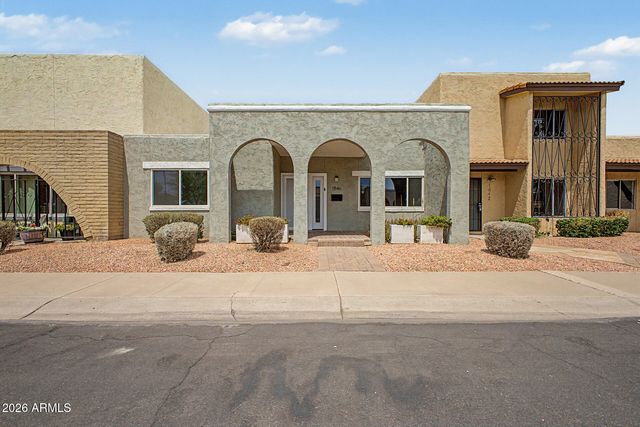
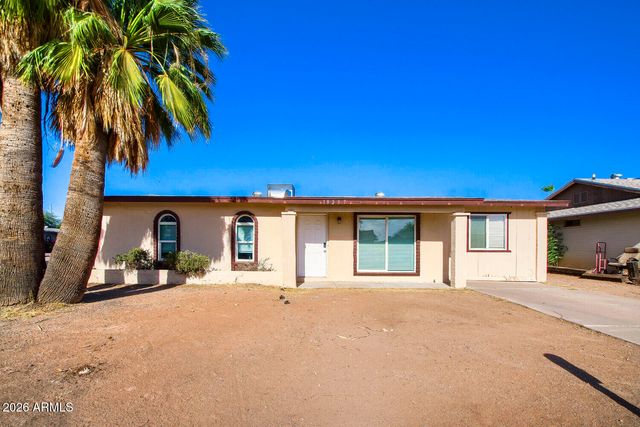
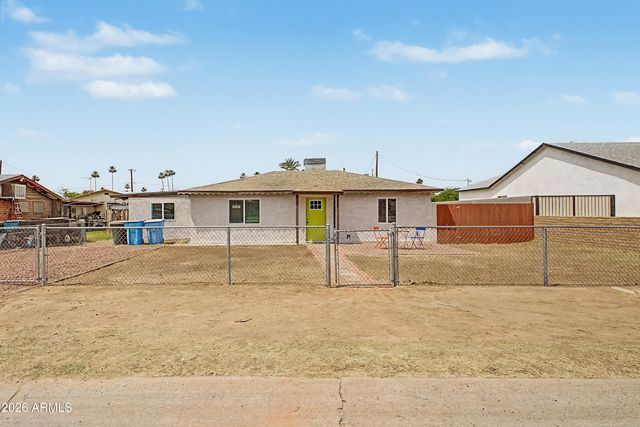

Similar Home Values
Comparable nearby listings and their asking prices.
| Address | Price | Beds | Baths | Sq Ft |
|---|---|---|---|---|
| 2357 E HIDALGO Avenue, Phoenix, AZ | $339,500 | 2 | 3 | 1,314 |
| 1846 W MARLETTE Avenue, Phoenix, AZ | $339,900 | 2 | 2 | 1,371 |
| 3243 N 77TH Drive, Phoenix, AZ | $339,900 | 4 | 2 | 1,570 |
| 18237 N 34TH Drive, Phoenix, AZ | $339,900 | 3 | 2 | 936 |
| 4216 N 31st Drive, Phoenix, AZ | $339,900 | 3 | 2 | 1,188 |
| 4533 N 22ND Street 108, Phoenix, AZ | $339,900 | 2 | 2 | 1,133 |
Moving Cost Estimate
EXIT Agents in Phoenix


Last Updated: 2026-04-28