

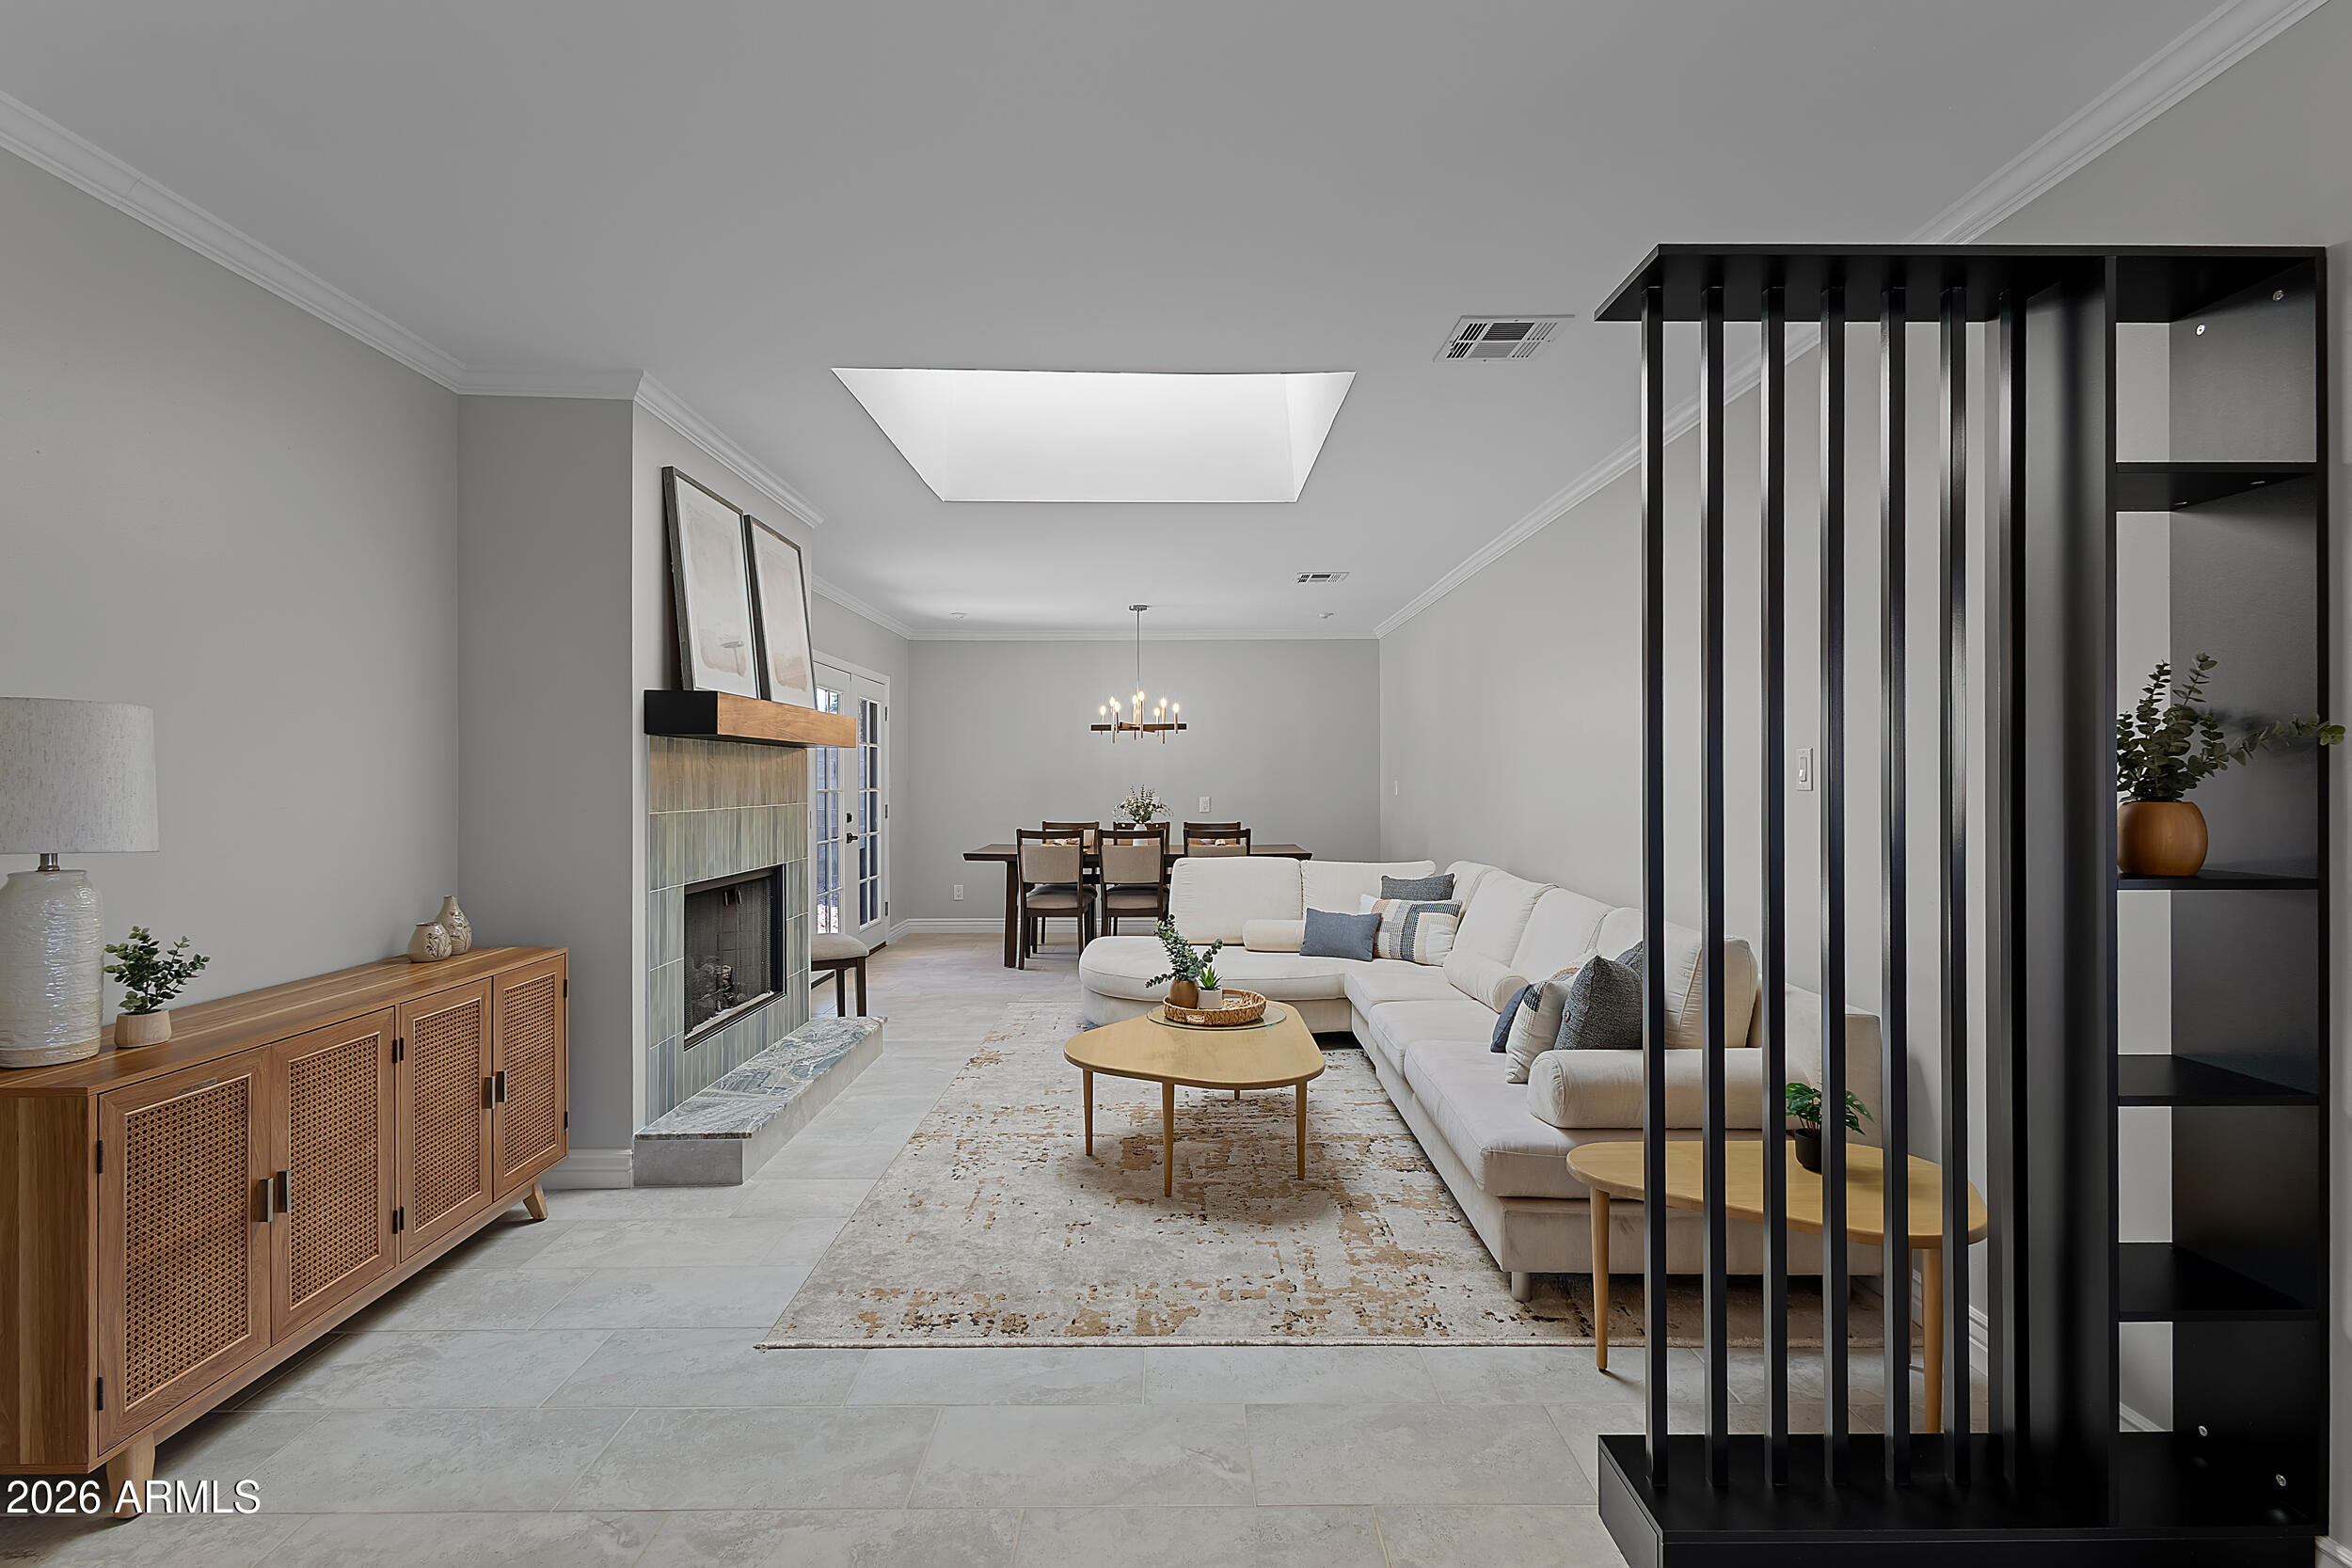
846 W MITCHELL Drive, Phoenix, AZ 85013
NORTH PARK CENTRAL UNIT 1 · Maricopa County
Key Facts
Listing Courtesy: HomeSmart - 6022307600
Description
This beautifully remodeled and professional designed 3-bed, 2-bath home features an oversized two-car garage with built-in storage and electricity - rare in this area! Light-filled interior features skylights, crown molding, and a cozy gas fireplace. The stunning new kitchen offers wood cabinets, granite countertops with bar seating, stainless appliances, gas range, and a walk-in pantry/inside laundry conveniently located just off the kitchen. Expanded primary suite easily accommodates a king-size bed and furnishings, and ensuite bathroom is complete with a dual-sink vanity. Backyard boasts fresh turf, covered patio, and RV parking for up to a 40' RV w/full electrical hookups. No HOA and just minutes from Downtown, shopping, dining, and all the vibrant amenities of Mid-Town.
Property Information
Property Type
Residential
Sub-Type
Single Family Residence
Style
Ranch
Year Built
1950
Stories
1
Living Area
1,494 sq ft
Lot Size
0.14 acres
Garage Spaces
2
Parking Spaces
2
Listing #
6992436
Property Features
Interior
Appliances
Cooling
Heating
Flooring
Fireplace
Parking
Laundry
Fencing
Lot Features
Construction
Foundation
Roof
Windows
Sewer
Water Source
Schools
- Elementary:
- Encanto School
- Middle:
- Osborn Middle School
- High:
- Central High School
Financial Details
HOA
None
Annual Taxes
$1,621
Tax year 2025
Parcel Number
110-13-036
Directions
From Indian School, go South on Indian School, West on Mitchell Dr. Property is on the right.
Affordability Calculator
$106,900
Estimated monthly payment
$2,845/mo
Principal $427,600 · Est. interest $596,540 over 30 yrs
Neighborhood Market Statistics
How this home compares to active listings in Phoenix, AZ
- $474,843
- Median Listing Price
- 73
- Median Days on Market
- 1,570
- Median Sq Ft
- $276
- Median Price / Sq Ft
- 4,053
- Active Listings
- This home’s price is 13% above the area median.
- Its price per sq ft is 30% above the area median.
Market statistics compiled from active EXIT Realty® and MLS listings in Phoenix, AZ.
Location

Points of Interest in Phoenix, AZ
Showing the Phoenix area map.
Nearby Schools
Clarendon School
Elementary · 0.2 mi away
Encanto Elementary School
Elementary · 0.3 mi away
St. Gregory Catholic School
Elementary · 0.7 mi away
Phoenix Christian Preparatory School
Elementary · 0.8 mi away
Maricopa County Regional School District
School · 0.8 mi away
Basis Phoenix Central
Elementary · 0.9 mi away
Phoenix Modern
Elementary · 0.9 mi away
Metro Tech High School
Secondary · 1.0 mi away
Phoenix Coding Academy
School · 1.1 mi away
Tumbleweed Reg Learning Center
School · 1.1 mi away
Academy of Arizona
School · 1.2 mi away
Central High School
Secondary · 1.2 mi away
Arizona Virtual Academy
School · 1.2 mi away
Osborn Middle School
Secondary · 1.3 mi away
Brophy College Preparatory
Secondary School · 1.4 mi away
Desert Heights Academy II
School · 1.4 mi away
St Mary's High School
Secondary · 1.4 mi away
Yellow Brick Road Preschool
Elementary · 1.4 mi away
Amerischools Academy
School · 1.4 mi away
Charter Foundation
School · 1.4 mi away
Commute Calculator
Nearby Homes

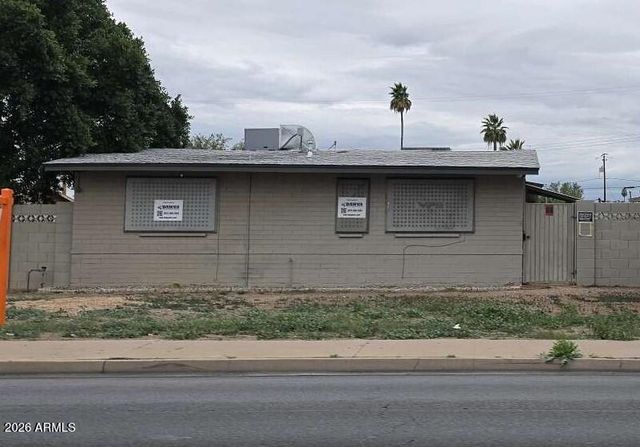
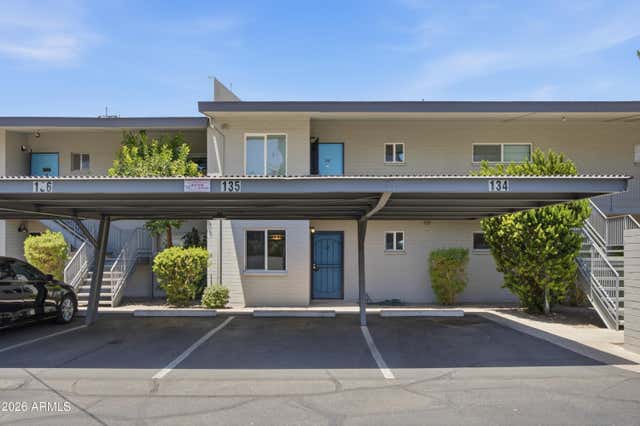


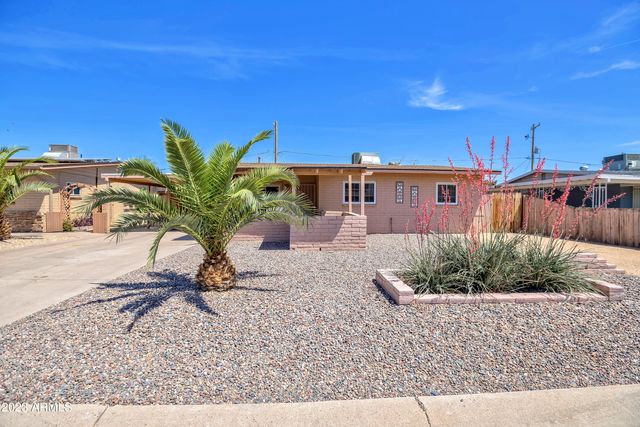
Similar Homes Nearby


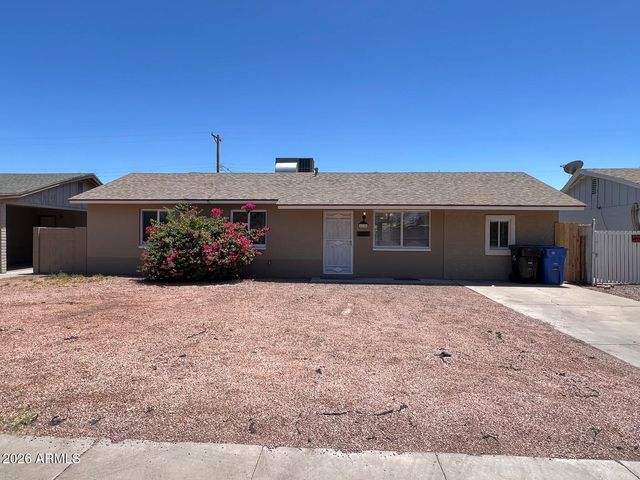

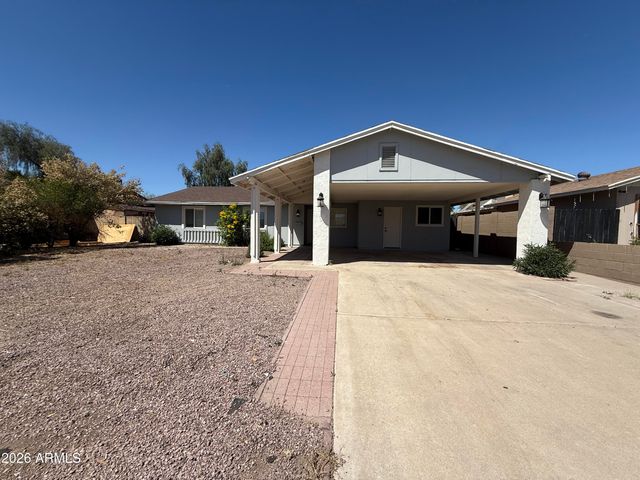
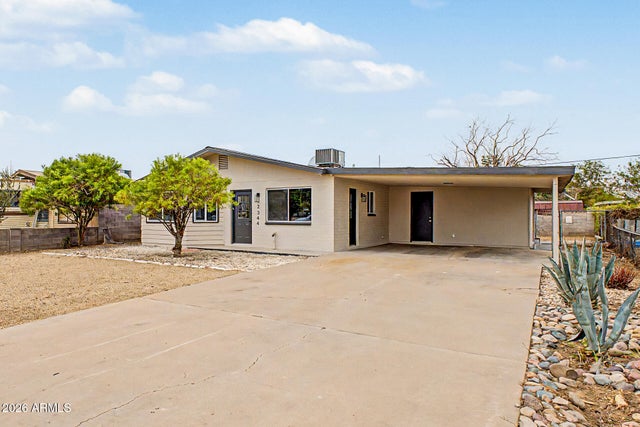
Similar Home Values
Comparable nearby listings and their asking prices.
| Address | Price | Beds | Baths | Sq Ft |
|---|---|---|---|---|
| 7024 S 32ND Place, Phoenix, AZ | $374,400 | 2 | 2 | 1,439 |
| 13833 S 40TH Street 1004, Phoenix, AZ | $374,500 | 3 | 3 | 1,468 |
| 4125 W MULBERRY Drive, Phoenix, AZ | $374,900 | 4 | 2 | 1,386 |
| 2625 W BEVERLY Road W, Phoenix, AZ | $374,900 | 3 | 2 | 1,516 |
| 5740 N 42ND Lane, Phoenix, AZ | $374,900 | 4 | 2 | 1,615 |
| 2344 W CHOLLA Street, Phoenix, AZ | $374,900 | 3 | 2 | 1,185 |
Moving Cost Estimate
EXIT Agents in Phoenix


Last Updated: 2026-03-02