

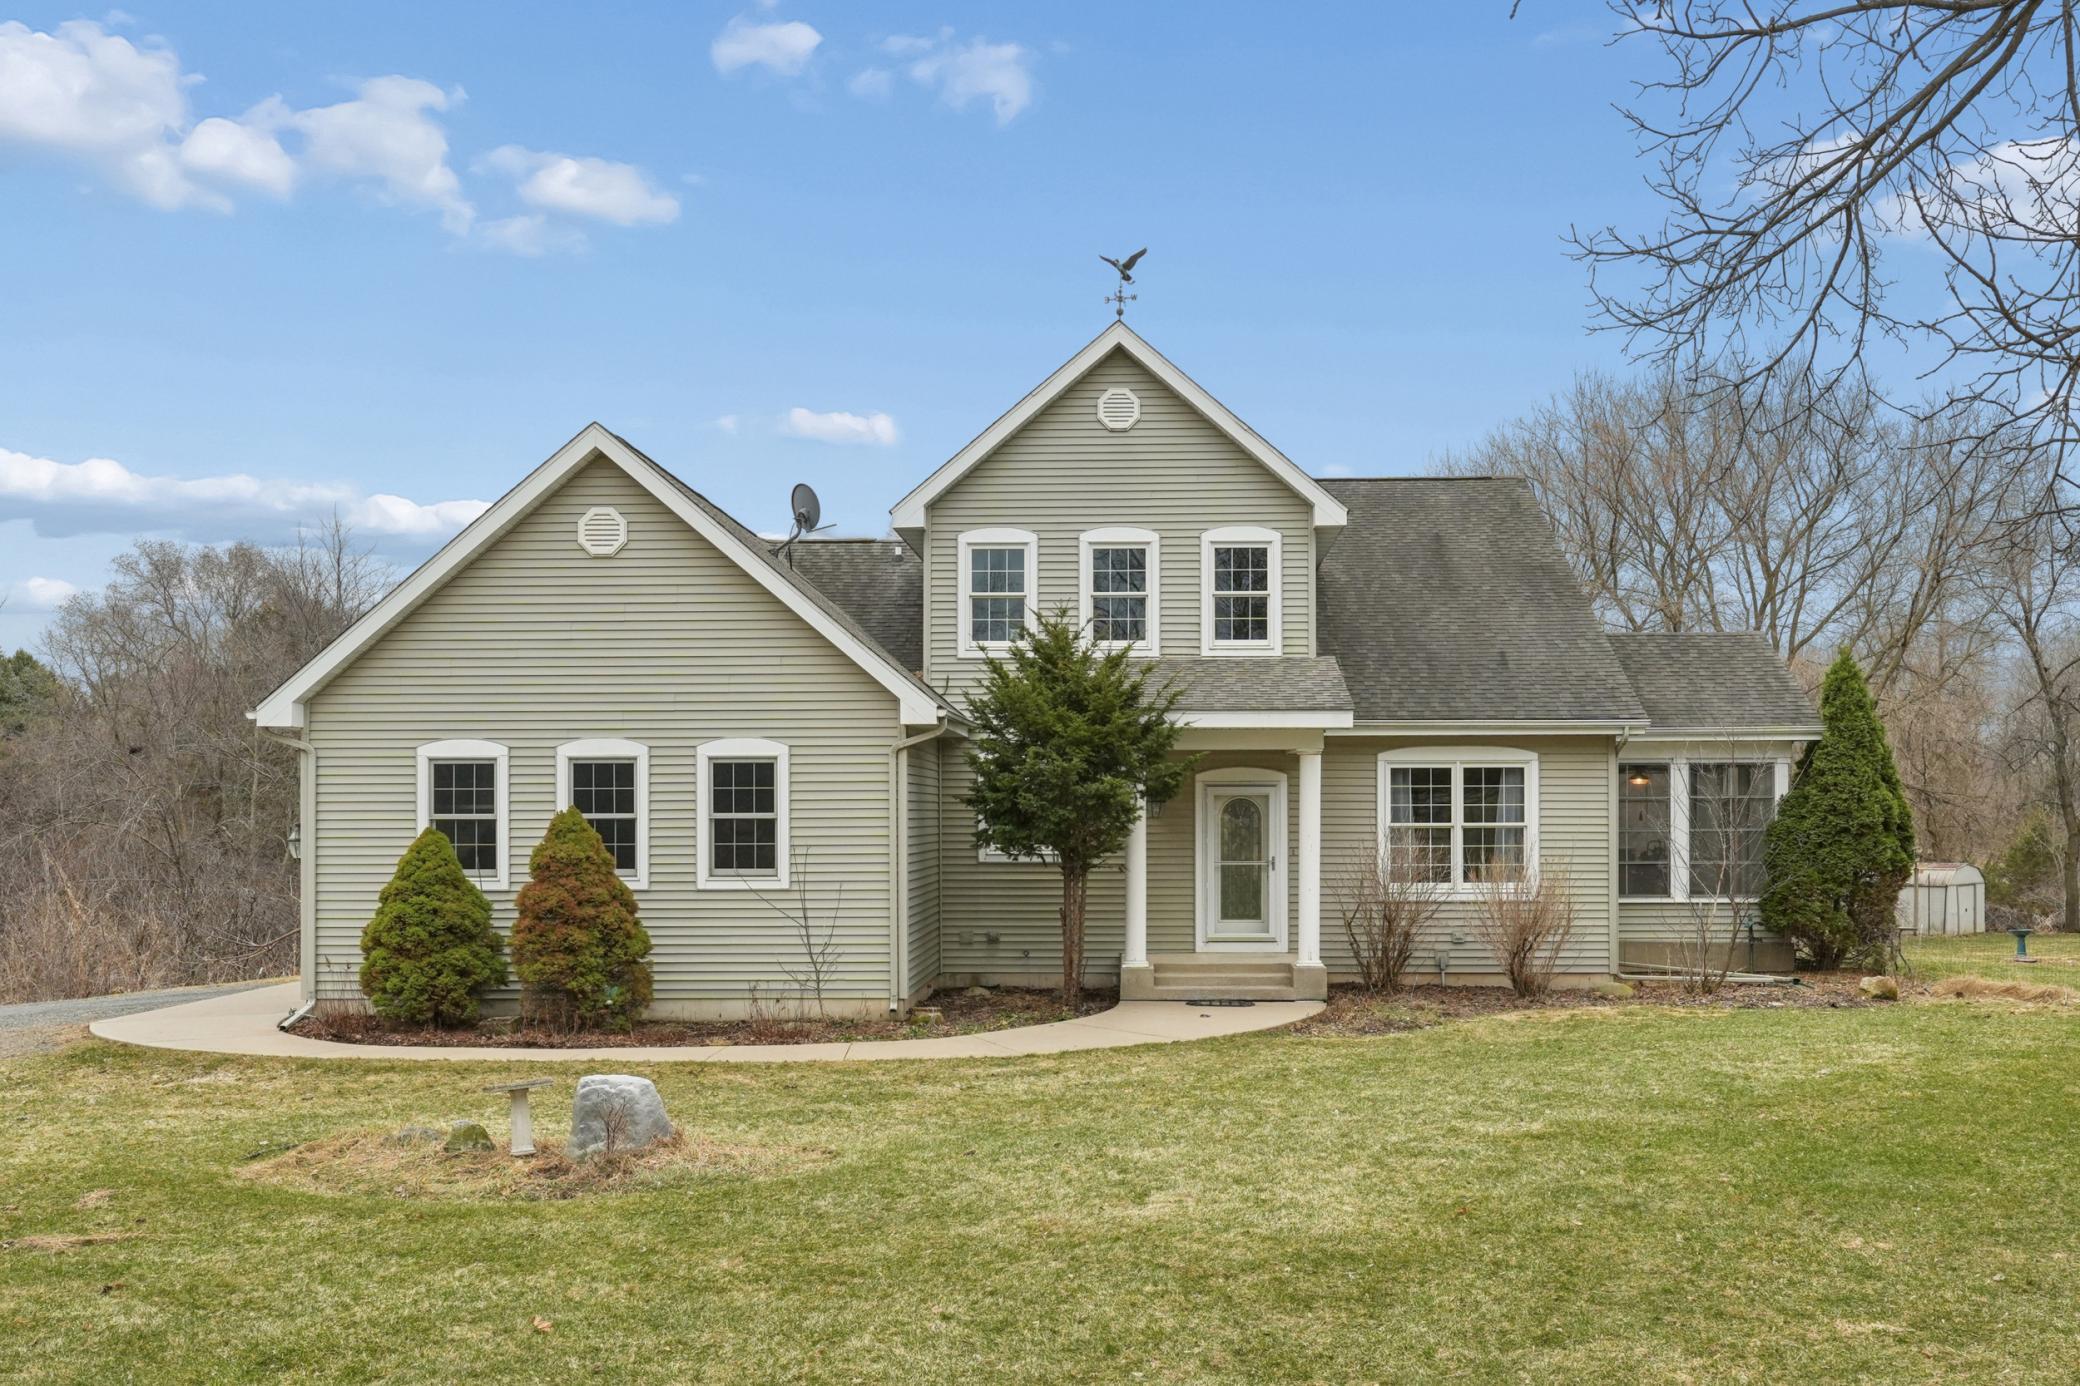
287 Plainview Drive, River Falls, WI 54022
St. Croix County
Key Facts
Description
Welcome to a perfect blend of gardens and forest in the St. Croix River Valley. Looking for a home where you can sit in your screen porch and listen to the turkeys and paleated woodpeckers wake up with your first cup of hot coffee in hand? Where you are 6 miles from Hudson and all of its shopping and restaurants & an equal distance from Kinnickinnic State Park just to the south, less than a mile to the Troy Burne Golf Course clubhouse, and under 3 miles to a hidden gem called Pembles Beach. The property boasts main floor living with Kitchen, Dining, Sitting Room and Primary Suite with a full bath ensuite including jetted tub that overlooks the woods and gardens to the south, an expansive walk-in closet, and the laundry room right across the hall, ALL on the main level! Guests will walk into a grand foyer with vaulted ceilings and be able to see your private acreage, and forest ready for trails to be cut, out the wall of windows at the back of the home. The upper level is home to two generous sized bedrooms with large closets and gorgeous views of their own, along with a full bath and loft space for a home office, library, kids media space, art studio, YOU CHOOSE!!! Not to be outdone by the main and upper floors the lower level of the home hosts yet another full bath, ample storage, a billiard space adjoined to a large entertainment room for family and friends or simply your own hobbies to expand. The 4th bedroom, used as an office and hobby room currently, has one of the larger closets of the house. From hardwood floors on the main level and new LVP in the primary bedroom staying inside is tempting but head out to the gardens and shed plus additional 23x19 detached garage outside, this home is a must see. Book your showing today!
Property Information
Property Type
Residential
Sub-Type
Single Family Residence
Style
(SF) Single Family
Year Built
2004
Stories
2
Living Area
3,974 sq ft
Lot Size
3.29 acres
Lot Dimensions
378x379
Garage Spaces
3
Zoning
Residential-Single Family
Days on Market
25
MLS® Listing#
7017280
Property Features
Interior
Appliances
Cooling
Heating
Flooring
Basement
Pool
Laundry
Patio
Fencing
Windows
Other Structures
Sewer
Water Source
Rooms
- 17x13Main
- 21x25Main
- 11x13Main
- 15x15Lower
- 27x15Lower
- 14x10Main
- 12x11Upper
- 16x14Main
- 13x13Lower
- 13x12Upper
- 15x17Lower
- 12x5Main
- 25x15Lower
- 15x10Main
- Dining Room12x11Main
- Dining Room14x15Main
- Kitchen13x14Main
- Laundry5x8Main
- Loft15x10Upper
Financial Details
HOA
None
Annual Taxes
$6,862
Parcel Number
040115910000
Directions
From I94 take Exit 2, Carmichael Rd south, Road will become Cnty Rd F. Take a right on Plainview dr, home will be on the left at the west corner of Delander and Plainview.
Affordability Calculator
$144,980
Estimated monthly payment
$3,858/mo
Principal $579,920 · Est. interest $809,040 over 30 yrs
Neighborhood Market Statistics
How this home compares to active listings in River Falls, WI
- $465,922
- Median Listing Price
- 66
- Median Days on Market
- 1,985
- Median Sq Ft
- $227
- Median Price / Sq Ft
- 592
- Active Listings
- This home’s price is 56% above the area median.
- Its price per sq ft is 20% below the area median.
Market statistics compiled from active EXIT Realty® and MLS listings in River Falls, WI.
Location

Points of Interest in River Falls, WI
Showing the River Falls area map.
Nearby Schools
River Crest Elementary
Elementary · 3.5 mi away
Afton-Lakeland Elementary
Elementary · 3.9 mi away
Ep Rock Elementary School
Elementary · 5.3 mi away
Children of Faith Preschool
School · 5.4 mi away
Westside Elementary School
Elementary · 5.6 mi away
River Falls Public Montessori Elementary
Elementary · 6.0 mi away
Hudson Community Day Care Center
Elementary · 6.1 mi away
Rocky Branch Elementary School
Elementary · 6.2 mi away
Willow River Elementary School
Elementary · 6.3 mi away
St Bridget's
School · 6.3 mi away
St Croix Academy
Elementary · 6.4 mi away
Renaissance Academy Charter School
School · 6.4 mi away
Trinity Academy
School · 6.4 mi away
St Patrick School
School · 6.4 mi away
Hudson Schools
Elementary · 6.4 mi away
Liberty Ridge Elementary School
Elementary · 6.5 mi away
Greenwood Elementary School
Elementary · 6.6 mi away
School District of River Falls
School · 6.6 mi away
Hudson Middle School
Secondary · 6.6 mi away
Hudson Prairie Elementary School
Elementary · 6.7 mi away
Commute Calculator
Nearby Homes


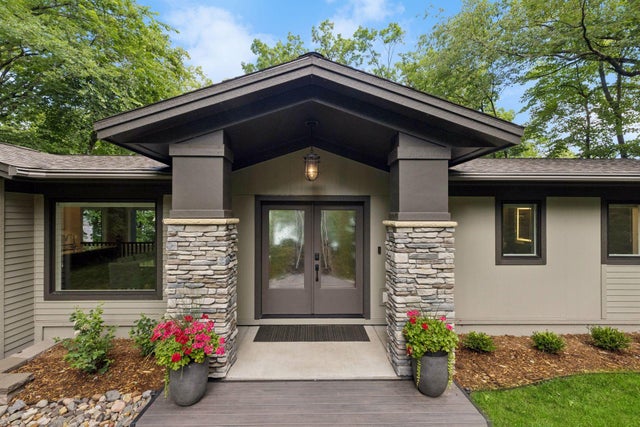
Similar Homes Nearby
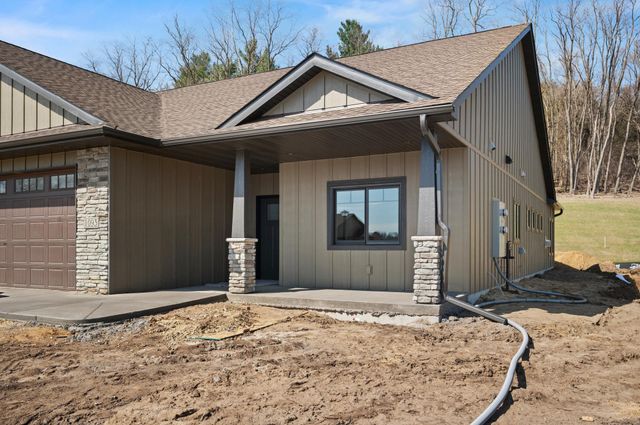
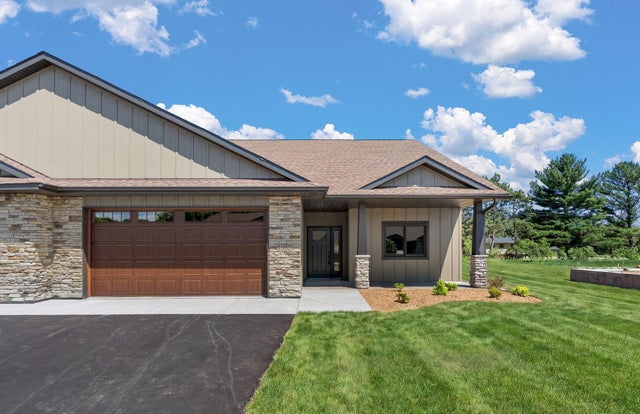


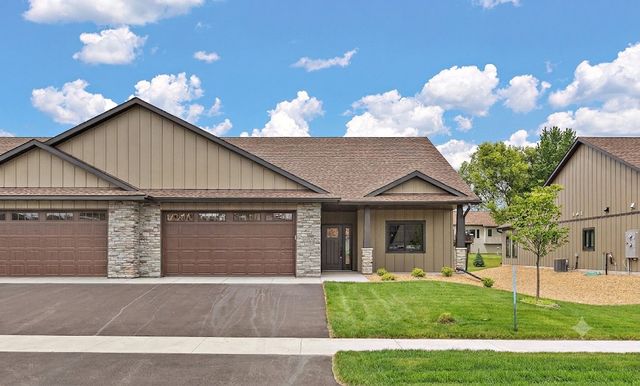

Similar Home Values
Comparable nearby listings and their asking prices.
| Address | Price | Beds | Baths | Sq Ft |
|---|---|---|---|---|
| 1060 Legend Lane, River Falls, WI | $509,200 | 3 | 2 | 1,754 |
| 1060 Legend Lane, River Falls, WI | $509,200 | 3 | 2 | 1,754 |
| 14093 42nd Avenue, Chippewa Falls, WI | $509,990 | 3 | 2 | 1,798 |
| 2288 Greenwood Valley Drive, River Falls, WI | $510,000 | 3 | 3 | 3,052 |
| 1043 Legend Lane, River Falls, WI | $510,100 | 3 | 2 | 1,754 |
| 1079 Legend Lane, River Falls, WI | $515,900 | 3 | 2 | 1,754 |
Moving Cost Estimate
EXIT Agents in River Falls


Listing Courtesy: Keller Williams Integrity WI/MN - 7153774700
Presented by: Alena Behr