

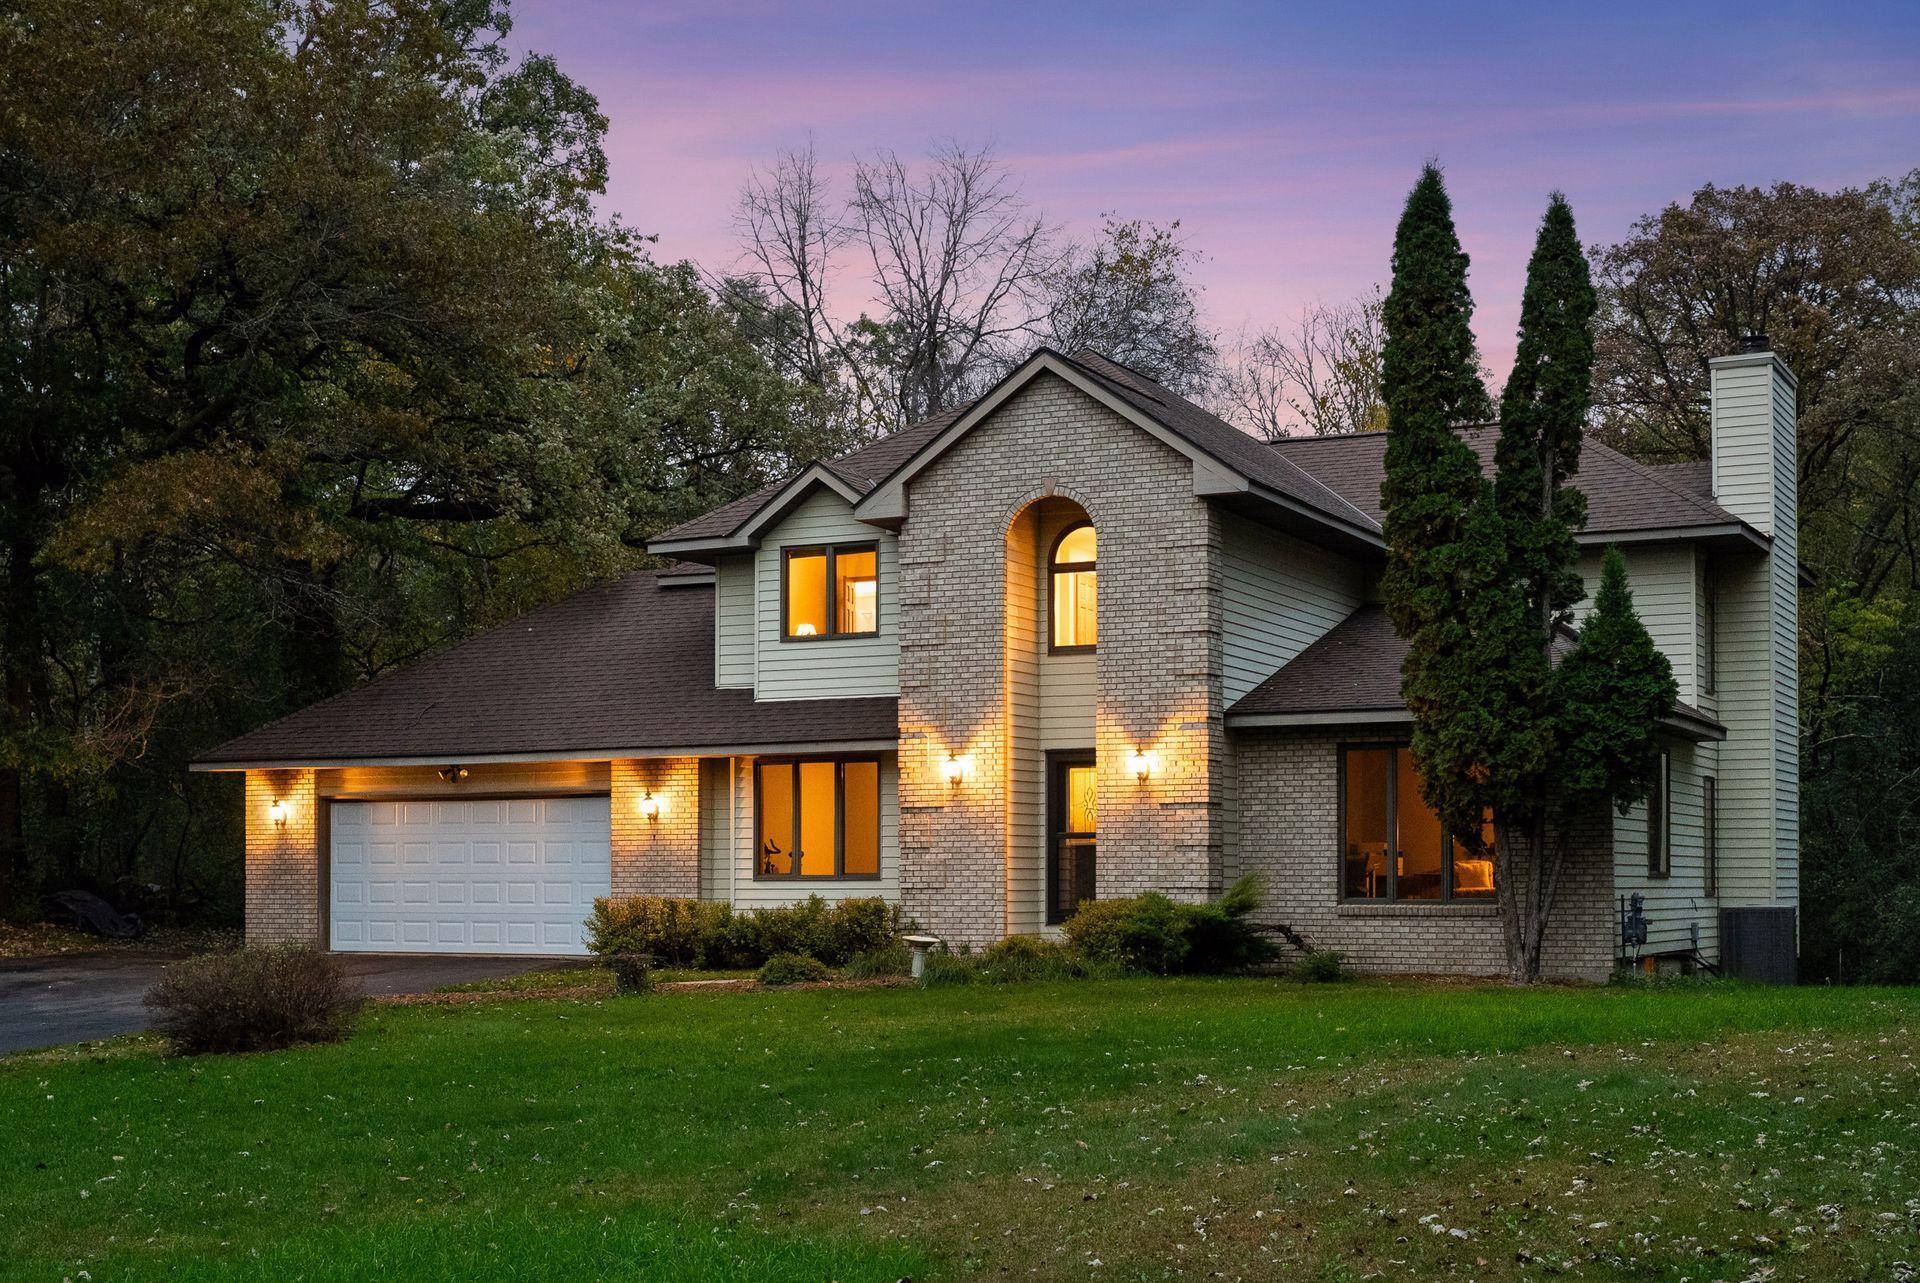
230 Plainview Drive, River Falls, WI 54022
Croixridge Addition · St. Croix County
Key Facts
Description
Just south of Troy Burne Golf Course in Hudson, this stunning, move-in ready, 4-bedroom, 4-bathroom home offers an exceptional blend of privacy and space both inside and out. Positioned on a peaceful 2.3-acre wooded lot at the end of a quiet, non-through road, the setting is truly special, surrounded by mature trees, lush green lawn, and beautifully curated landscaping that creates a tranquil retreat while remaining close to everything you need. Inside, you’ll find a thoughtfully designed layout that balances functionality with style. A formal dining room welcomes you near the entry, providing the perfect setting for gatherings and special occasions. The centerpiece of the home is the gourmet kitchen, complete with stainless steel appliances, abundant cabinetry, generous counter space, and decorative tile backsplash. The adjoining informal dining area opens seamlessly to the expansive back deck, making indoor-outdoor entertaining effortless. Step down to a cozy main living room showcasing a beautiful woodburning fireplace and a charming front sitting area, ideal for relaxing or taking in views of the surrounding natural beauty and wildlife. Upstairs, the spacious primary suite serves as a private escape, filled with natural light and features a spa-inspired ensuite with dual vanities, a soaking tub, separate walk-in shower, and a large walk-in closet complete with built-in cabinetry. Two additional bedrooms are connected by a full Jack-and-Jill bathroom. The lower level adds even more flexibility, offering a private area perfect for a guest suite, teen retreat, or multi-generational living arrangement, complete with its own Murphy bed and full bath. A dedicated laundry room enhances everyday convenience. Outdoor living is equally impressive, with a large back deck for entertaining, a lower-level patio ideal for grilling and dining, and a sprawling yard designed for relaxation and recreation. A versatile outbuilding offers the perfect space for storage, hobbies, or a workshop, while the spacious two-car insulated and heated garage easily accommodates vehicles and additional storage needs. Thoughtfully updated with modern finishes, energy-efficient features, and high-speed fiber internet, this home is ready for you to move right in. Set in a quiet community known for its charm and peacefulness, you’ll enjoy the best of both worlds, just 25 minutes to the Twin Cities and only 5 minutes from shopping, dining, and everyday conveniences. The home inspection has been completed for you. See supplements for photos, tour, Matterport Floorplan, and more. Book your private tour today and discover the unmatched space, tranquility, and comfort this remarkable home provides.
Property Information
Property Type
Residential
Sub-Type
Single Family Residence
Style
(SF) Single Family
Year Built
1992
Stories
2
Living Area
3,483 sq ft
Lot Size
2.30 acres
Lot Dimensions
248x161x170x160x148x440x114
Garage Spaces
2
Zoning
Residential-Single Family
Days on Market
2
MLS® Listing#
6821632
Property Features
Interior
Appliances
Cooling
Heating
Fireplace
Basement
Pool
Parking
Laundry
Patio
Fencing
Lot Features
Construction
Roof
Water Source
Rooms
- 27x31Lower
- 11x12Upper
- 8x8Main
- 22x15Upper
- 14x15Main
- 10x10Upper
- Dining Room12x11Main
- Kitchen18x11Main
- Living Room19x16Main
Financial Details
HOA
None
Annual Taxes
$5,915
Parcel Number
040119180000
Directions
I-94E toward Hudson, exit 2 for Carmichael Rd. South on Carmichael Road continuing onto County Rd F. West on Plainview to the home.
Affordability Calculator
$155,000
Estimated monthly payment
$4,125/mo
Principal $620,000 · Est. interest $864,955 over 30 yrs
Neighborhood Market Statistics
How this home compares to active listings in River Falls, WI
- $465,714
- Median Listing Price
- 65
- Median Days on Market
- 1,976
- Median Sq Ft
- $228
- Median Price / Sq Ft
- 593
- Active Listings
- This home’s price is 66% above the area median.
- Its price per sq ft is 2% below the area median.
Market statistics compiled from active EXIT Realty® and MLS listings in River Falls, WI.
Location

Points of Interest in River Falls, WI
Showing the River Falls area map.
Nearby Schools
River Crest Elementary
Elementary · 3.4 mi away
Afton-Lakeland Elementary
Elementary · 3.5 mi away
Ep Rock Elementary School
Elementary · 5.1 mi away
Hudson Community Day Care Center
Elementary · 5.9 mi away
St Croix Academy
Elementary · 5.9 mi away
Children of Faith Preschool
School · 5.9 mi away
Liberty Ridge Elementary School
Elementary · 6.0 mi away
Willow River Elementary School
Elementary · 6.1 mi away
Westside Elementary School
Elementary · 6.1 mi away
Trinity Academy
School · 6.1 mi away
St Patrick School
School · 6.1 mi away
River Falls Public Montessori Elementary
Elementary · 6.5 mi away
Hudson Schools
Elementary · 6.5 mi away
Hudson Middle School
Secondary · 6.5 mi away
Hudson Prairie Elementary School
Elementary · 6.5 mi away
Rocky Branch Elementary School
Elementary · 6.7 mi away
Brookview Elementary
Elementary · 6.8 mi away
St Bridget's
School · 6.8 mi away
Renaissance Academy Charter School
School · 6.9 mi away
North Hudson Elementary School
Elementary · 7.0 mi away
Commute Calculator
Nearby Homes


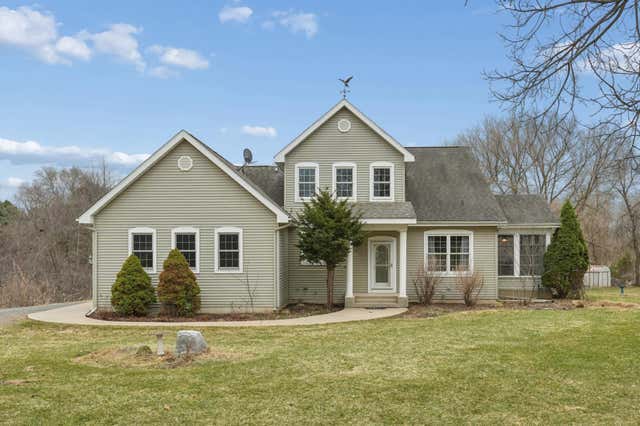
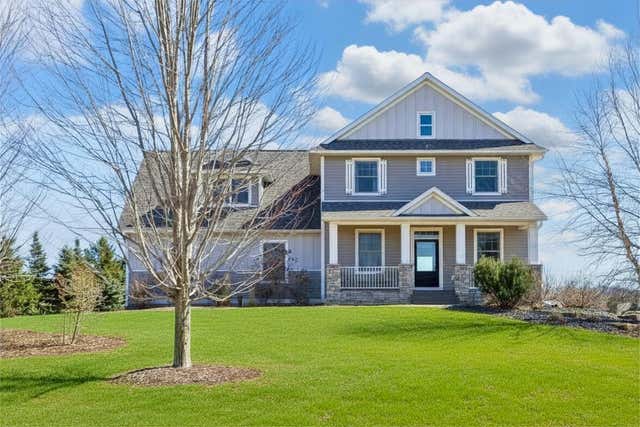
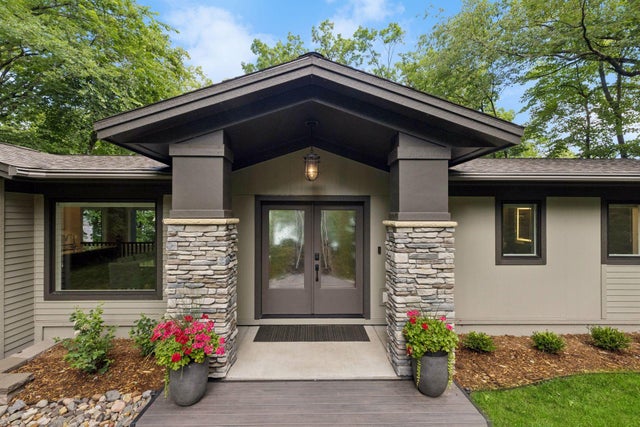
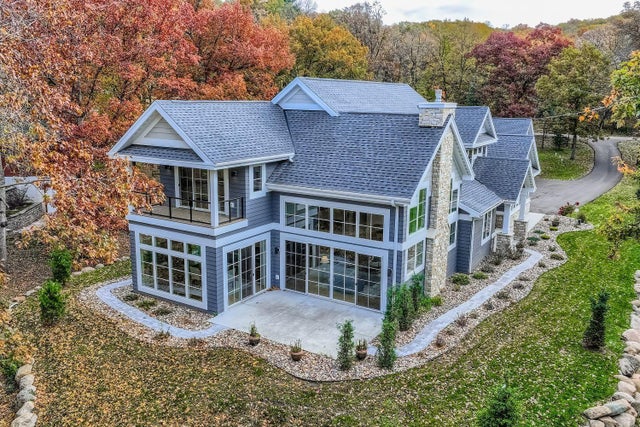
Similar Homes Nearby

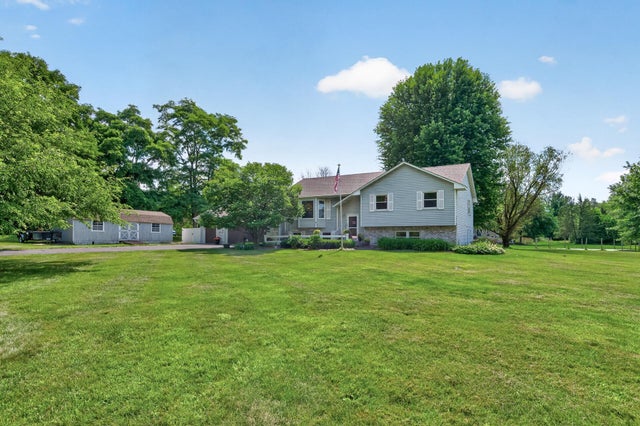


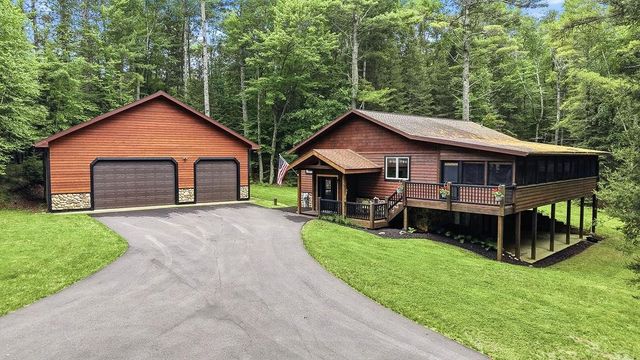
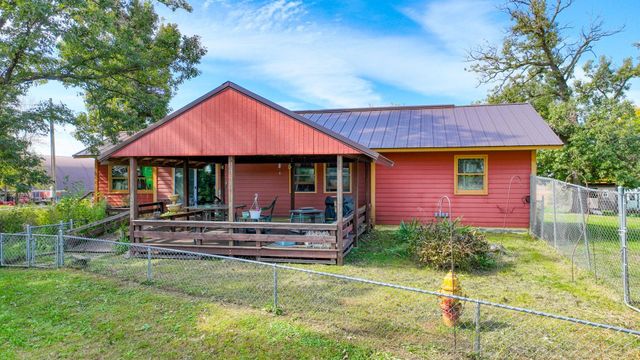
Similar Home Values
Comparable nearby listings and their asking prices.
| Address | Price | Beds | Baths | Sq Ft |
|---|---|---|---|---|
| 152 Sylla Street, River Falls, WI | $545,000 | 4 | 3 | 2,898 |
| N7992 988th Street, River Falls, WI | $545,000 | 5 | 2 | 2,805 |
| 3071 Kettering Road, River Falls, WI | $549,000 | 3 | 3 | 2,196 |
| N8855 1031st Street, River Falls, WI | $549,000 | 4 | 4 | 3,160 |
| 3475 OAK HILL LANE, Eagle River, WI | $549,900 | 3 | — | 2,560 |
| 2265 State Road 87, Saint Croix Falls, WI | $549,900 | 3 | 1 | 1,248 |
Moving Cost Estimate
EXIT Agents in River Falls


Listing Courtesy: Edina Realty, Inc. - 6517381860
Presented by: Jay W Fletch