

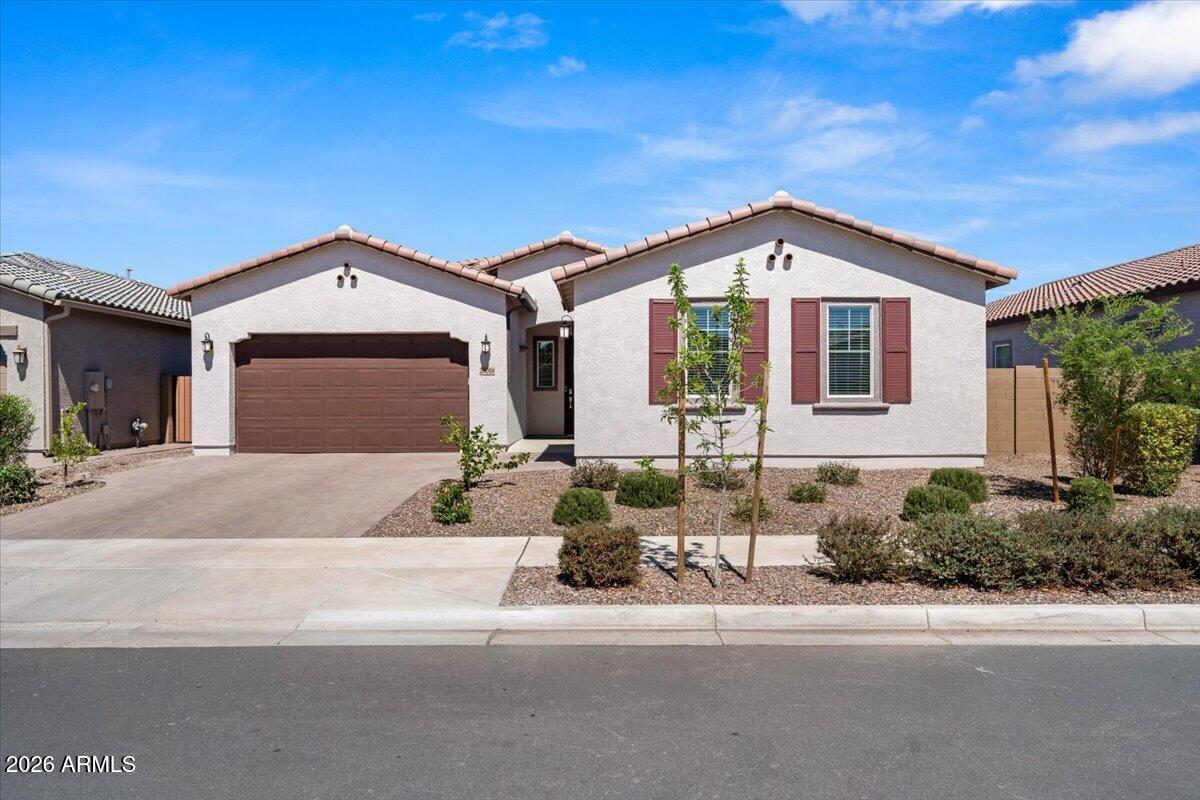
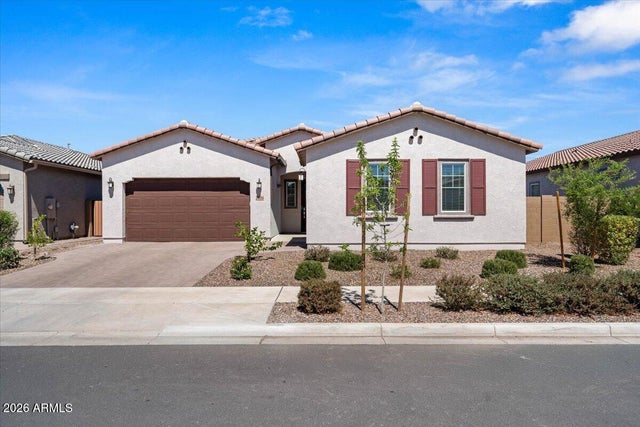
23018 E LORDS Way, Queen Creek, AZ 85142
MADERA PHASE 3A · Maricopa County
Key Facts
Listing Courtesy: Realty ONE Group - 4803218100
Description
SELLER IS OPEN TO OFFERING CREDIT TOWARDS CLOSING COSTS OR RATE BUYDOWN FOR THE RIGHT OFFER + ASSUMABLE VA LOAN AT 4.25%, a rare opportunity in today's market (buyer must qualify)! Welcome to this highly upgraded, 2024 built NEXT-GEN home located in the sought after Madera community in the heart of fast growing city of Queen Creek. Combining modern design, functionality, and investment potential, this home offers the perfect blend of lifestyle and flexibility. Designed for today's living, this spacious home features 4 bedrooms, 3 bathrooms, and an open concept layout filled with natural light, creating an inviting space ideal for both everyday living and entertaining. The chef-inspired kitchen serves as the centerpiece of the home, showcasing a large island, upgraded finishes, abundant cabinetry, and seamless flow into the main living area and backyard for true indoor-outdoor Arizona living. One of the home's most desirable features is the private NEXT-GEN suite, complete with its own separate entrance, living area, full kitchen, and garage access, ideal for multigenerational living, guests, or rental income potential that can help offset mortgage costs. Step outside to a fully finished backyard, ready for immediate enjoyment without the added expense, time, or hassle of completing it yourself. Residents of Madera enjoy resort-style amenities including a community pool, playgrounds, pickleball courts, walking paths, and scenic greenbelts. Conveniently located just minutes from Queen Creek's top rated shopping, dining, entertainment, and continued growth, this home delivers exceptional value, versatility, and modern convenience in one of the Southeast Valley's most desirable communities.
Property Information
Property Type
Residential
Sub-Type
Single Family Residence
Style
Spanish
Year Built
2024
Stories
1
Living Area
2,646 sq ft
Lot Size
0.17 acres
Garage Spaces
3
Parking Spaces
2
Listing #
7002638
Property Features
Interior
Appliances
Cooling
Heating
Flooring
Parking
Fencing
Lot Features
Construction
Foundation
Roof
Windows
Community
Utilities
Sewer
Water Source
Schools
- Elementary:
- Queen Creek Elementary School
- Middle:
- Queen Creek Junior High School
- High:
- Queen Creek High School
Financial Details
HOA
$110 / Monthly
Madera
Annual Taxes
$271
Tax year 2025
Parcel Number
304-36-097
Directions
From Queen Creek Rd & Meridian Rd: Head south on Meridian Rd, turn right (west) on E Via Del Jardin, then turn left on S 230th St, and right onto E Lords Way. (USE GPS)
Affordability Calculator
$137,000
Estimated monthly payment
$3,646/mo
Principal $548,000 · Est. interest $764,509 over 30 yrs
Neighborhood Market Statistics
How this home compares to active listings in Queen Creek, AZ
- $795,745
- Median Listing Price
- 71
- Median Days on Market
- 2,765
- Median Sq Ft
- $304
- Median Price / Sq Ft
- 788
- Active Listings
- This home’s price is 14% below the area median.
- Its price per sq ft is 15% below the area median.
Market statistics compiled from active EXIT Realty® and MLS listings in Queen Creek, AZ.
Location
- 23018 E LORDS Way, Queen Creek, AZ 85142
Points of Interest in Queen Creek, AZ
Showing the Queen Creek area map.
Nearby Schools
Katherine Mecham Barney Elementary School
Elementary · 0.8 mi away
Legacy Traditional School
Elementary · 0.8 mi away
Benjamin Franklin Charter School
Elementary · 1.1 mi away
Queen Creek High School
Secondary · 1.5 mi away
Happy Valley School East Campus
Elementary · 1.6 mi away
Faith Mather Sossaman Elementary
Elementary · 1.6 mi away
Benjamin Franklin Charter School Crismon
Secondary · 1.8 mi away
Jack Barnes Elementary School
Elementary · 2.1 mi away
Frances Brandon Pickett Elementary
Elementary · 2.4 mi away
Jack Harmon Elementary School
Elementary · 2.5 mi away
J.O. Combs Unified School District
School · 2.6 mi away
Seminary - the Church of Jesus Christ of Latter-Day Saints
School · 2.6 mi away
Ranch Elementary School
Elementary · 2.6 mi away
Queen Creek Junior High School
Secondary · 2.7 mi away
American Leadership Academy
School · 2.9 mi away
Combs High School
Secondary · 3.0 mi away
Ellsworth Elementary School
Elementary · 3.0 mi away
Crismon High School
Secondary · 3.2 mi away
Schnepf Elementary School
Elementary · 3.6 mi away
Canyon State Academy
School · 3.6 mi away
Commute Calculator
Nearby Homes



Similar Homes Nearby
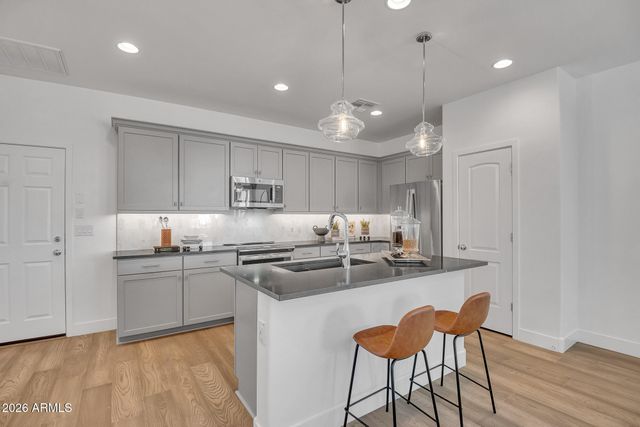
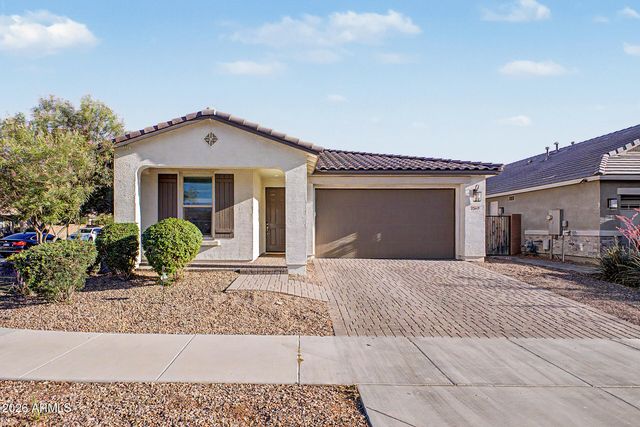
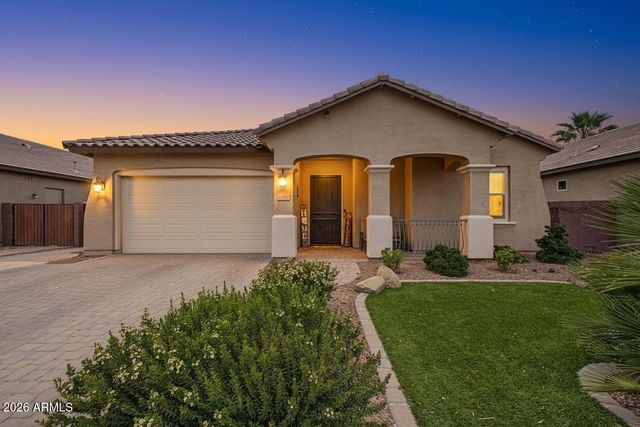


Similar Home Values
Comparable nearby listings and their asking prices.
| Address | Price | Beds | Baths | Sq Ft |
|---|---|---|---|---|
| 43258 N HINOKI Street, Queen Creek, AZ | $479,995 | 3 | 3 | 1,967 |
| 22649 E Spy Glass Boulevard, Queen Creek, AZ | $485,000 | 3 | 2 | 1,729 |
| 41814 N KAMALA TREE Street, Queen Creek, AZ | $489,000 | 3 | 3 | 2,156 |
| 22467 E MUNOZ Street, Queen Creek, AZ | $489,900 | 3 | 2 | 2,303 |
| 21061 E VIA DEL SOL --, Queen Creek, AZ | $490,000 | 4 | 3 | 2,222 |
| 21269 E ROUNDUP Way, Queen Creek, AZ | $490,000 | 3 | 2 | 1,505 |
Moving Cost Estimate
EXIT Agents in Queen Creek


Last Updated: 2026-03-23