

12846 Nicollet Avenue 202, Burnsville, MN 55337
Ridgeview Condo Homes · Dakota County
Key Facts
Description
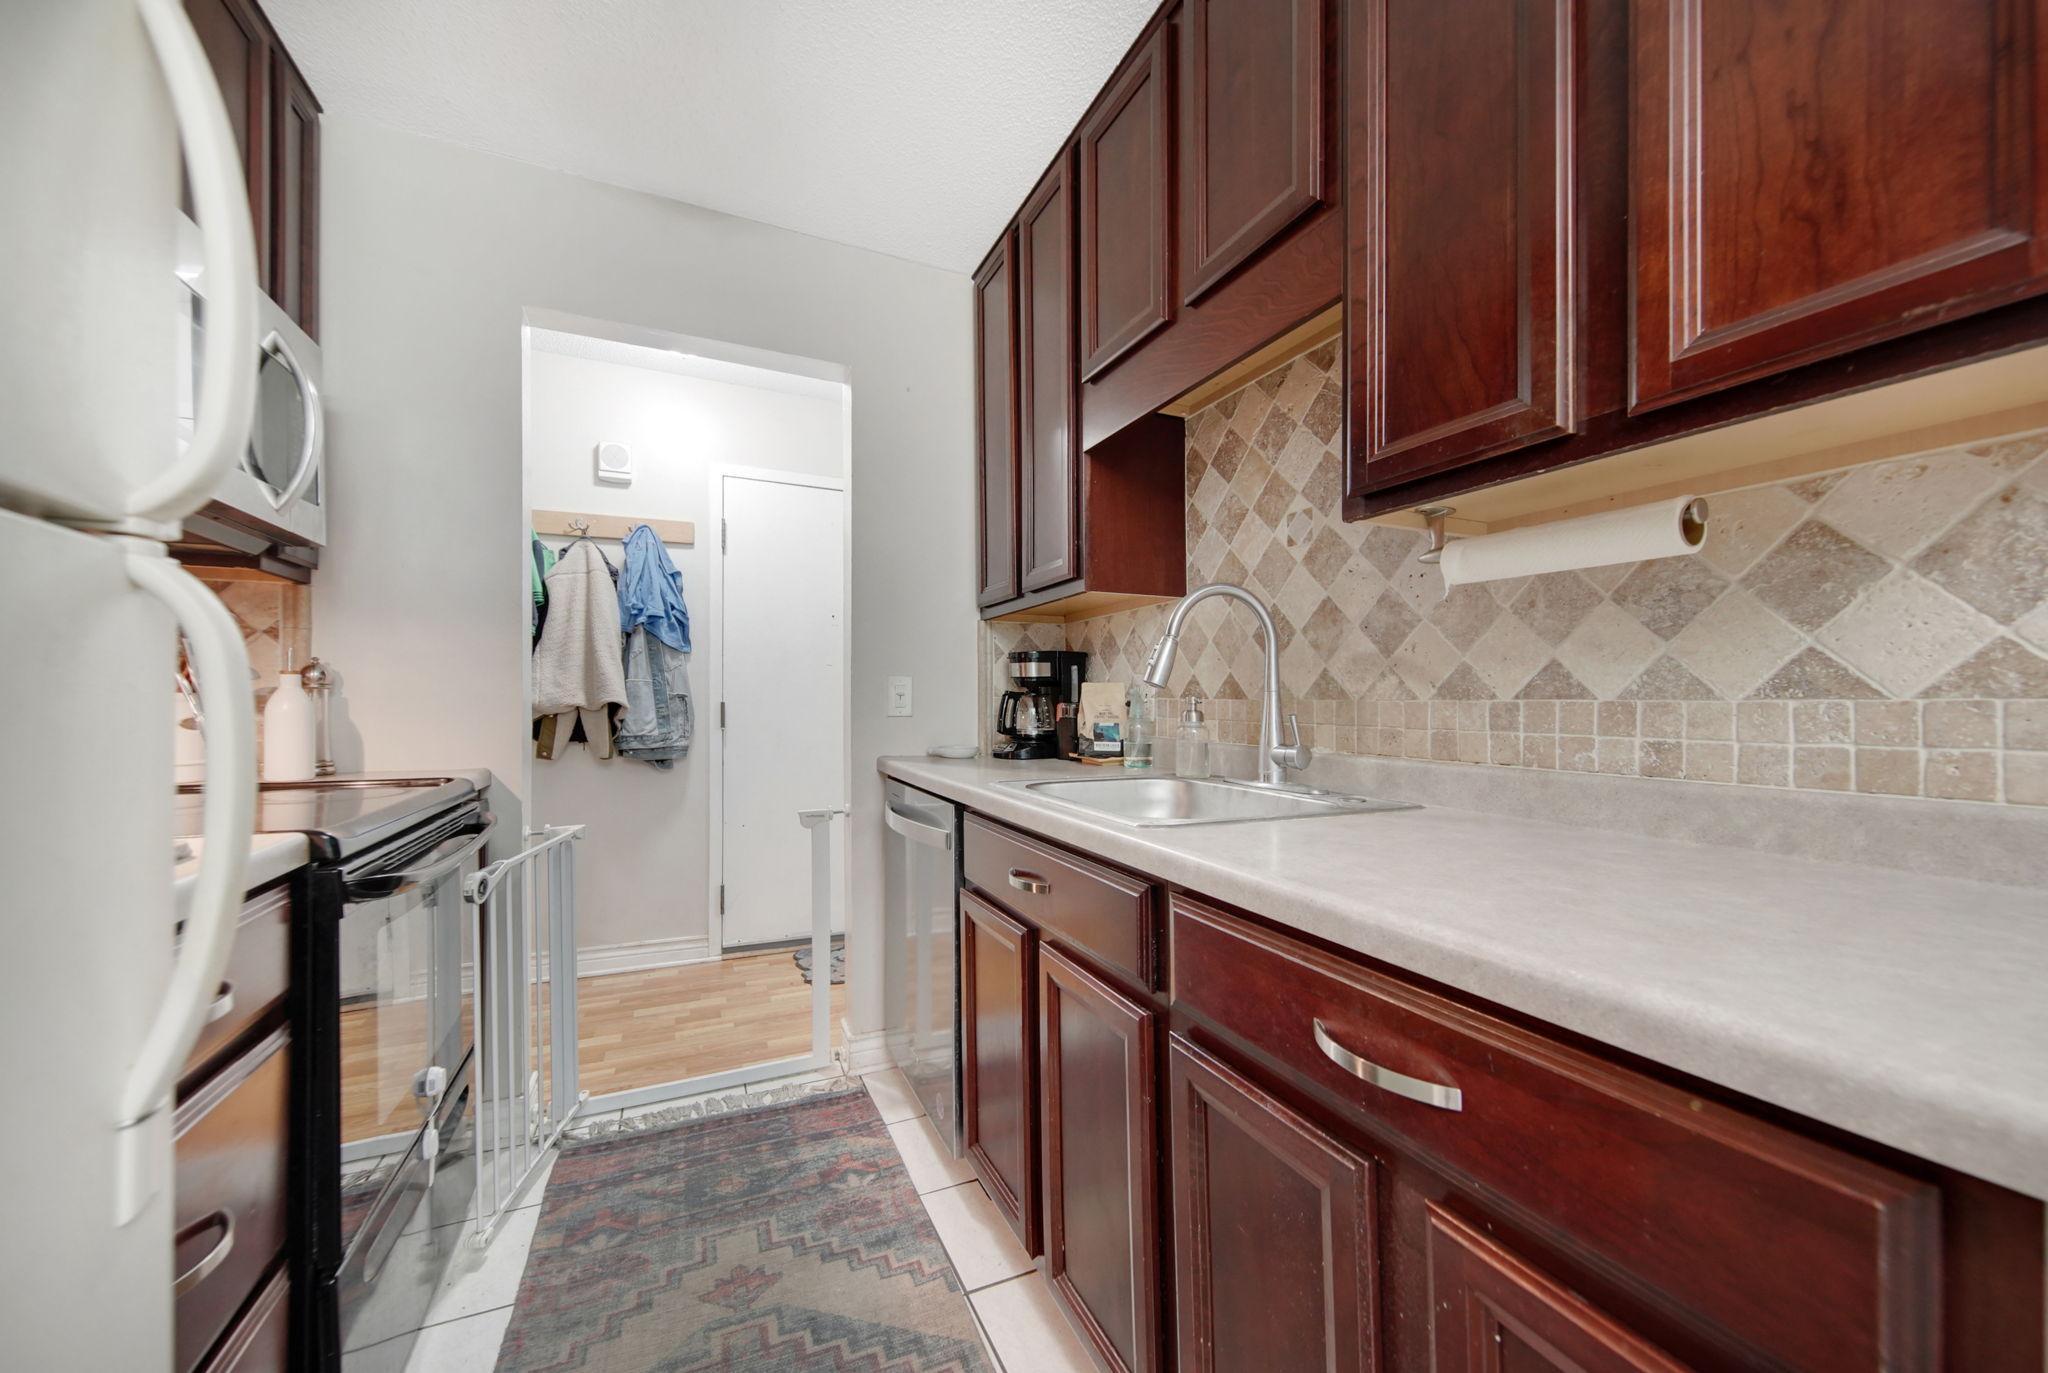
Discover comfortable condo living in this well-appointed two-bedroom, one-bathroom unit featuring 950 square feet of thoughtfully designed space. Both bedrooms offer generous proportions, providing plenty of room to relax and unwind. Just off the family room is a large walk-in pantry for additional kitchen storage, or reimagine this 4x10 space as a quiet study nook or work space. The options are endless! Residents enjoy access to an indoor pool perfect for year-round swimming, a fully equipped exercise room for maintaining fitness goals, and a sauna for ultimate relaxation. The recreation center features a pool table, foosball table, and plenty of seating creating opportunities for friendly competition and social gatherings with friends and neighbors. Please note the out door pool is in need of renovation and is not operational this season. Situated near Burnsville's Heart of the City, daily errands become effortless with easy access to retail, dining, and services. Cub Foods just minutes away, while the Ames Center provides additional entertainment and community activities. Close to the bus station, highway 13, 35W and Burnsville Parkway. Shared coin-operated laundry facilities serving only six units. No pets and no rentals allowed, though the seller does have a service animal (see association docs for service animal requirements).
Property Information
Property Type
Residential
Sub-Type
Condominium
Style
(CC) Low Rise (3- Levels)
Year Built
1970
Stories
1
Living Area
950 sq ft
Lot Dimensions
0
Garage Spaces
1
Zoning
Residential-Single Family
Days on Market
33
MLS® Listing#
7037635
Property Features
Interior
Exterior
Appliances
Cooling
Heating
Basement
Pool
Parking
Laundry
Patio
Roof
Sewer
Water Source
Rooms
- 12x10Main
- 4x10Main
- 12x12Main
- Dining Room8x7.5Main
- Family Room19.5x13.5Main
- Kitchen7.5x7.5Main
Financial Details
HOA
$520 / Monthly
Annual Taxes
$1,390
Parcel Number
020130016418
Directions
35W to Burnsville Pkwy, E to Pleasant, Right, then Left to building.105000
Affordability Calculator
$19,600
Estimated monthly payment
$522/mo
Principal $78,400 · Est. interest $109,375 over 30 yrs
Neighborhood Market Statistics
How this home compares to active listings in Burnsville, MN
- $325,620
- Median Listing Price
- 80
- Median Days on Market
- 1,745
- Median Sq Ft
- $175
- Median Price / Sq Ft
- 260
- Active Listings
- This home’s price is 70% below the area median.
- Its price per sq ft is 41% below the area median.
Market statistics compiled from active EXIT Realty® and MLS listings in Burnsville, MN.
Location

Getting Around
Points of Interest in Burnsville, MN
Showing the Burnsville area map.
Nearby Schools
Community Education
School · 0.2 mi away
Burnsville Diamondhead Learning Center
School · 0.2 mi away
Sky Oaks Elementary School
Elementary · 0.5 mi away
Isd 917
School · 0.6 mi away
Nicollet Middle School
Secondary · 0.6 mi away
Gideon Pond Elementary School
Elementary · 0.7 mi away
Sobriety High School
Secondary · 0.9 mi away
River Valley Leadership Institute
School · 1.0 mi away
Vista View Elementary School
Elementary · 1.2 mi away
Burnsville Senior High School
Secondary · 1.2 mi away
Independent School District 196
Elementary · 1.7 mi away
Edward Neill Elementary School
Elementary · 1.8 mi away
Good Shepherd Lutheran School
School · 2.0 mi away
St James Lutheran Early Education Center-Sjleec
School · 2.3 mi away
Sunrise Montessori School and Child Care
Elementary · 2.5 mi away
William Byrne Elementary School
Elementary · 2.7 mi away
Parents Choice for Kids
School · 2.8 mi away
Unity Catholic High School
Secondary · 2.8 mi away
St John the Baptist Catholic Church of Savage
Secondary · 2.8 mi away
Hidden Valley Elementary School
Elementary · 2.8 mi away
Commute Calculator
Nearby Homes


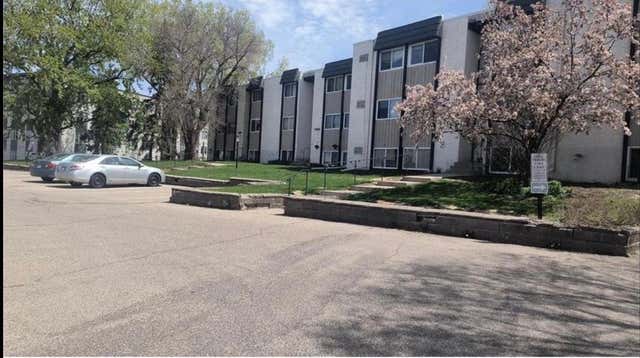

Similar Homes Nearby


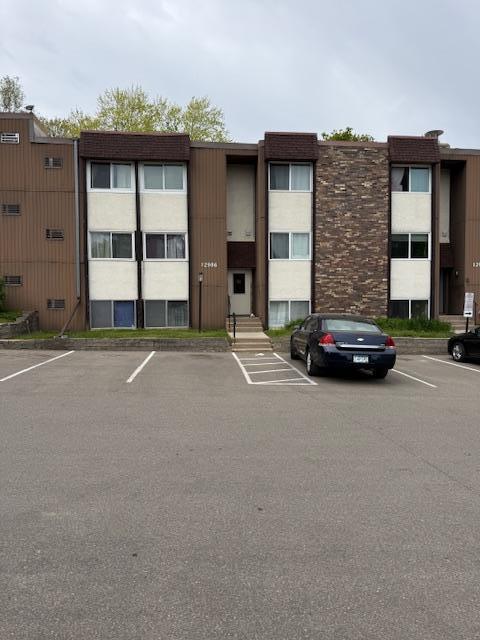


Similar Home Values
Comparable nearby listings and their asking prices.
| Address | Price | Beds | Baths | Sq Ft |
|---|---|---|---|---|
| 12840 Nicollet Avenue 302, Burnsville, MN | $75,000 | 1 | 1 | 712 |
| 12922 Nicollet Avenue 202, Burnsville, MN | $79,900 | 1 | 1 | 700 |
| 12930 Nicollet Avenue 202, Burnsville, MN | $88,500 | 1 | 1 | 675 |
| 12986 Nicollet Avenue S 102, Burnsville, MN | $89,999 | 1 | 1 | 650 |
| 12844 Nicollet Avenue 102, Burnsville, MN | $90,000 | 1 | 1 | 675 |
| 2005 E 122nd Street A7, Burnsville, MN | $92,000 | 1 | 1 | 720 |
Moving Cost Estimate
EXIT Agents in Burnsville


Listing Courtesy: Edina Realty, Inc. - 9528927000
Presented by: Nicole Johnson