

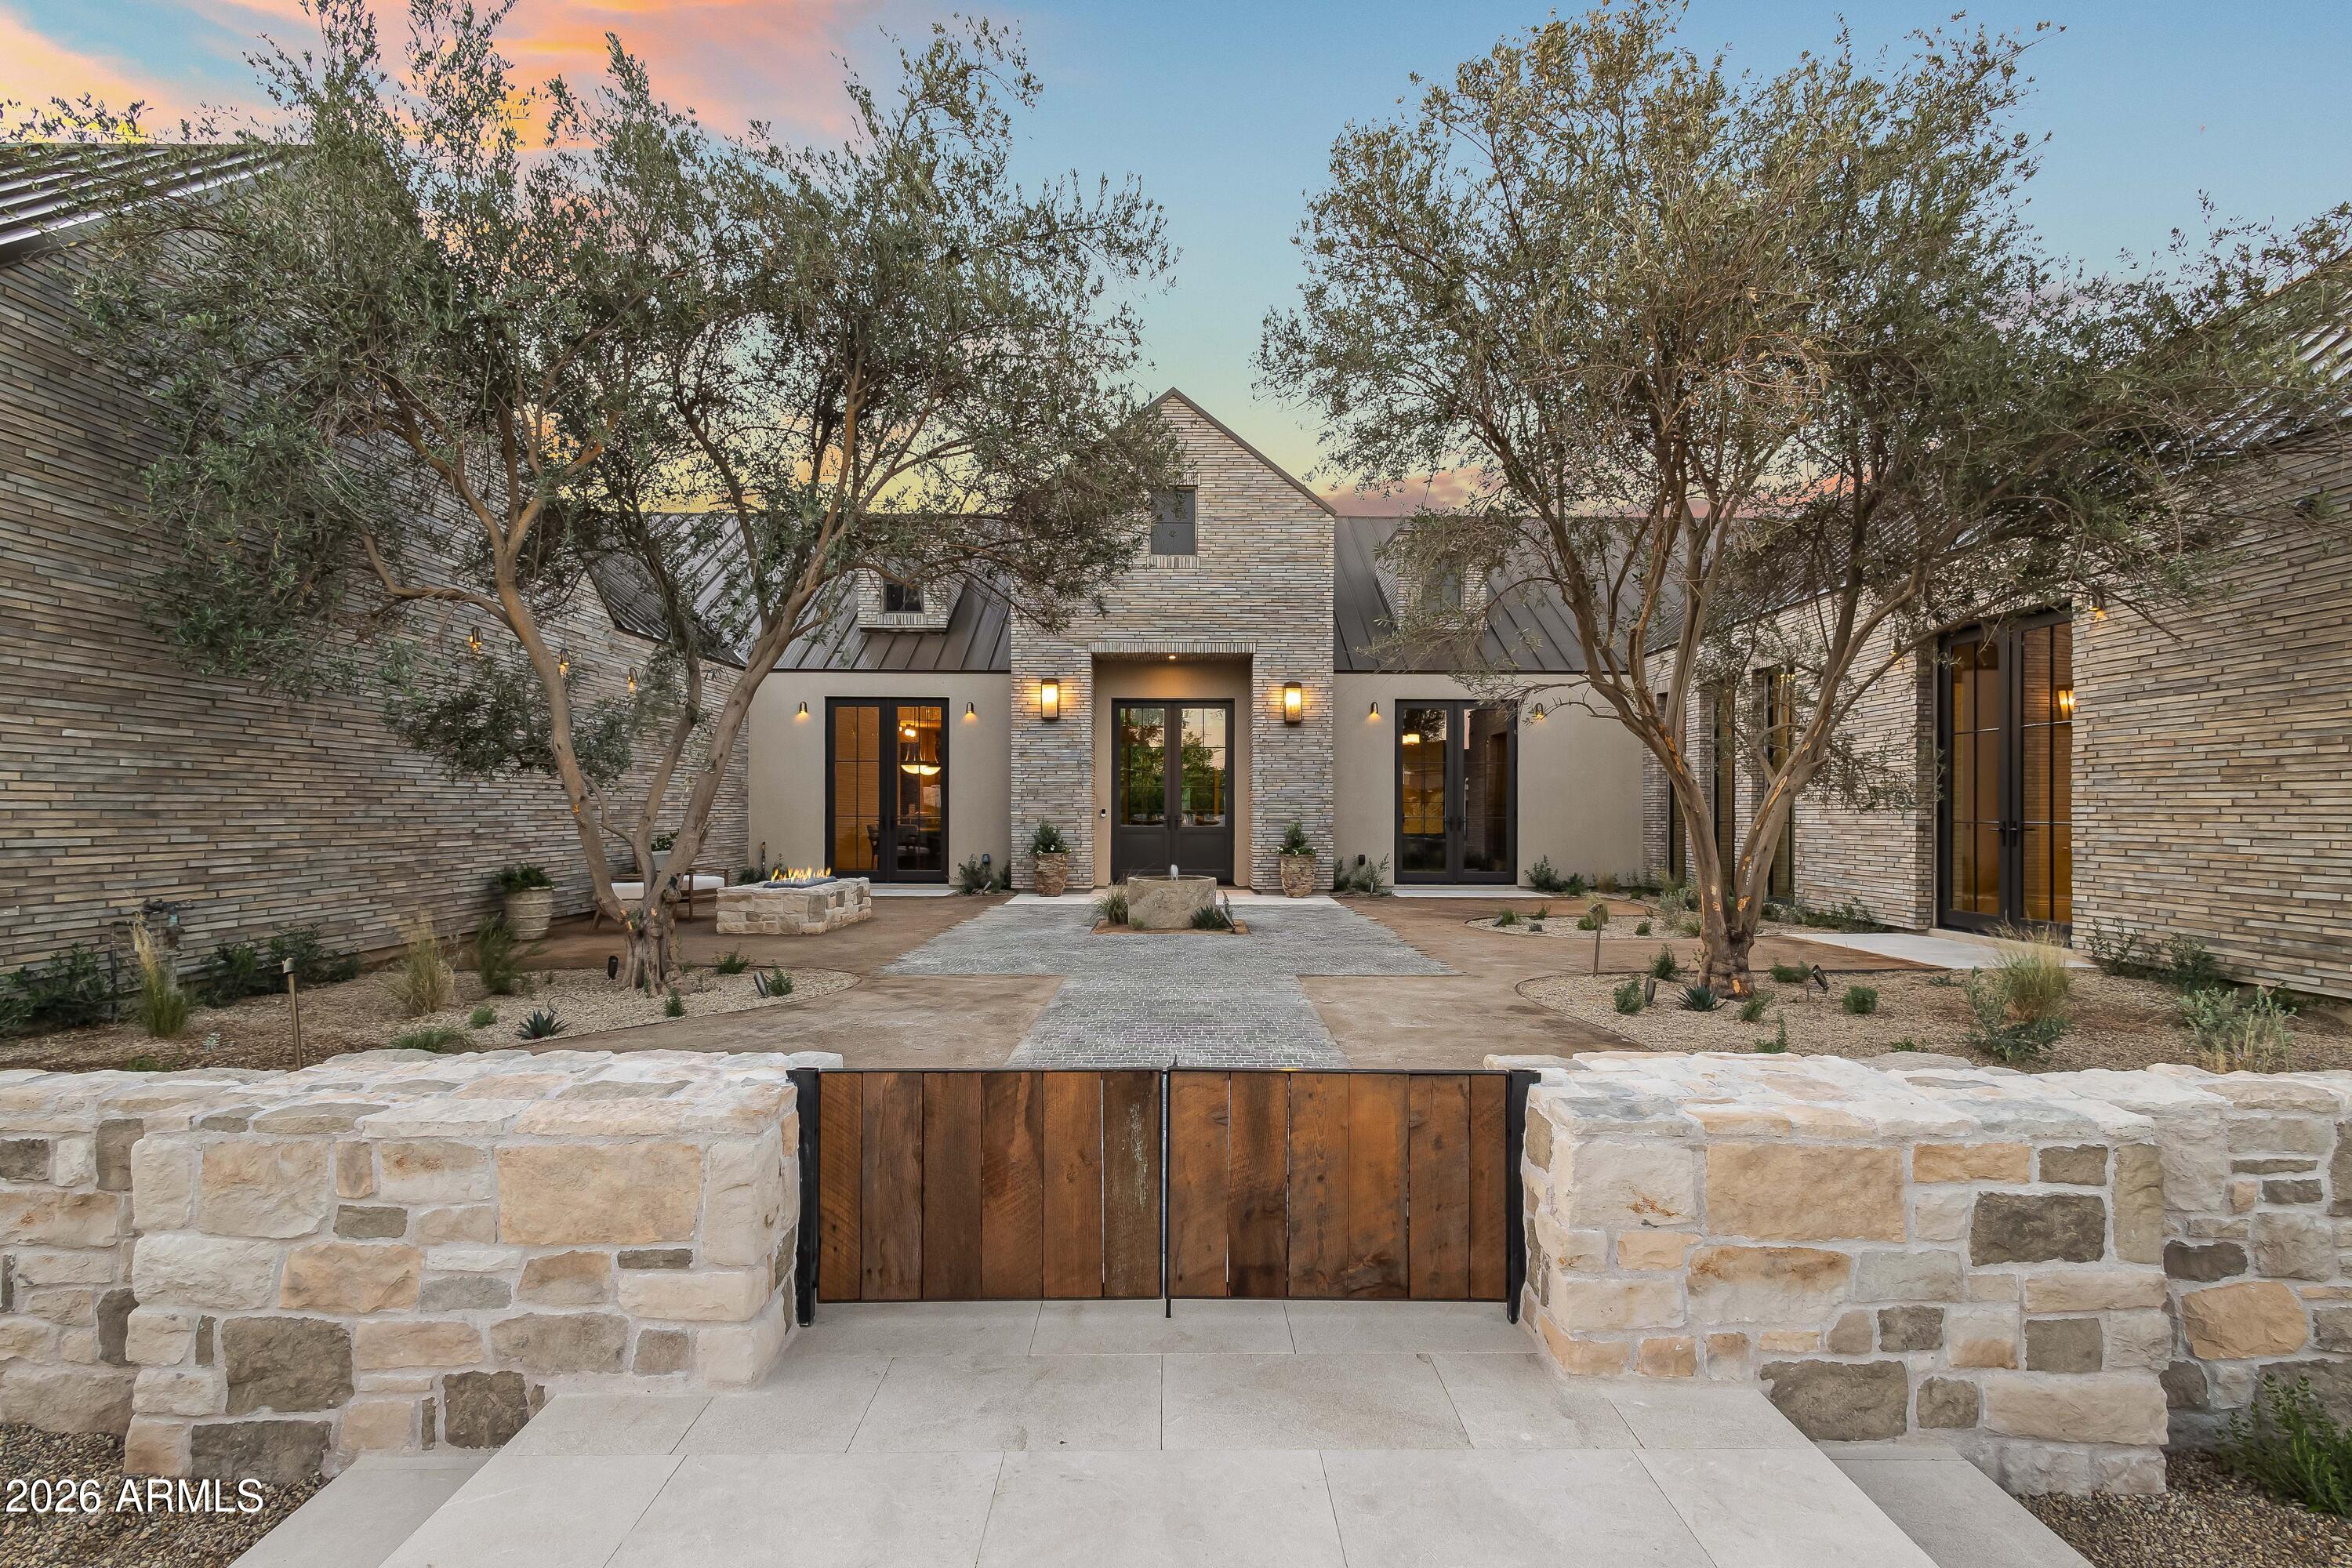
5402 E LAFAYETTE Boulevard, Phoenix, AZ 85018
DEL RAY ESTATES 8 · Maricopa County
Key Facts
Listing Courtesy: Local Luxury Christie's International Real Estate - 520-403-5270
Description
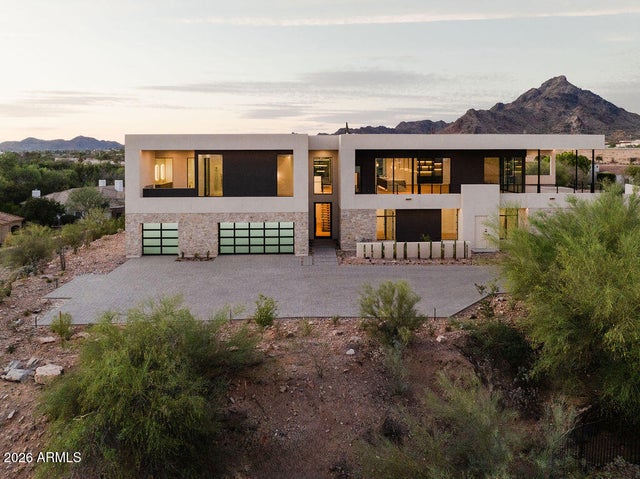
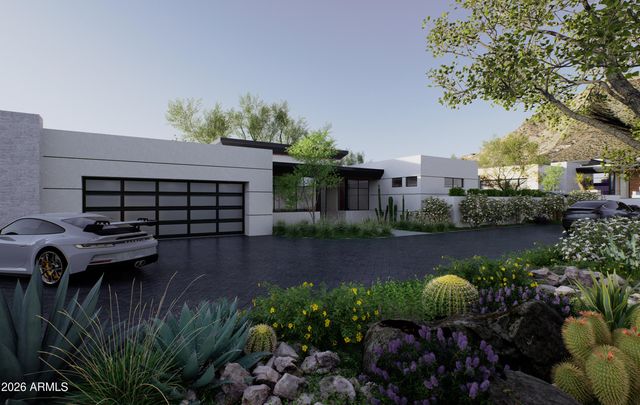
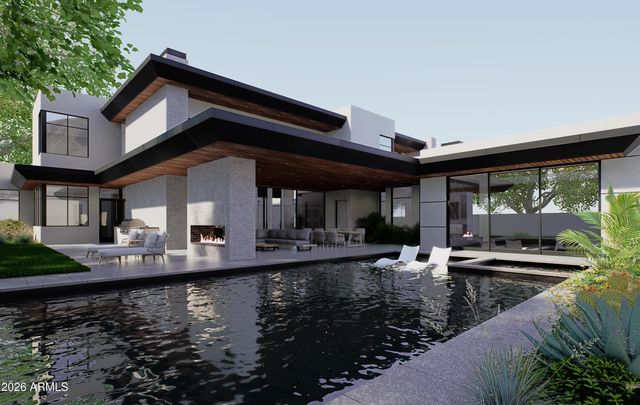
Located in the heart of Arcadia Proper and within the coveted Hopi School District, this newly completed estate by Cassa LA Studio is a masterful blend of timeless European-inspired design and modern luxury. Framed by unobstructed Camelback Mountain views, the 6,188 sq ft home offers 5 beds, 5 full baths, 1 half bath, a dedicated office, bonus flex space, and a detached guest house -- all thoughtfully designed for elevated everyday living and effortless entertaining. A private front courtyard with a tranquil fountain welcomes you. Every detail was hand selected - Roman clay walls, custom millwork, vaulted ceilings, marble countertops, imported flagstone and gravel, and curated lighting -- including rare vintage fixtures sourced from around the world. The open-concept floor plan centers around a stunning great room featuring a gas fireplace, wet bar, custom built-ins ideal for a library or wine display, and expansive sliding doors that seamlessly connect indoor and outdoor living spaces. The chef's kitchen is equally impressive, showcasing an ILVE gas range, oversized eat-in island, breakfast nook, and a walk-in pantry with separate prep kitchen and built-in coffee maker. Designed as a true retreat, the primary suite features its own fireplace, sitting area, private backyard access, spa-inspired bath with dual vanities, oversized shower, freestanding soaking tub, custom walk-in closet with integrated laundry and makeup area, and a private outdoor sauna and shower. Every secondary bedroom includes an ensuite bath and walk-in closet, while a separate second primary suite offers a private entrance and dual vanities. Additional highlights include a private office with its own entrance and safe room, flexible bonus living space, and a detached 500+ square-foot guest house complete with bedroom, bathroom, sink, and mini fridge. The backyard was designed to maximize Arizona living and showcase uninterrupted mountain views with no powerline obstructions. Enjoy a custom heated pool and spa, outdoor kitchen with built-in BBQ, sink and refrigerator, firepit lounge, grassy side yard, and lush mature landscaping accented by olive trees. Additional amenities include a 3-car garage, smart-home integration, security cameras, Ring doorbell, and automation capabilities for lighting, shades, and hardwired security systems.
Property Information
Property Type
Residential
Sub-Type
Single Family Residence
Year Built
2026
Stories
1
Living Area
6,187.8 sq ft
Lot Size
0.58 acres
Garage Spaces
3
Parking Spaces
2
Listing #
7029516
Property Features
Interior
Exterior
Appliances
Cooling
Heating
Flooring
Fireplace
Pool
Laundry
Patio
Fencing
Lot Features
Construction
Roof
Security
Other Structures
Sewer
Water Source
Schools
- Elementary:
- Hopi Elementary School
- Middle:
- Ingleside Middle School
- High:
- Arcadia High School
Financial Details
HOA
None
Annual Taxes
$10,090
Tax year 2025
Parcel Number
172-41-057
Affordability Calculator
$1,500,000
Estimated monthly payment
$39,918/mo
Principal $6,000,000 · Est. interest $8,370,534 over 30 yrs
Neighborhood Market Statistics
How this home compares to active listings in Phoenix, AZ
- $474,843
- Median Listing Price
- 73
- Median Days on Market
- 1,570
- Median Sq Ft
- $276
- Median Price / Sq Ft
- 4,053
- Active Listings
- This home’s price is 1479% above the area median.
- Its price per sq ft is 339% above the area median.
Market statistics compiled from active EXIT Realty® and MLS listings in Phoenix, AZ.
Location

Points of Interest in Phoenix, AZ
Showing the Phoenix area map.
Nearby Schools
Hopi Elementary School
Elementary · 0.3 mi away
Ingleside Middle School
Secondary · 0.5 mi away
Arcadia High School
Secondary · 0.9 mi away
Tavan Elementary School
Elementary · 1.0 mi away
Arcadia Neighborhood Learning Ctr
School · 1.1 mi away
Echo Canyon School
Elementary · 1.1 mi away
St Theresa Parish
School · 1.1 mi away
Villa Montessori
Elementary · 1.5 mi away
Orangedale Early Learning Center
School · 1.5 mi away
Ville de Marie Academy
School · 1.6 mi away
Arcadia Montessori
Elementary · 1.8 mi away
Christ Lutheran School
School · 1.8 mi away
Ombudsman Charter East II
Secondary · 1.9 mi away
Ombudsman Charter School
Secondary · 2.0 mi away
Griffith Elementary School
Elementary · 2.1 mi away
The Excel Center Papago
Secondary · 2.2 mi away
Sonoran Science Academy
School · 2.2 mi away
Balsz
School · 2.3 mi away
Brunson Lee Elementary School
Elementary · 2.3 mi away
Monte Vista Elementary School
Elementary · 2.3 mi away
Commute Calculator
Nearby Homes
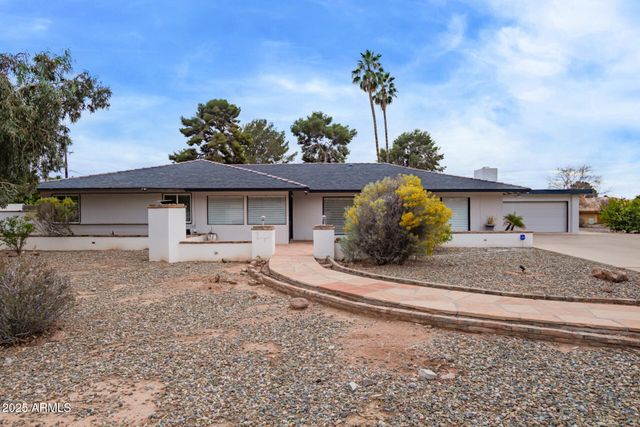


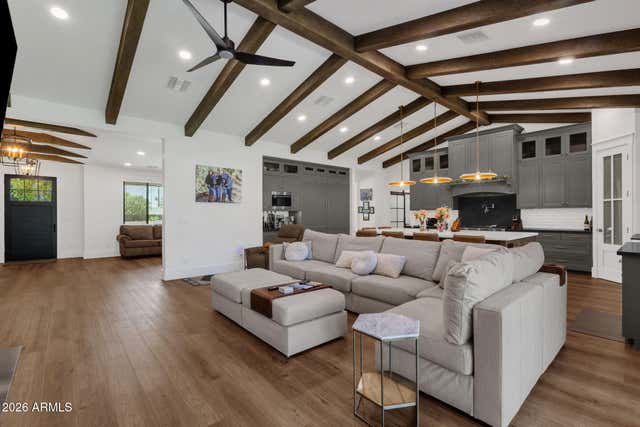
Similar Homes Nearby



Similar Home Values
Comparable nearby listings and their asking prices.
| Address | Price | Beds | Baths | Sq Ft |
|---|---|---|---|---|
| 5625 N 45th Street, Phoenix, AZ | $5,350,000 | 5 | 6 | 5,071 |
| 6037 N 21ST Place, Phoenix, AZ | $5,485,000 | 5 | 5 | 6,072 |
| 5935 E CALLE TUBERIA --, Phoenix, AZ | $5,799,888 | 4 | 5 | 5,673 |
| 15 Biltmore Estates Drive, Phoenix, AZ | $5,995,000 | 7 | 10 | 13,366 |
| 4510 N CAMINO ALLENADA --, Phoenix, AZ | $6,495,000 | 4 | 6 | 5,572 |
| 4515 N CAMINO ALLENADA --, Phoenix, AZ | $6,795,000 | 4 | 7 | 6,225 |
Moving Cost Estimate
EXIT Agents in Phoenix


Last Updated: 2026-05-16