

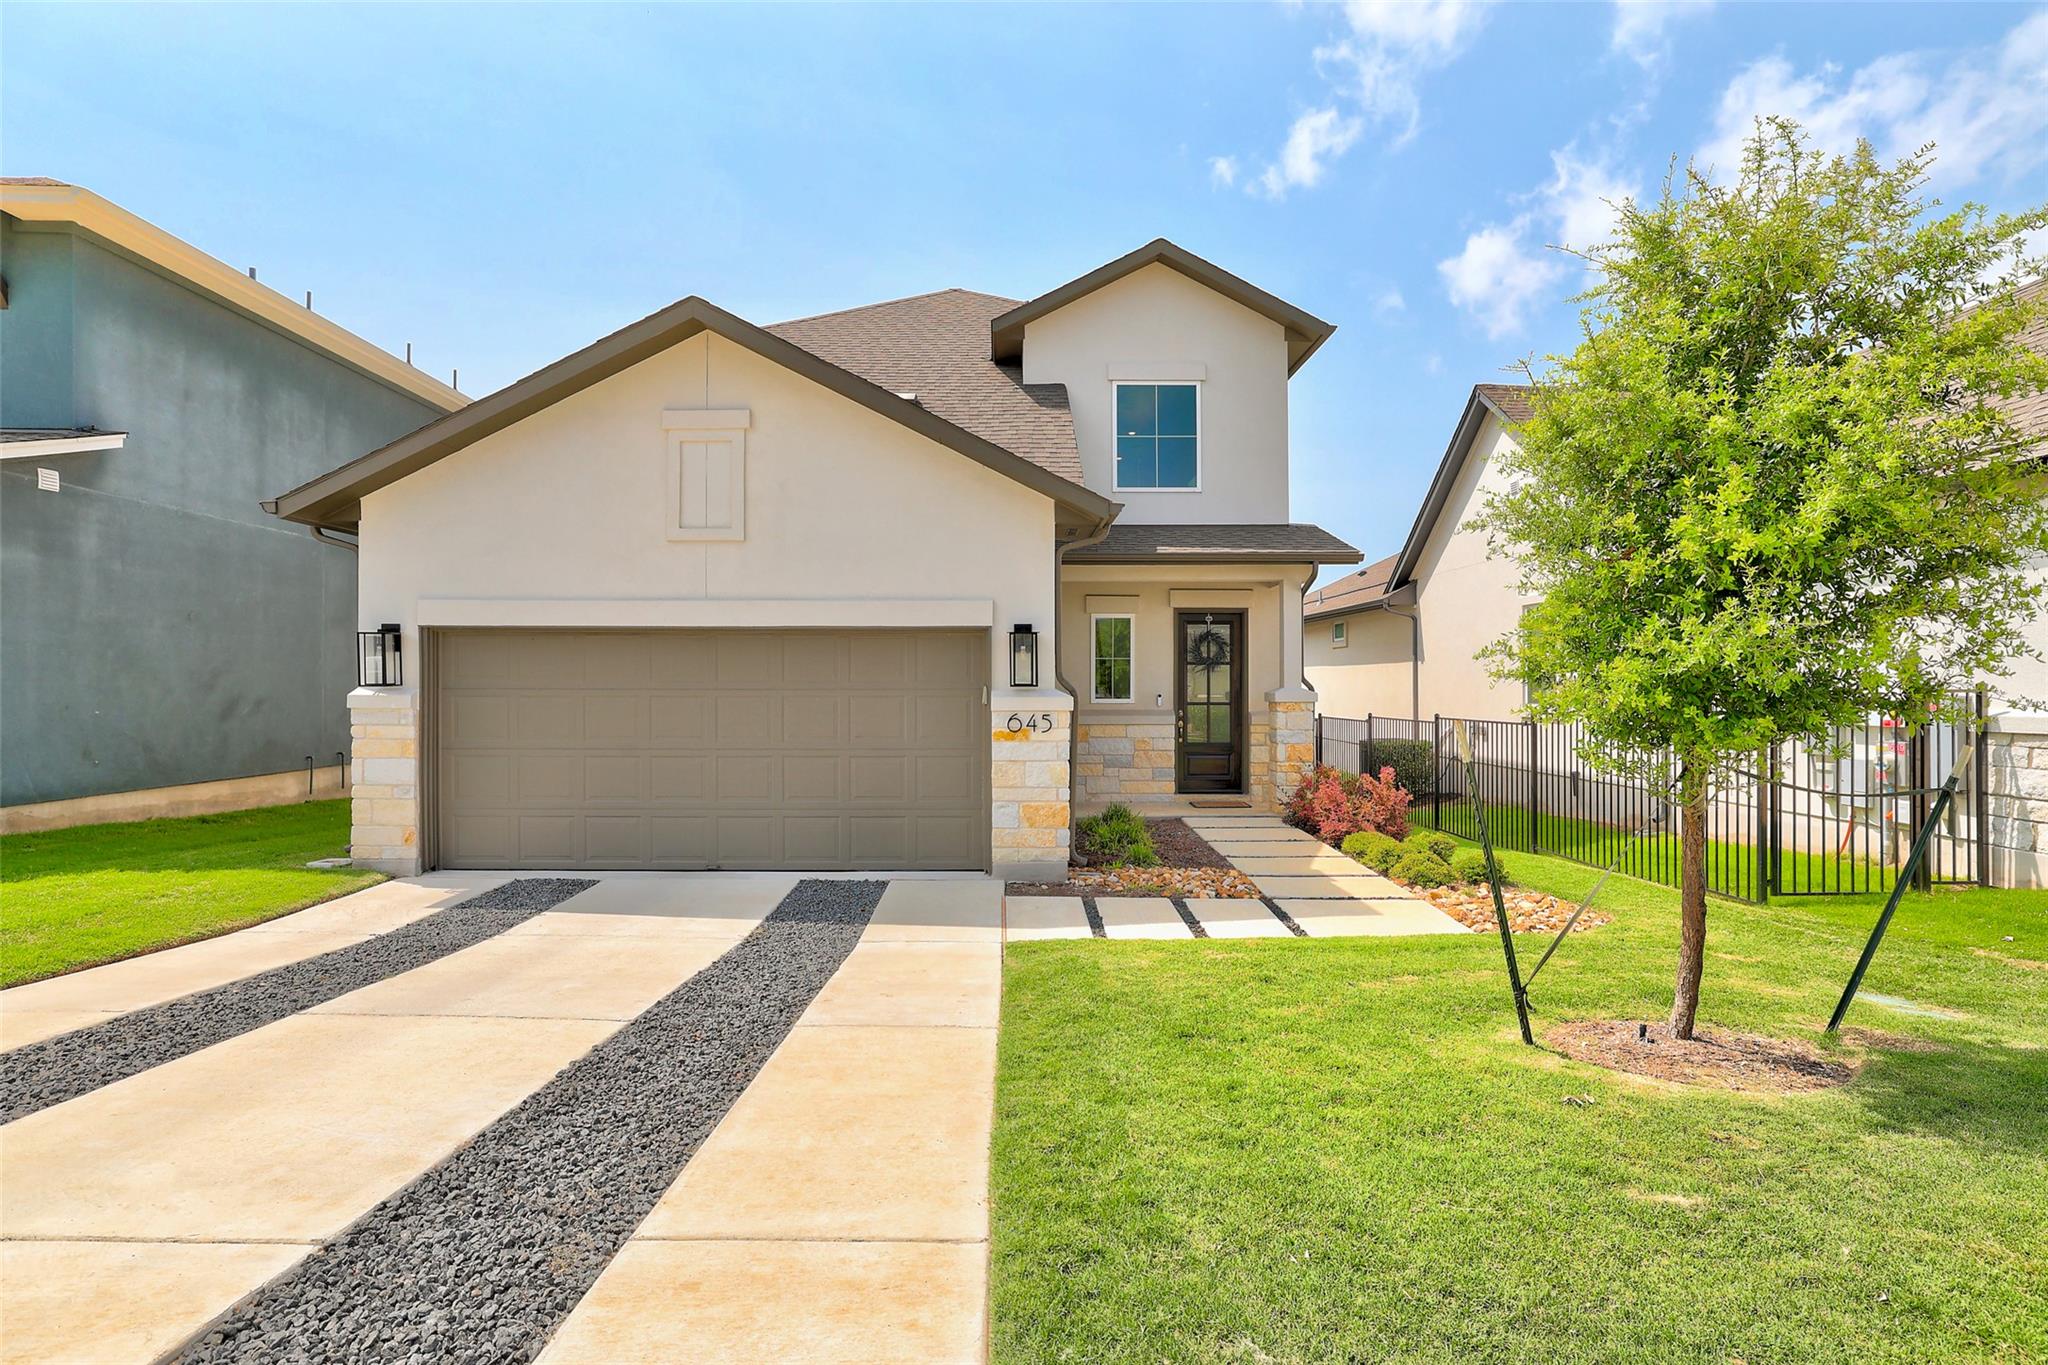
645 Treaty Oak DR, Georgetown, TX 78628
Hidden Oaks At Berry · Williamson County
Key Facts
Description
Welcome to this beautifully designed 4-bedroom, 3-bath home in the highly sought-after Hidden Oaks at Berry Creek, where modern finishes, functional living spaces, and an exceptional location come together. From the moment you step through the front door, you'll be welcomed by soaring 12-foot ceilings and an open-concept floor plan filled with natural light from expansive windows. The spacious living room flows effortlessly into the dining area and gourmet kitchen, creating the perfect setting for everyday living and entertaining. The kitchen is sure to impress with sleek quartz countertops, crisp white cabinetry, designer tile backsplash, stainless steel appliances, and an oversized center island that offers abundant prep space, seating, and storage. The private primary suite serves as a peaceful retreat, featuring a spa-inspired ensuite bath with dual vanities, a large walk-in shower, and a generous walk-in closet. A secondary bedroom and full bath on the main level provide the ideal setup for guests, multigenerational living, or a home office. Upstairs, two additional spacious bedrooms share a well-appointed full bath, while the oversized game room creates the perfect flex space for movie nights, a playroom, home gym, or additional living area. The backyard is private and sizeable along with a covered patio. Residents enjoy a welcoming community with nearby parks, walking trails, and the opportunity to join the renowned Berry Creek Country Club, offering golf, tennis, dining, swimming, and an active social calendar. Conveniently located in Georgetown, Texas, with quick access to I-35, SH 130, shopping, dining, and major employers throughout Williamson County and the Greater Austin area, this home offers the perfect blend of comfort, style, and convenience. This move-in-ready home is an exceptional opportunity to enjoy modern living in one of Georgetown's most desirable communities.
Property Information
Property Type
Residential
Sub-Type
Single Family Residence
Year Built
2023
Living Area
2,379 sq ft
Lot Size
0.13 acres
Garage Spaces
2
Parking Spaces
4
Ownership
Fee-Simple
Days on Market
1
MLS® Listing#
6989203
Property Features
Interior
Exterior
Appliances
Cooling
Heating
Flooring
Pool
Parking
Laundry
Patio
Fencing
Lot Features
Construction
Foundation
Roof
Other Structures
Community
Utilities
Sewer
Water Source
Schools
- Elementary:
- Jarrell
- Middle:
- Jarrell
- High:
- Jarrell
Financial Details
HOA
$78 / Monthly
Goodwin & Co
Annual Taxes
$1,793
Tax year 2023
Assessed Value
$90,000
Parcel Number
113035010A0036
Directions
From Georgetown: North on 35, West on 195, Left on Shell Rd, Left on Scenic Oaks
Affordability Calculator
$90,000
Estimated monthly payment
$2,395/mo
Principal $360,000 · Est. interest $502,232 over 30 yrs
Neighborhood Market Statistics
How this home compares to active listings in Georgetown, TX
- $486,863
- Median Listing Price
- 63
- Median Days on Market
- 2,387
- Median Sq Ft
- $210
- Median Price / Sq Ft
- 1,480
- Active Listings
- This home’s price is 8% below the area median.
- Its price per sq ft is 10% below the area median.
Market statistics compiled from active EXIT Realty® and MLS listings in Georgetown, TX.
Location

Points of Interest in Georgetown, TX
Showing the Georgetown area map.
Nearby Schools
Heritage Charter Academy
School · 2.3 mi away
McCoy Elementary School
Elementary · 2.4 mi away
Village Elementary
Elementary · 2.6 mi away
Benold Middle School
Secondary · 3.1 mi away
Jack Frost Elementary School
Elementary · 3.3 mi away
Goodwater Montessori Public Charter School
Elementary · 3.3 mi away
Gisd Administration Building
School · 3.4 mi away
Georgtown 9th Grade School
School · 3.6 mi away
Richarte High School
Secondary · 3.6 mi away
Georgetown Independent School District
School · 3.6 mi away
Georgetown High School
Secondary · 3.6 mi away
Jo Ann Ford Elementary
Elementary · 3.7 mi away
Gateway Tech H S
Secondary · 3.8 mi away
Orenda Education
School · 3.8 mi away
Pam's Play School
School · 3.9 mi away
Pat Cooper Elementary School
Elementary · 4.0 mi away
Georgetown Independent School District
School · 4.0 mi away
MC Coy Elementary School
Elementary · 4.3 mi away
Zion Lutheran School
School · 4.8 mi away
A Child's Place
School · 4.9 mi away
Commute Calculator
Nearby Homes

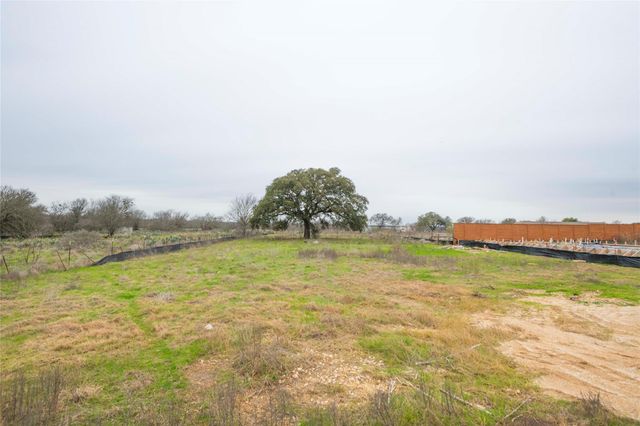


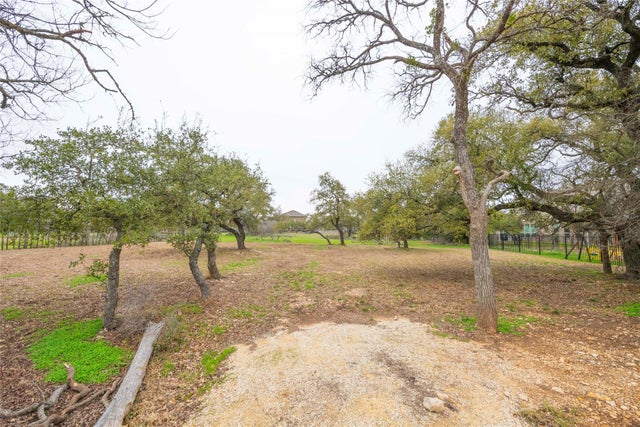

Similar Homes Nearby
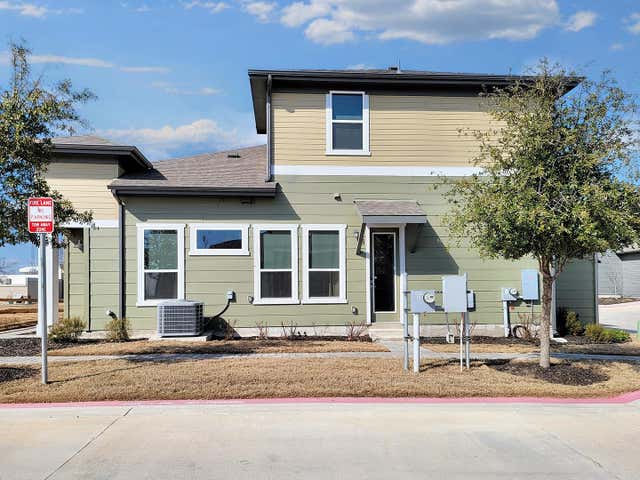
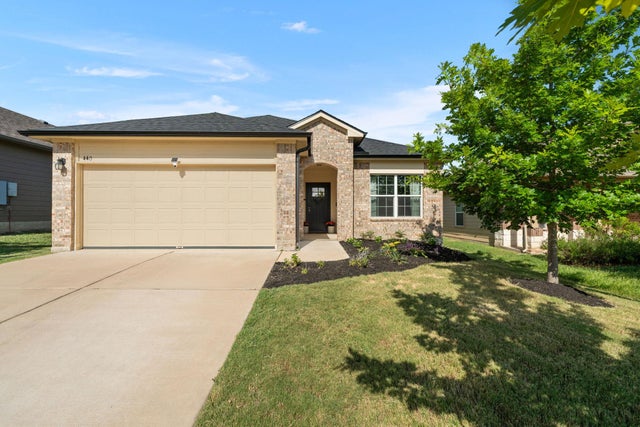


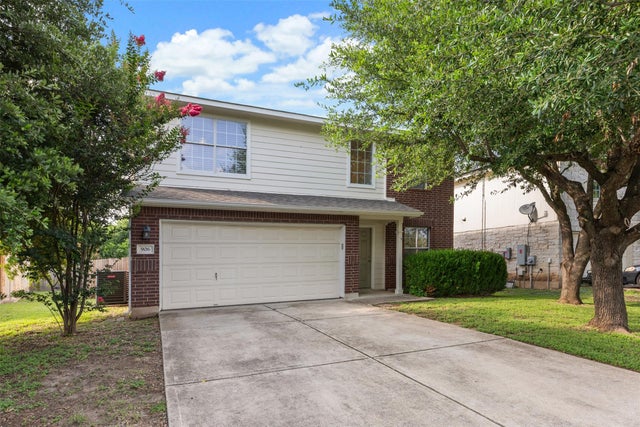
Similar Home Values
Comparable nearby listings and their asking prices.
| Address | Price | Beds | Baths | Sq Ft |
|---|---|---|---|---|
| 1015 Vista View DR 2501, Georgetown, TX | $315,000 | 3 | 3 | 1,492 |
| 440 Galway Bay LN, Georgetown, TX | $315,000 | 3 | 2 | 1,398 |
| 112 Winter DR, Georgetown, TX | $315,000 | 3 | 2 | 1,755 |
| 2402 Caprock PL, Georgetown, TX | $315,000 | 4 | 3 | 2,499 |
| 201 Yosemite RD, Georgetown, TX | $315,000 | 3 | 2 | 1,755 |
| 906 Indian Meadow DR, Georgetown, TX | $315,000 | 3 | 3 | 1,845 |
Moving Cost Estimate
EXIT Agents in Georgetown


Listing Courtesy: Coldwell Banker Realty - (512) 930-2000
Last Updated: 2026-06-25