

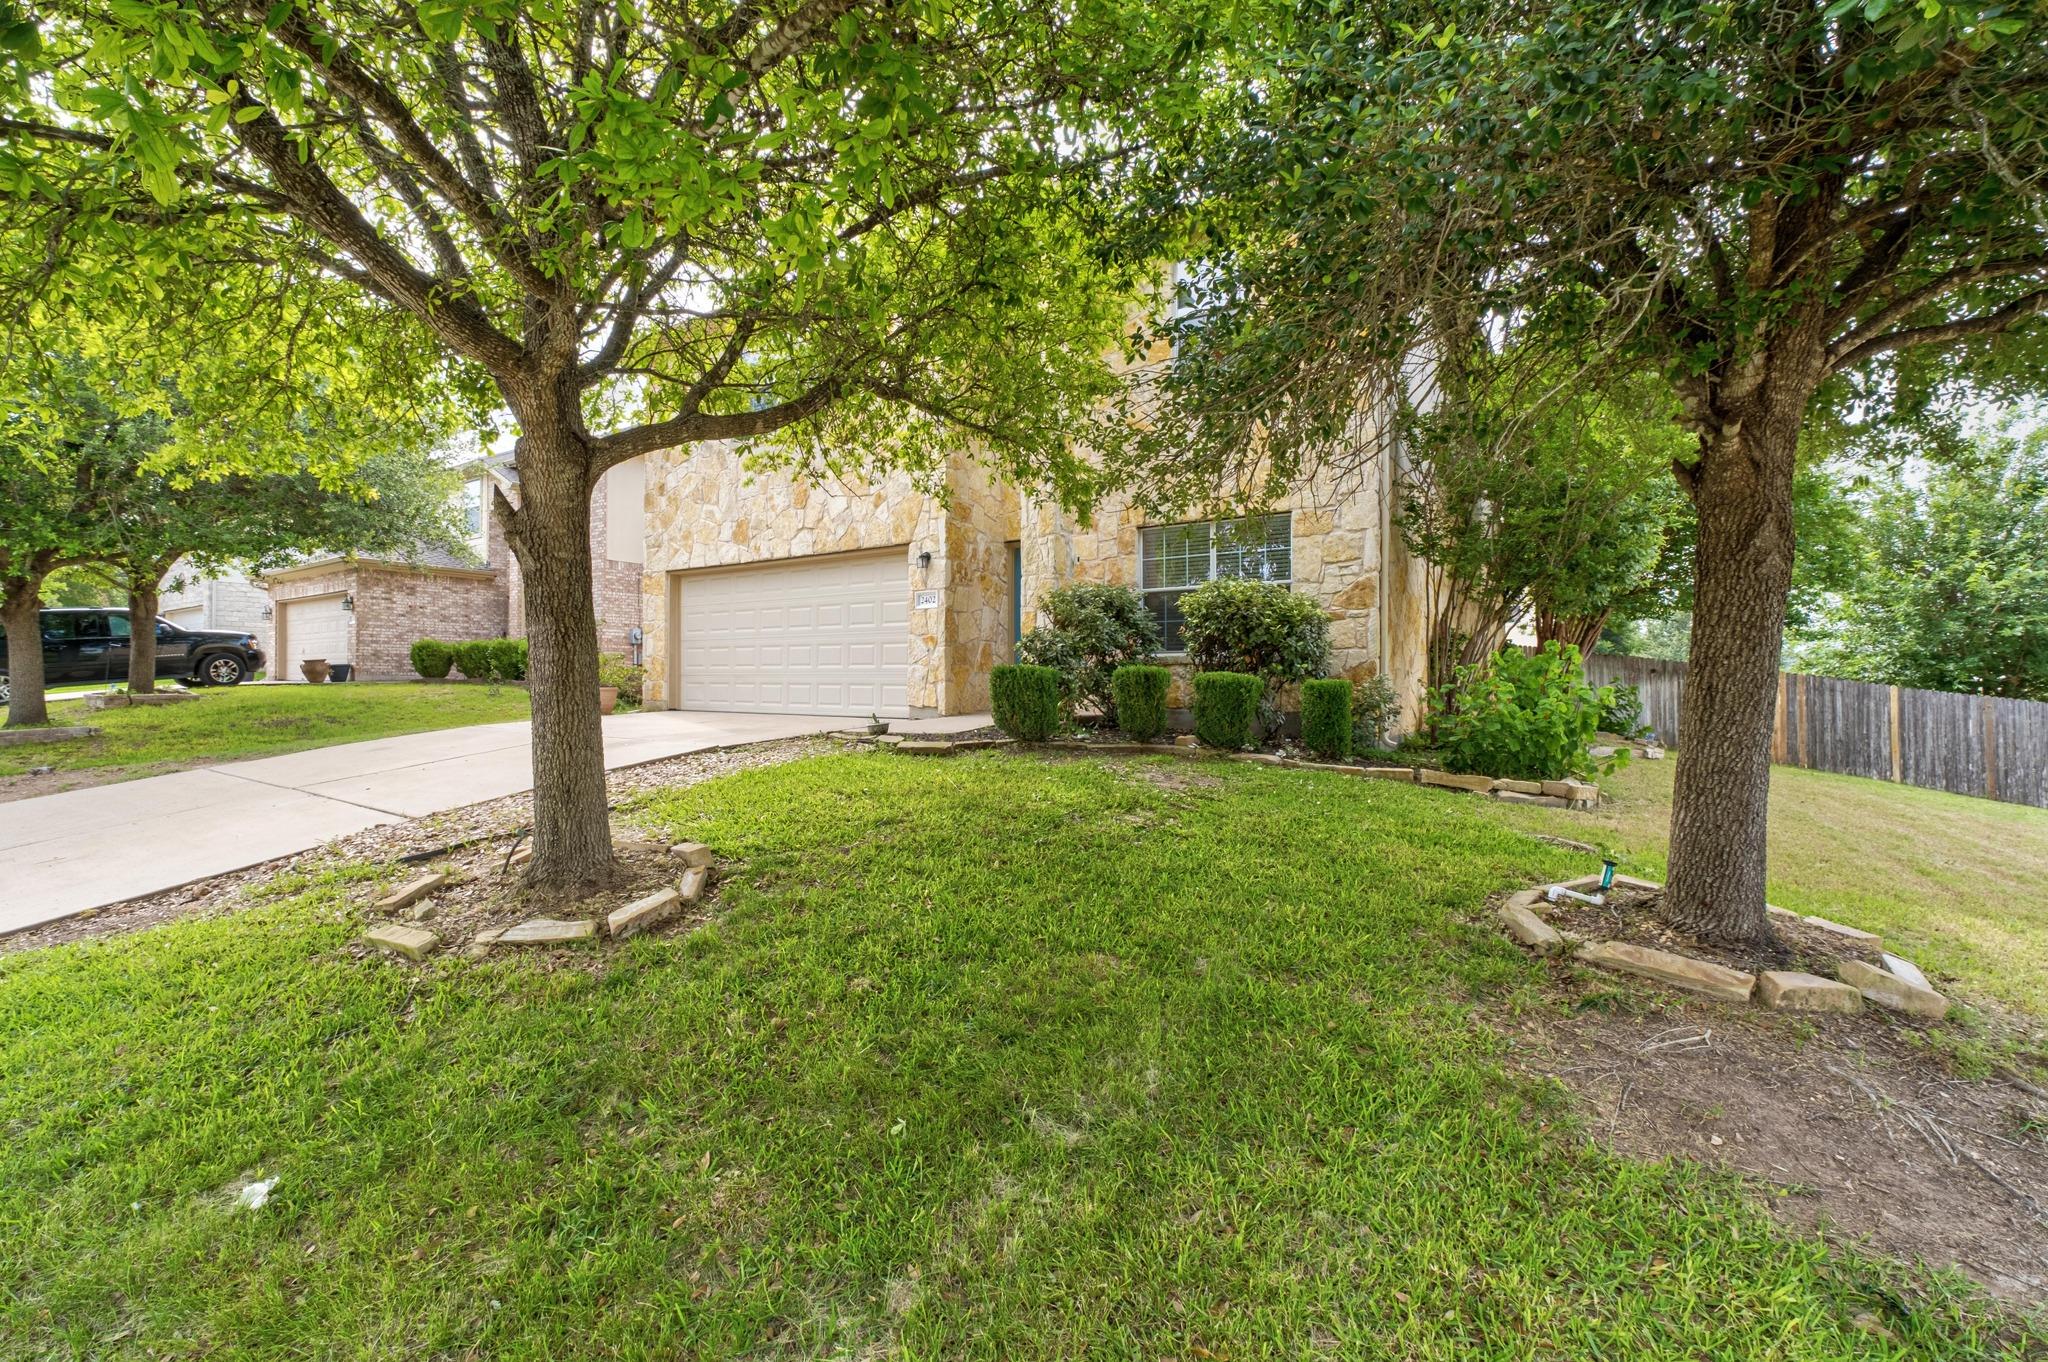
2402 Caprock PL, Georgetown, TX 78626
Summer Crest Sec 04 · Williamson County
Key Facts
Description
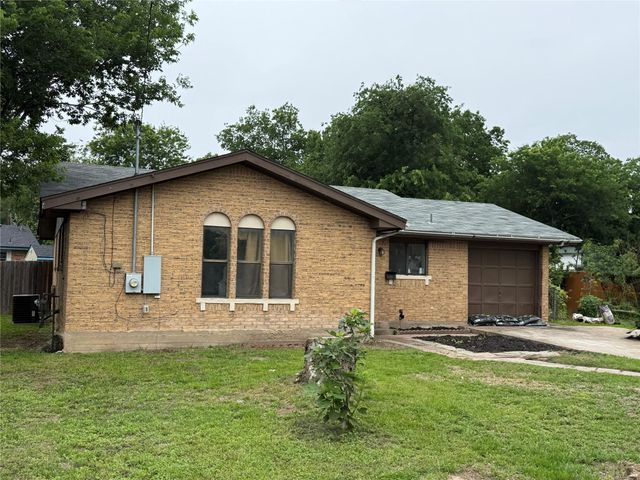
Located on a gently sloping corner lot in Georgetown’s Summercrest neighborhood, this spacious 4-bedroom, 2.5-bath home offers 2,499 square feet of flexible living space with a functional layout designed for everyday living. The first floor features a welcoming entry foyer, dedicated dining room, open-concept kitchen and living area, convenient half bath, and additional storage space tucked into the living room area. The living room offers durable vinyl plank flooring, a corner fireplace, abundant natural light, and plenty of room to spread out whether you're hosting friends, working from home, or enjoying a quiet night in. The kitchen includes granite countertops, stainless steel appliances, generous cabinet storage, and a breakfast area overlooking the backyard. Upstairs, the oversized primary suite offers room for a sitting area or workspace. The attached ensuite includes dual vanities, a garden tub/shower combination, and a large walk-in closet. The second floor also includes three additional bedrooms, a full secondary bathroom, a versatile loft space, and a conveniently located laundry room. Outside, the property provides usable green space with mature trees and room to relax, garden, or entertain. The roof was fully replaced in 2024, helping reduce one of the major big-ticket concerns for future ownership. Located just minutes from Downtown Georgetown, Southwestern University, University Park, shopping, dining, and major commuter routes, with the community park and pool only a few blocks away, this home offers the space, layout, and location many Georgetown buyers are looking for at an approachable price point. Sale is subject to lender approval.
Property Information
Property Type
Residential
Sub-Type
Single Family Residence
Year Built
2006
Living Area
2,499 sq ft
Lot Size
0.18 acres
Garage Spaces
2
Parking Spaces
4
Ownership
Fee-Simple
Days on Market
49
MLS® Listing#
5558412
Property Features
Interior
Exterior
Appliances
Cooling
Heating
Flooring
Fireplace
Pool
Parking
Laundry
Patio
Fencing
Lot Features
Construction
Foundation
Roof
Windows
Other Structures
Community
Utilities
Sewer
Water Source
Rooms
- Second
- Second
- BathroomSecond
- BathroomFirst
- BedroomSecond
- BedroomSecond
- BedroomSecond
- Dining RoomFirst
- KitchenFirst
- LaundrySecond
- Living RoomFirst
- LoftSecond
Schools
- Elementary:
- James E Mitchell
- Middle:
- Wagner
- High:
- East View
Financial Details
HOA
$121 / Quarterly
Summercrest Homeowner's Association
Annual Taxes
$6,431
Tax year 2026
Assessed Value
$361,475
Parcel Number
209587040J0001
Directions
From Austin: I-35 North to SE Inner Loop, exit 259 B, turn right one SE Inner Loop, turn left on Southwestern Blvd, turn right onto University Park Dr, turn left onto Summercrest Blvd, turn right onto Caprock Pl. House is first on the right, corner lot.
Affordability Calculator
$63,000
Estimated monthly payment
$1,677/mo
Principal $252,000 · Est. interest $351,562 over 30 yrs
Neighborhood Market Statistics
How this home compares to active listings in Georgetown, TX
- $486,863
- Median Listing Price
- 63
- Median Days on Market
- 2,387
- Median Sq Ft
- $210
- Median Price / Sq Ft
- 1,480
- Active Listings
- This home’s price is 35% below the area median.
- Its price per sq ft is 40% below the area median.
Market statistics compiled from active EXIT Realty® and MLS listings in Georgetown, TX.
Location

Points of Interest in Georgetown, TX
Showing the Georgetown area map.
Nearby Schools
Grace Episcopal School Georgetown Texas
School · 0.8 mi away
Annie Purl Elementary School
Elementary · 0.9 mi away
George Wagner Middle School
Secondary · 1.0 mi away
James E Mitchell Elementary School
Elementary · 1.1 mi away
Step - Jjaep
Secondary · 1.2 mi away
Williamson County
Secondary · 1.2 mi away
Georgetown Independent School District
Secondary · 1.3 mi away
Williams Elementary
Elementary · 1.3 mi away
Pat Cooper Elementary School
Elementary · 1.9 mi away
Georgetown Independent School District
School · 1.9 mi away
Community Montessori School
Elementary · 2.0 mi away
East View High School
Secondary · 2.0 mi away
Carver Elementary
Elementary · 2.2 mi away
Georgetown Alternative Program
Secondary · 2.2 mi away
MC Coy Elementary School
Elementary · 2.3 mi away
Georgtown 9th Grade School
School · 2.3 mi away
Richarte High School
Secondary · 2.3 mi away
Georgetown Independent School District
School · 2.3 mi away
Everette L Williams Elementary School
Elementary · 2.3 mi away
Georgetown High School
Secondary · 2.3 mi away
Commute Calculator
Nearby Homes

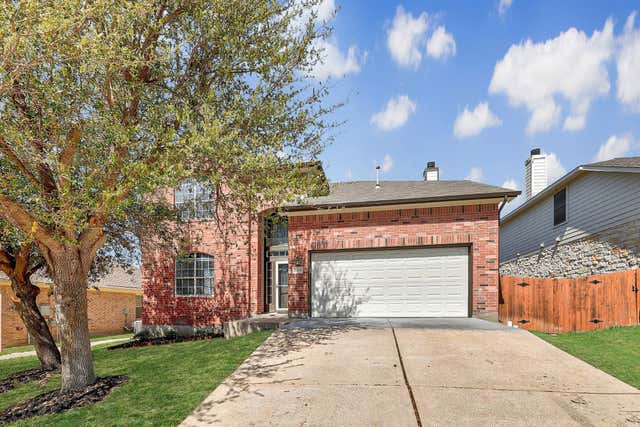


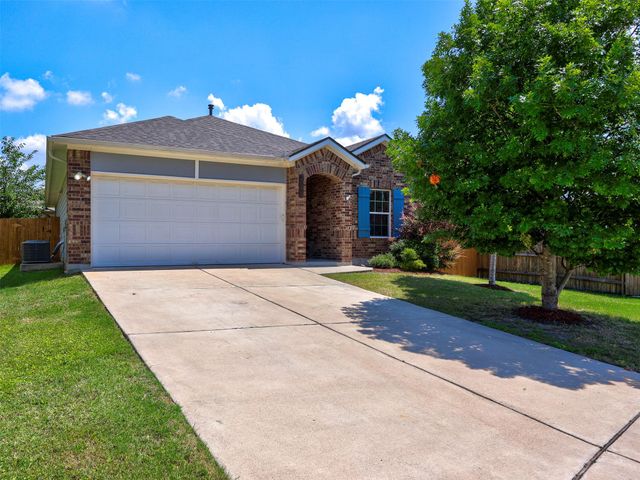
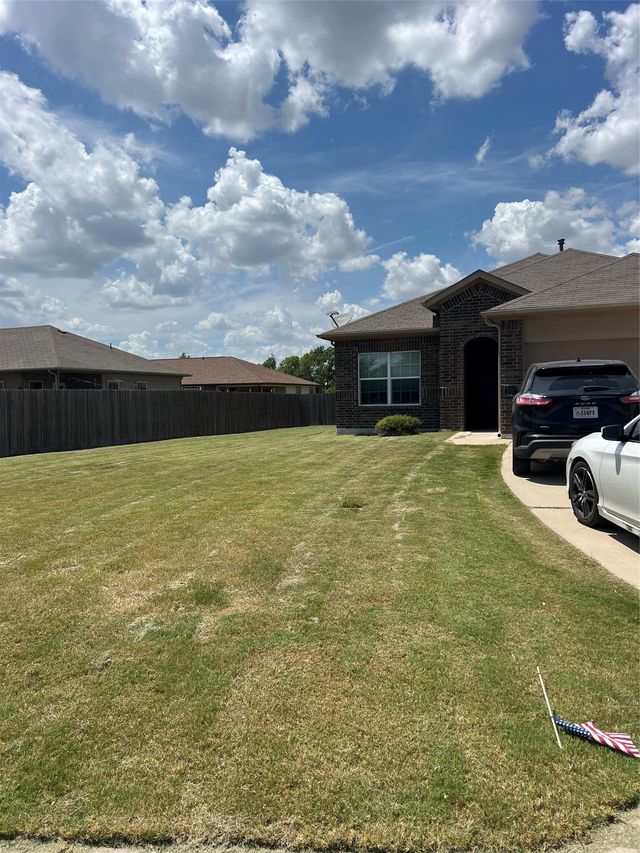
Similar Homes Nearby
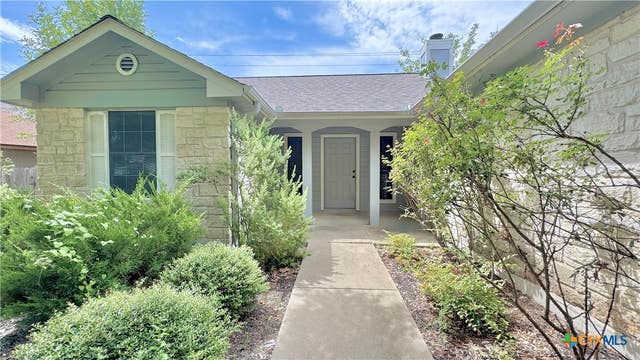
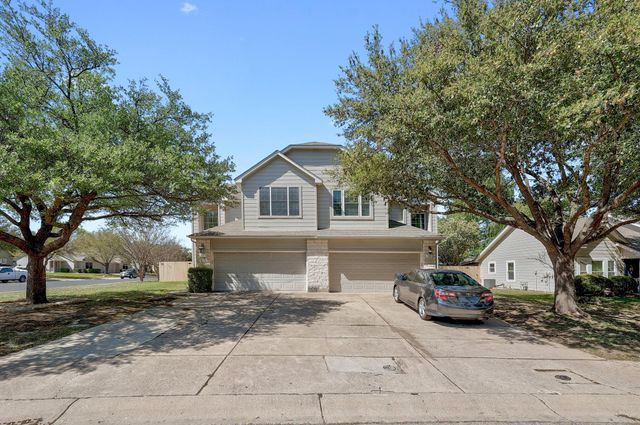

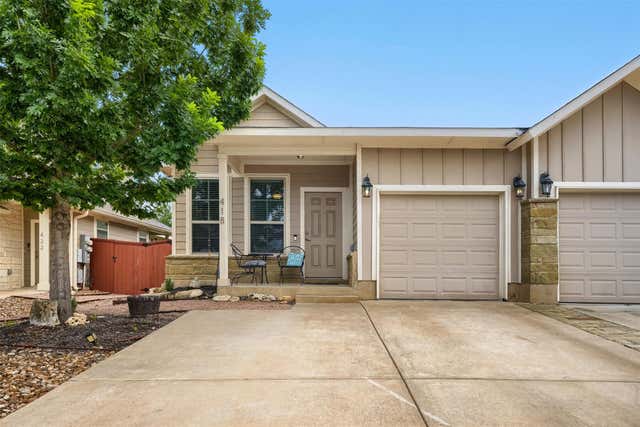
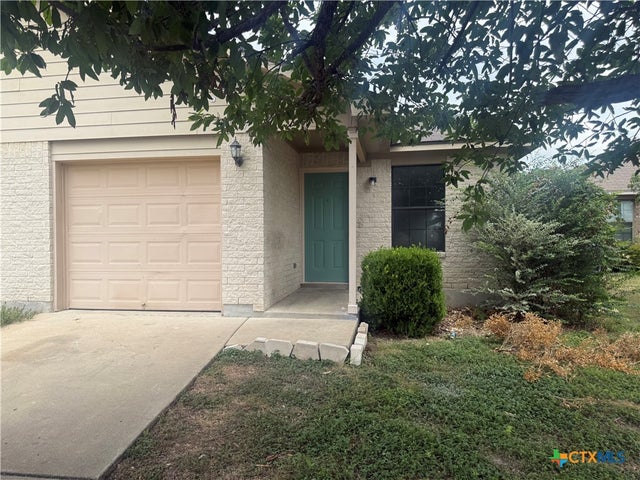
Similar Home Values
Comparable nearby listings and their asking prices.
| Address | Price | Beds | Baths | Sq Ft |
|---|---|---|---|---|
| 902 Jasmine Trail, Georgetown, TX | $230,000 | 3 | 2 | 1,221 |
| 108 Prairie Springs CV, Georgetown, TX | $240,000 | 3 | 3 | 1,660 |
| 2204 Winchester DR, Georgetown, TX | $244,500 | 3 | 1 | 1,150 |
| 418 High Tech DR, Georgetown, TX | $245,000 | 3 | 2 | 1,415 |
| 1017 Drovers Cove, Georgetown, TX | $245,000 | 3 | 2 | 1,057 |
| 1704 S Walnut ST, Georgetown, TX | $249,000 | 3 | 2 | 1,169 |
Moving Cost Estimate
EXIT Agents in Georgetown


Listing Courtesy: Keller Williams Realty - (512) 968-5823
Last Updated: 2026-05-20