

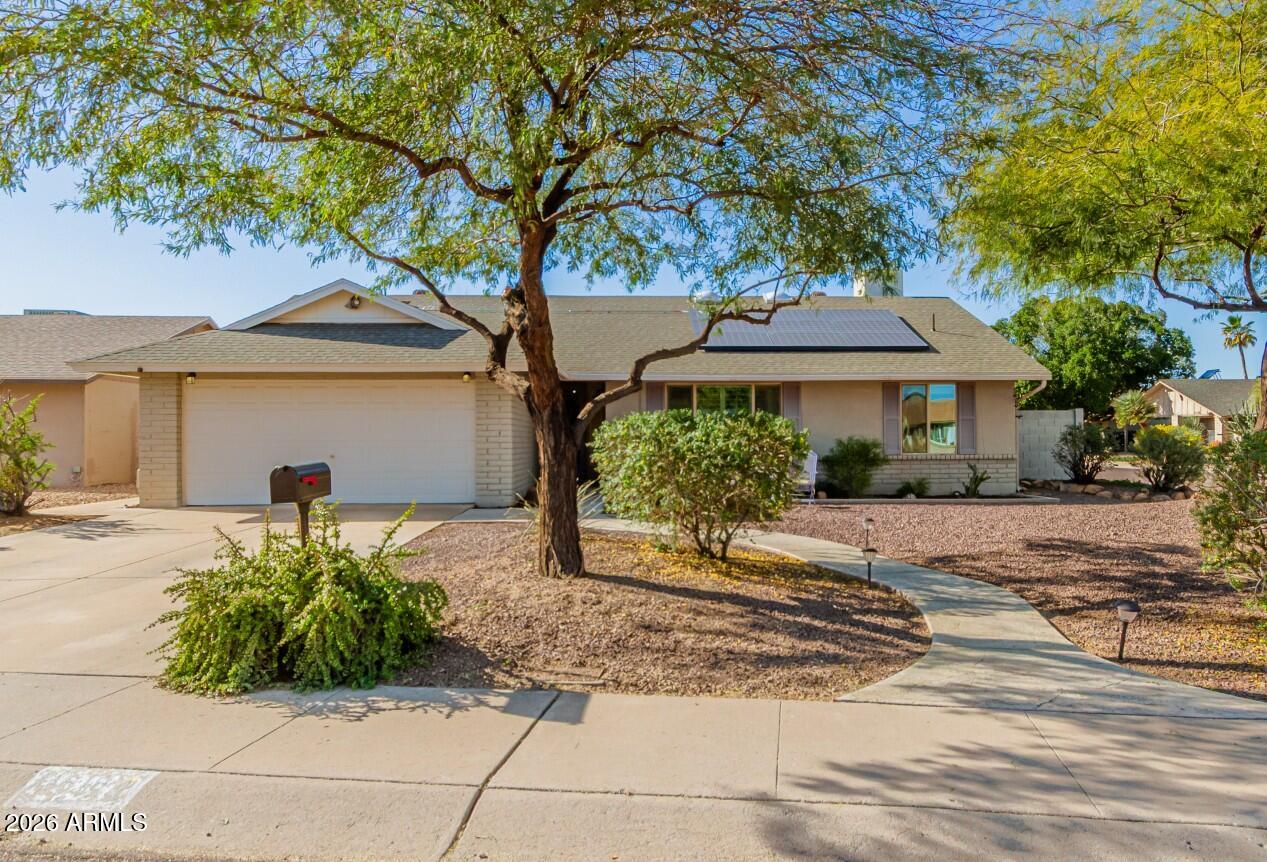
12618 N 41ST Avenue, Phoenix, AZ 85029
TAMARRON · Maricopa County
Key Facts
Listing Courtesy: AZ Flat Fee - 4807711511
Description
Become the proud owner of this charming corner-lot home nestled on a quiet cul-de-sac in a well-established Phoenix neighborhood with beautiful mature trees. This inviting 3-bedroom residence blends timeless character with comfortable, energy-efficient living. Inside, a warm and welcoming living room showcases soaring vaulted ceilings, striking exposed wood beams, plantation shutters, dual-pane Low-E windows, wood-look flooring, and a soothing neutral palette. Three skylights throughout the main living areas provide abundant natural light and enhance the open, airy feel. The spacious family room is anchored by a brick fireplace, creating the perfect setting for relaxing or entertaining. The kitchen offers both style and function with tile countertops, creamy white cabinetry, built-in appliances, and a peninsula with breakfast bar seating. The generously sized primary suite features brand new carpeting, double-door entry, a walk-in closet, and a private ensuite bath. Two additional bedrooms also include brand new carpeting, offering flexibility for family, guests, or a home office. Energy-saving features include R-38 attic insulation, dual-pane Low-E windows, and leased solar panels that help reduce monthly utility costs. Enjoy Arizona living in the covered, screened-in patio with beautiful Saltillo tile flooring - perfect for relaxing or entertaining. The expansive backyard offers endless possibilities and includes a convenient doggy door for easy outdoor access. Situated on a large corner lot, the property features solid block construction, an RV gate, and ample space for storage, recreational vehicles, or future customization. This home blends warmth, character, efficiency, and functionality in a desirable location - an opportunity you won't want to miss.
Property Information
Property Type
Residential
Sub-Type
Single Family Residence
Style
Ranch
Year Built
1978
Stories
1
Living Area
1,468 sq ft
Lot Size
0.19 acres
Garage Spaces
2
Parking Spaces
2
Listing #
6978785
Property Features
Interior
Exterior
Appliances
Cooling
Heating
Flooring
Fireplace
Parking
Laundry
Patio
Fencing
Lot Features
Construction
Foundation
Roof
Windows
Utilities
Sewer
Water Source
Schools
- Elementary:
- Lakeview Elementary School
- Middle:
- Cholla Middle School
- High:
- Moon Valley High School
Financial Details
HOA
None
Annual Taxes
$1,449
Tax year 2025
Parcel Number
149-27-103
Directions
North on N 43rd Ave, East on W Larkspur Dr, Left on N 42nd Dr, Right on W Corrine Dr, Right on N 41st Avenue. The property will be on the right
Affordability Calculator
$77,800
Estimated monthly payment
$2,070/mo
Principal $311,200 · Est. interest $434,152 over 30 yrs
Neighborhood Market Statistics
How this home compares to active listings in Phoenix, AZ
- $474,025
- Median Listing Price
- 72
- Median Days on Market
- 1,582
- Median Sq Ft
- $277
- Median Price / Sq Ft
- 4,087
- Active Listings
- This home’s price is 18% below the area median.
- Its price per sq ft is 4% below the area median.
Market statistics compiled from active EXIT Realty® and MLS listings in Phoenix, AZ.
Location

Points of Interest in Phoenix, AZ
Showing the Phoenix area map.
Nearby Schools
Washington Elementary School
Elementary · 0.4 mi away
Emmaus Lutheran Church
School · 0.4 mi away
Tumbleweed Elementary
Elementary · 0.5 mi away
Sweetwater Elementary School
Elementary · 0.5 mi away
Schools Public
Elementary · 0.7 mi away
Moon Valley High School
Secondary · 0.7 mi away
Arroyo School
Elementary · 1.0 mi away
RSD High School
Secondary · 1.1 mi away
Schools Public
Elementary · 1.1 mi away
Academy of Arizona
School · 1.1 mi away
Sunrise Montessori
Elementary · 1.2 mi away
Sunburst Elementary
Elementary · 1.2 mi away
Brightsky Academy
School · 1.3 mi away
Ironwood Elementary School
Elementary · 1.4 mi away
Schools Public
Elementary · 1.4 mi away
St Jerome Catholic Church
School · 1.4 mi away
Roman Catholic CHR-the Diocese
School · 1.4 mi away
Cholla Middle School
Secondary · 1.4 mi away
Intellischool
School · 1.5 mi away
Lakeview Elementary School
Elementary · 1.5 mi away
Commute Calculator
Nearby Homes


Similar Homes Nearby

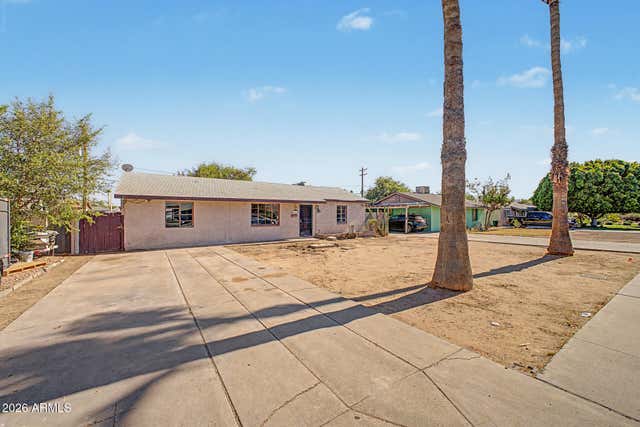
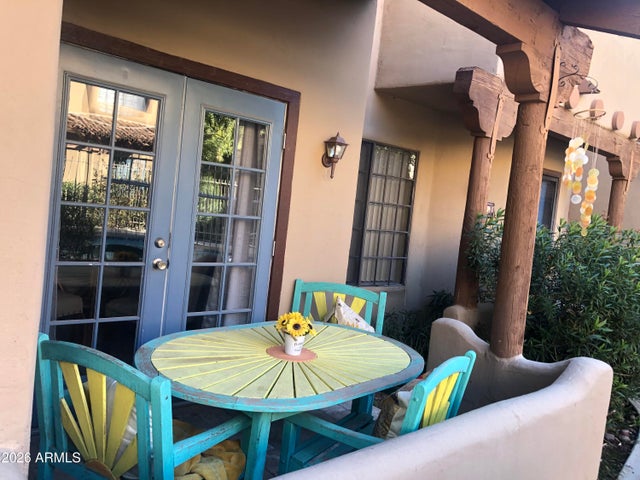
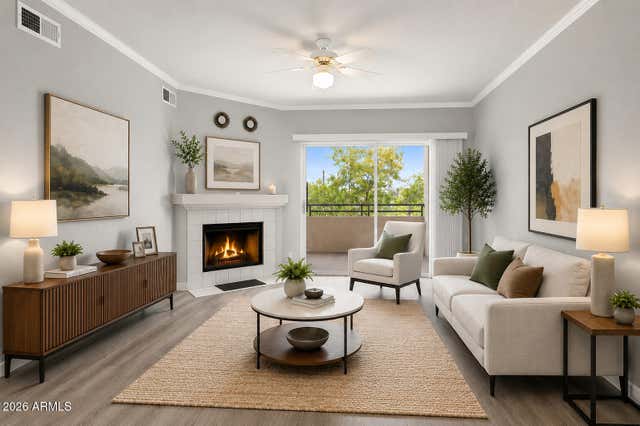

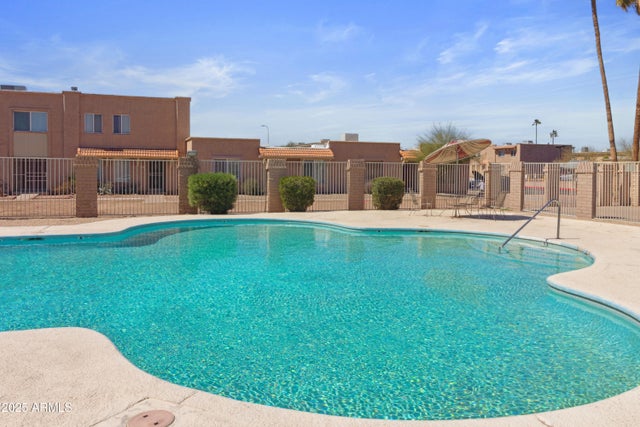
Similar Home Values
Comparable nearby listings and their asking prices.
| Address | Price | Beds | Baths | Sq Ft |
|---|---|---|---|---|
| 4444 E PARADISE VILLAGE Parkway N 252, Phoenix, AZ | $274,900 | 2 | 2 | 1,000 |
| 3315 E OAK Street, Phoenix, AZ | $274,900 | 3 | 2 | 1,303 |
| 1446 E GROVERS Avenue 9, Phoenix, AZ | $274,900 | 2 | 3 | 1,330 |
| 5401 E VAN BUREN Street 3095, Phoenix, AZ | $274,900 | 2 | 2 | 995 |
| 920 E DEVONSHIRE Avenue 2002, Phoenix, AZ | $274,999 | 2 | 2 | 1,184 |
| 8410 N 32ND Avenue, Phoenix, AZ | $274,999 | 2 | 3 | 1,696 |
Moving Cost Estimate
EXIT Agents in Phoenix


Last Updated: 2026-02-03