

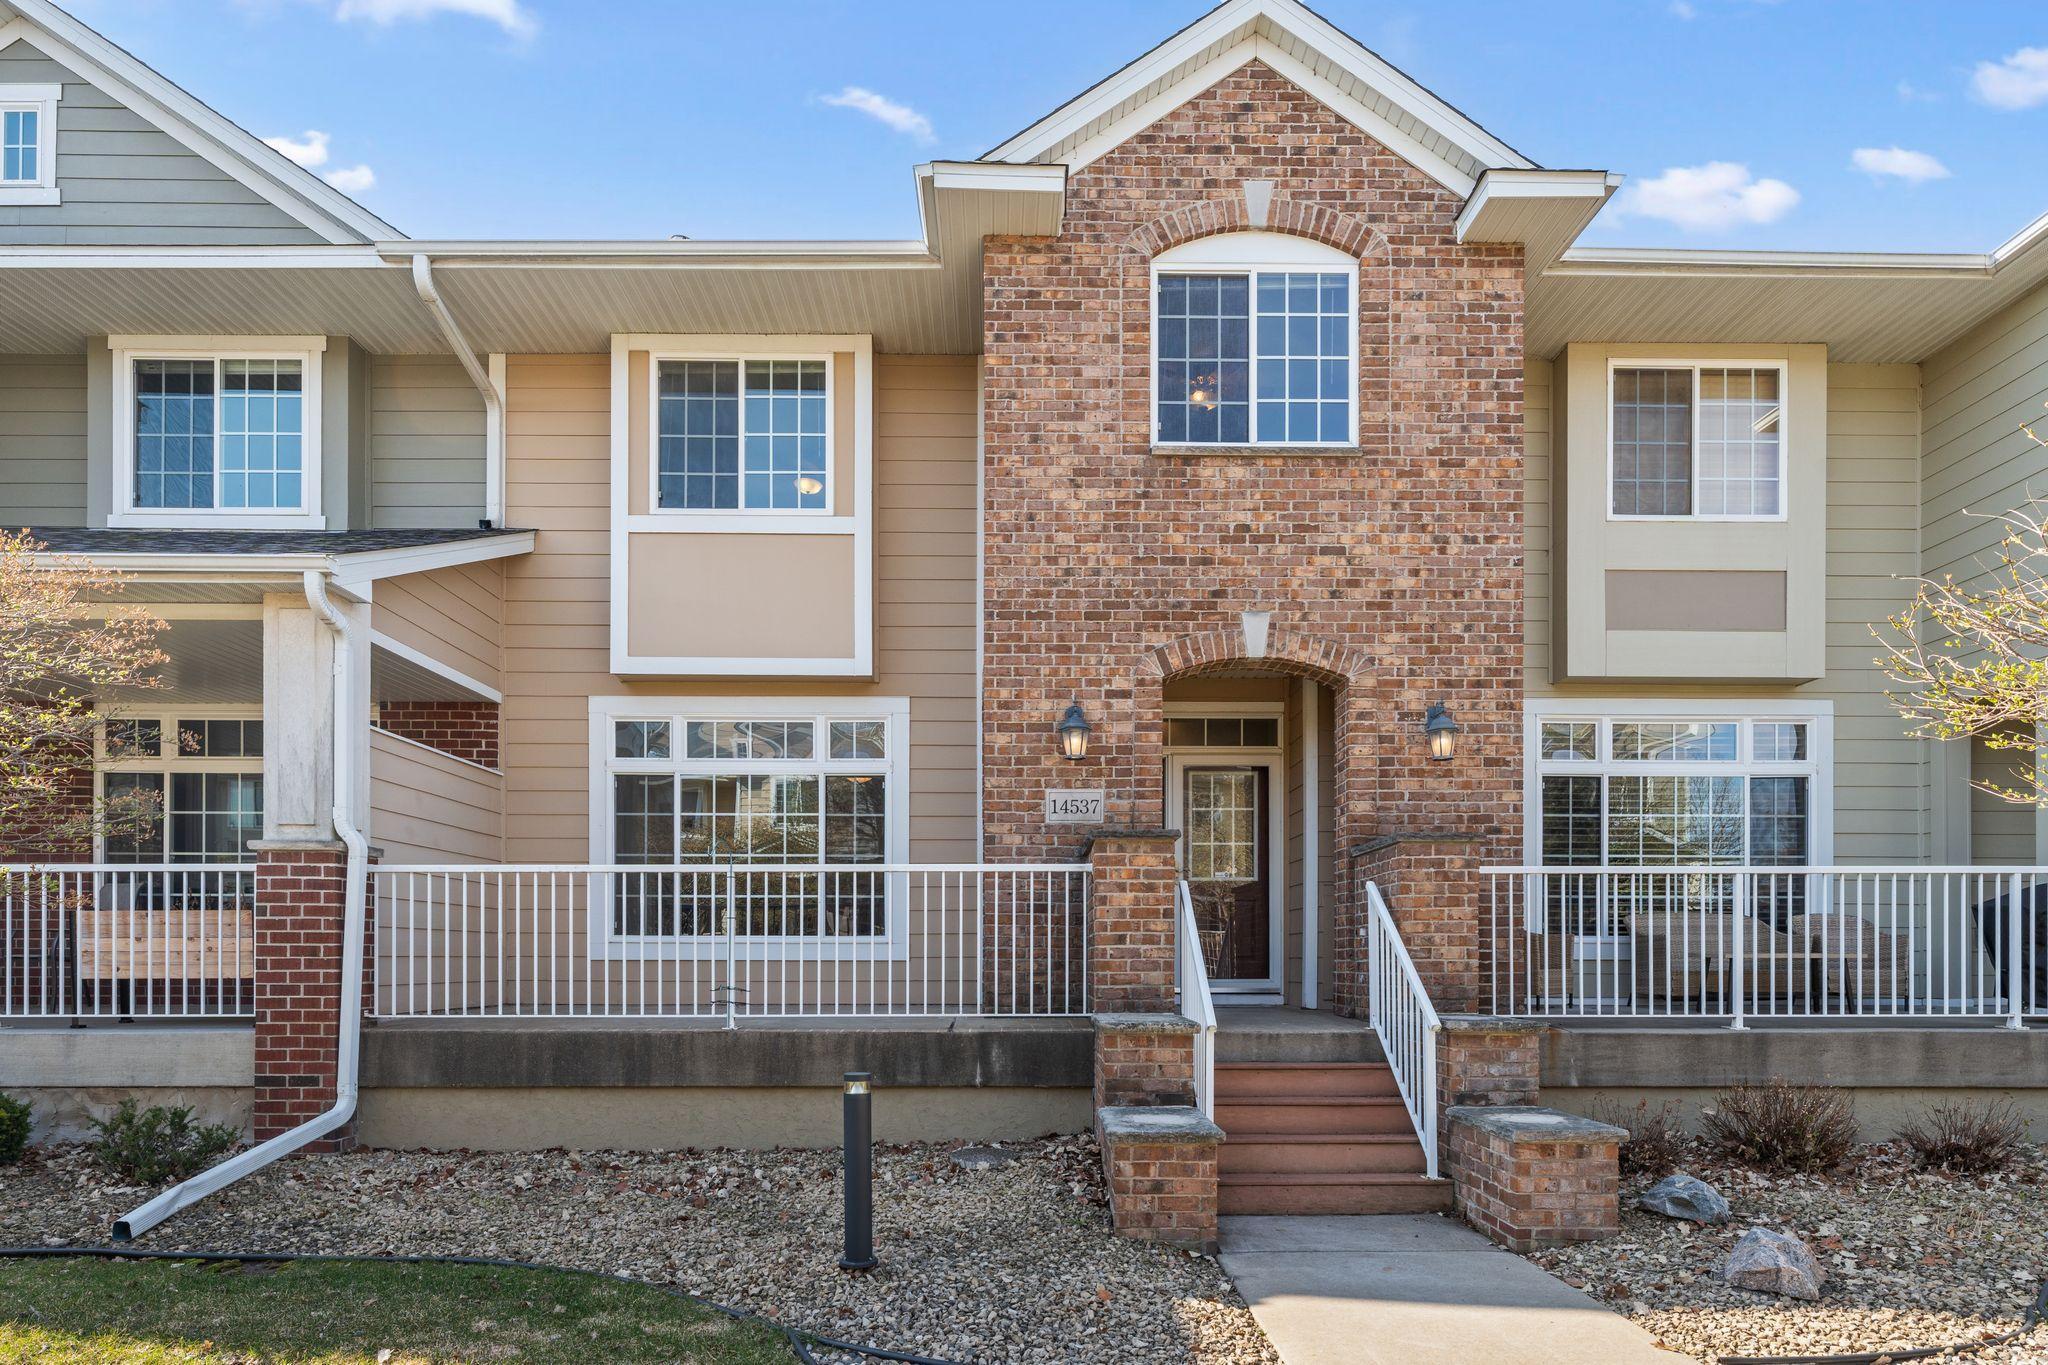
14537 Florissant Path 1030, Apple Valley, MN 55124
Wensmann 13th Add · Dakota County
Key Facts
Description
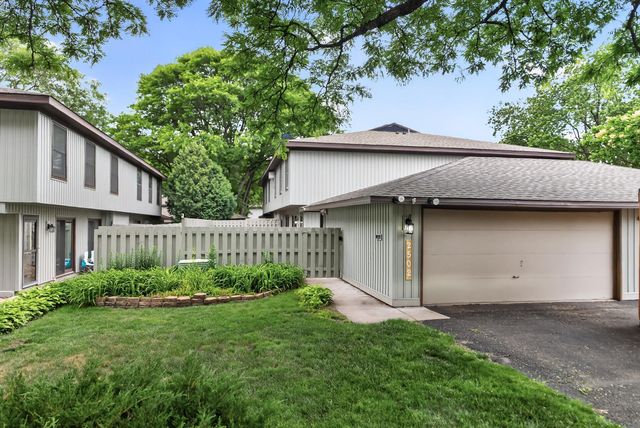
This beautiful townhome features an open-concept main level with soaring ceilings and a cozy gas fireplace, creating a warm and welcoming space. The generous dining area and convenient main-level half bath make it ideal for entertaining guests. There is also a main level laundry room-with a clothes chute for convenience. Upstairs, the primary suite offers a private retreat complete with double sinks, a separate tub, separate shower, and a large walk-in closet. You’ll also find a spacious second bedroom, second full bathroom and a versatile loft—perfect for a home office, playroom, or relaxing sitting area. Situated on a quiet location this home provides a peaceful setting with minimal traffic. An oversized, private, heated two-car garage adds exceptional value, featuring extra storage space, a secure entrance, water access, and a drain—ideal for washing your car comfortably year-round, even during Minnesota winters. The association fees cover gas for heating, water and sewer, along with typical HOA services. Residents also enjoy outstanding community amenities just steps away, including a clubhouse with a full kitchen, fitness center, pool, hot tub, covered patio with fireplace and grill, playground, and basketball court. With LVP floors, stainless steel appliances, fresh paint throughout and a new roof in 2024, this home is truly move-in ready!
Property Information
Property Type
Residential
Sub-Type
Townhouse
Style
(TH) Side x Side
Year Built
2004
Stories
2
Living Area
1,740 sq ft
Lot Dimensions
common
Garage Spaces
2
Zoning
Residential-Single Family
Days on Market
15
MLS® Listing#
7051788
Property Features
Appliances
Cooling
Heating
Fireplace
Basement
Pool
Parking
Laundry
Patio
Fencing
Construction
Foundation
Roof
Sewer
Water Source
Rooms
- 13 x 13Upper
- 15 x 14Upper
- 16 x 5Main
- Dining Room12 x 11Main
- Kitchen14 x 11Main
- Laundry8 x 6Main
- Living Room16 x 14Main
- Loft12 x 12Upper
Financial Details
HOA
$514 / Monthly
Annual Taxes
$3,466
Parcel Number
018361210030
Directions
Cedar Avenue to Foliage (N) to Flycatcher (E) to Florissant (N) to building on Left.
Affordability Calculator
$57,980
Estimated monthly payment
$1,543/mo
Principal $231,920 · Est. interest $323,549 over 30 yrs
Neighborhood Market Statistics
How this home compares to active listings in Apple Valley, MN
- $363,514
- Median Listing Price
- 65
- Median Days on Market
- 1,913
- Median Sq Ft
- $192
- Median Price / Sq Ft
- 344
- Active Listings
- This home’s price is 20% below the area median.
- Its price per sq ft is 13% below the area median.
Market statistics compiled from active EXIT Realty® and MLS listings in Apple Valley, MN.
Location

Points of Interest in Apple Valley, MN
Showing the Apple Valley area map.
Nearby Schools
Fit Academy
School · 0.6 mi away
Eastview High School
Secondary · 0.6 mi away
All Stars Montessori
Elementary · 0.8 mi away
Area Learning Center
School · 1.0 mi away
Transition Plus
Secondary · 1.0 mi away
Greenleaf Elementary
Elementary · 1.2 mi away
Scott Highlands Middle School
Secondary · 1.2 mi away
Highland Elementary
Elementary · 1.2 mi away
Heritage Lutheran Church
Elementary · 1.3 mi away
Cedar Park Elementary School
Elementary · 1.3 mi away
Isd 196
Secondary · 1.4 mi away
Apple Valley Senior High School
Secondary · 1.4 mi away
Anna's Bananas Daycare & Preschool
School · 1.5 mi away
Primrose Schools
Elementary · 1.7 mi away
Westview Elementary
Elementary · 1.8 mi away
Parkview Elementary School
Elementary · 1.8 mi away
Falcon Ridge Middle School
Secondary · 1.8 mi away
Valley Middle School
Secondary · 2.0 mi away
Southview Elementary
Elementary · 2.0 mi away
Independent School District 196
School · 2.1 mi away
Commute Calculator
Nearby Homes

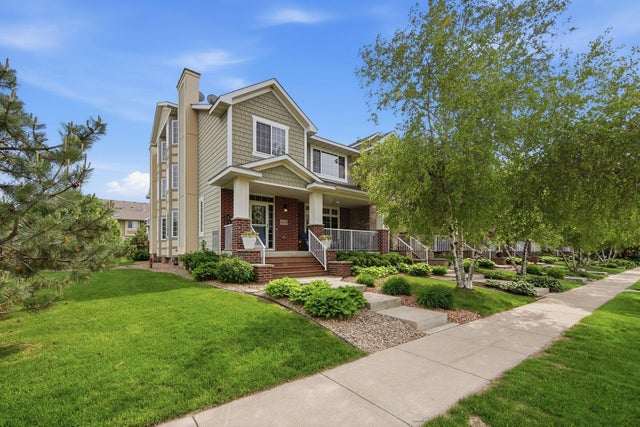
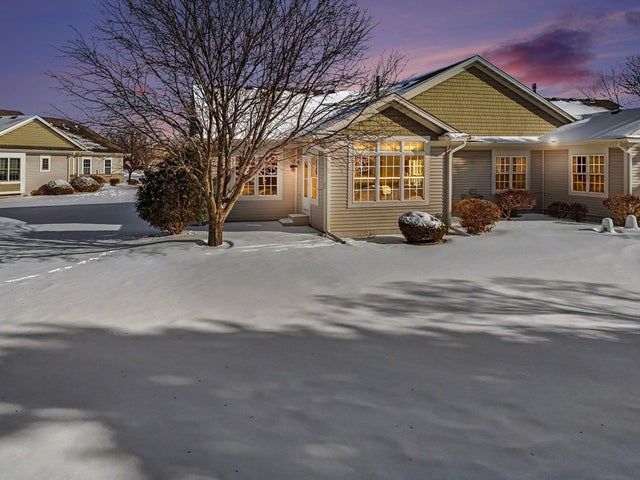

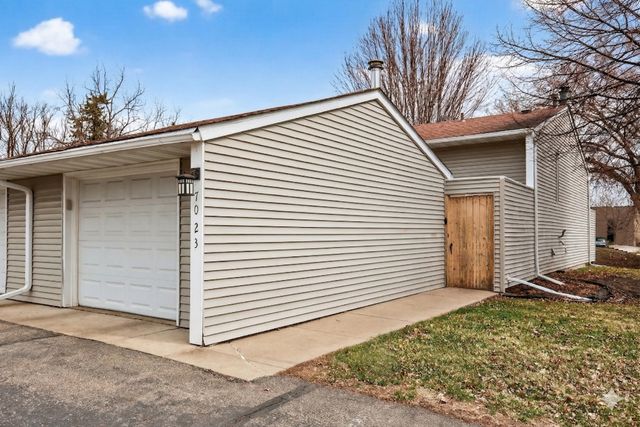
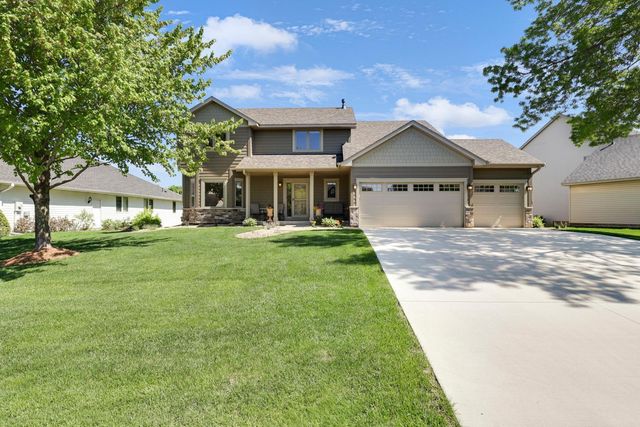
Similar Homes Nearby
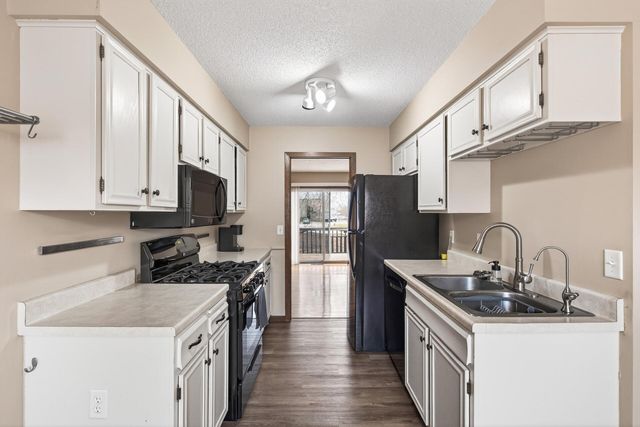
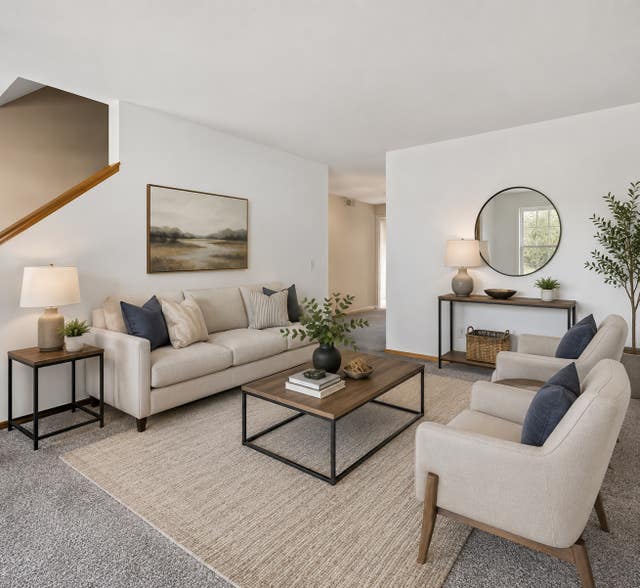


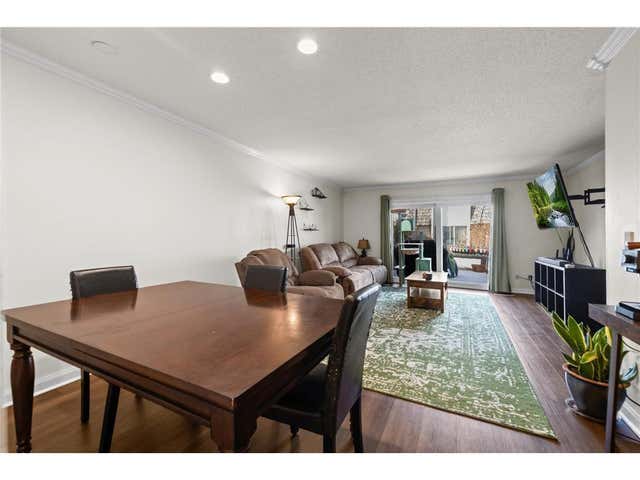
Similar Home Values
Comparable nearby listings and their asking prices.
| Address | Price | Beds | Baths | Sq Ft |
|---|---|---|---|---|
| 7023 146th Street Court, Apple Valley, MN | $205,000 | 2 | 1 | 1,120 |
| 15537 Foghorn Lane 45, Apple Valley, MN | $205,000 | 2 | 2 | 847 |
| 7433 142nd Street Court, Apple Valley, MN | $210,000 | 2 | 1 | 1,632 |
| 7384 143rd Street Court, Apple Valley, MN | $215,000 | 2 | 2 | 1,220 |
| 6016 Golden Valley Road, Golden Valley, MN | $215,000 | 2 | 2 | 1,539 |
| 2502 Unity Avenue N, Golden Valley, MN | $217,000 | 3 | 3 | 1,229 |
Moving Cost Estimate
EXIT Agents in Apple Valley


Listing Courtesy: Re/Max Advantage Plus - 9528985800
Presented by: Lora Antolik