

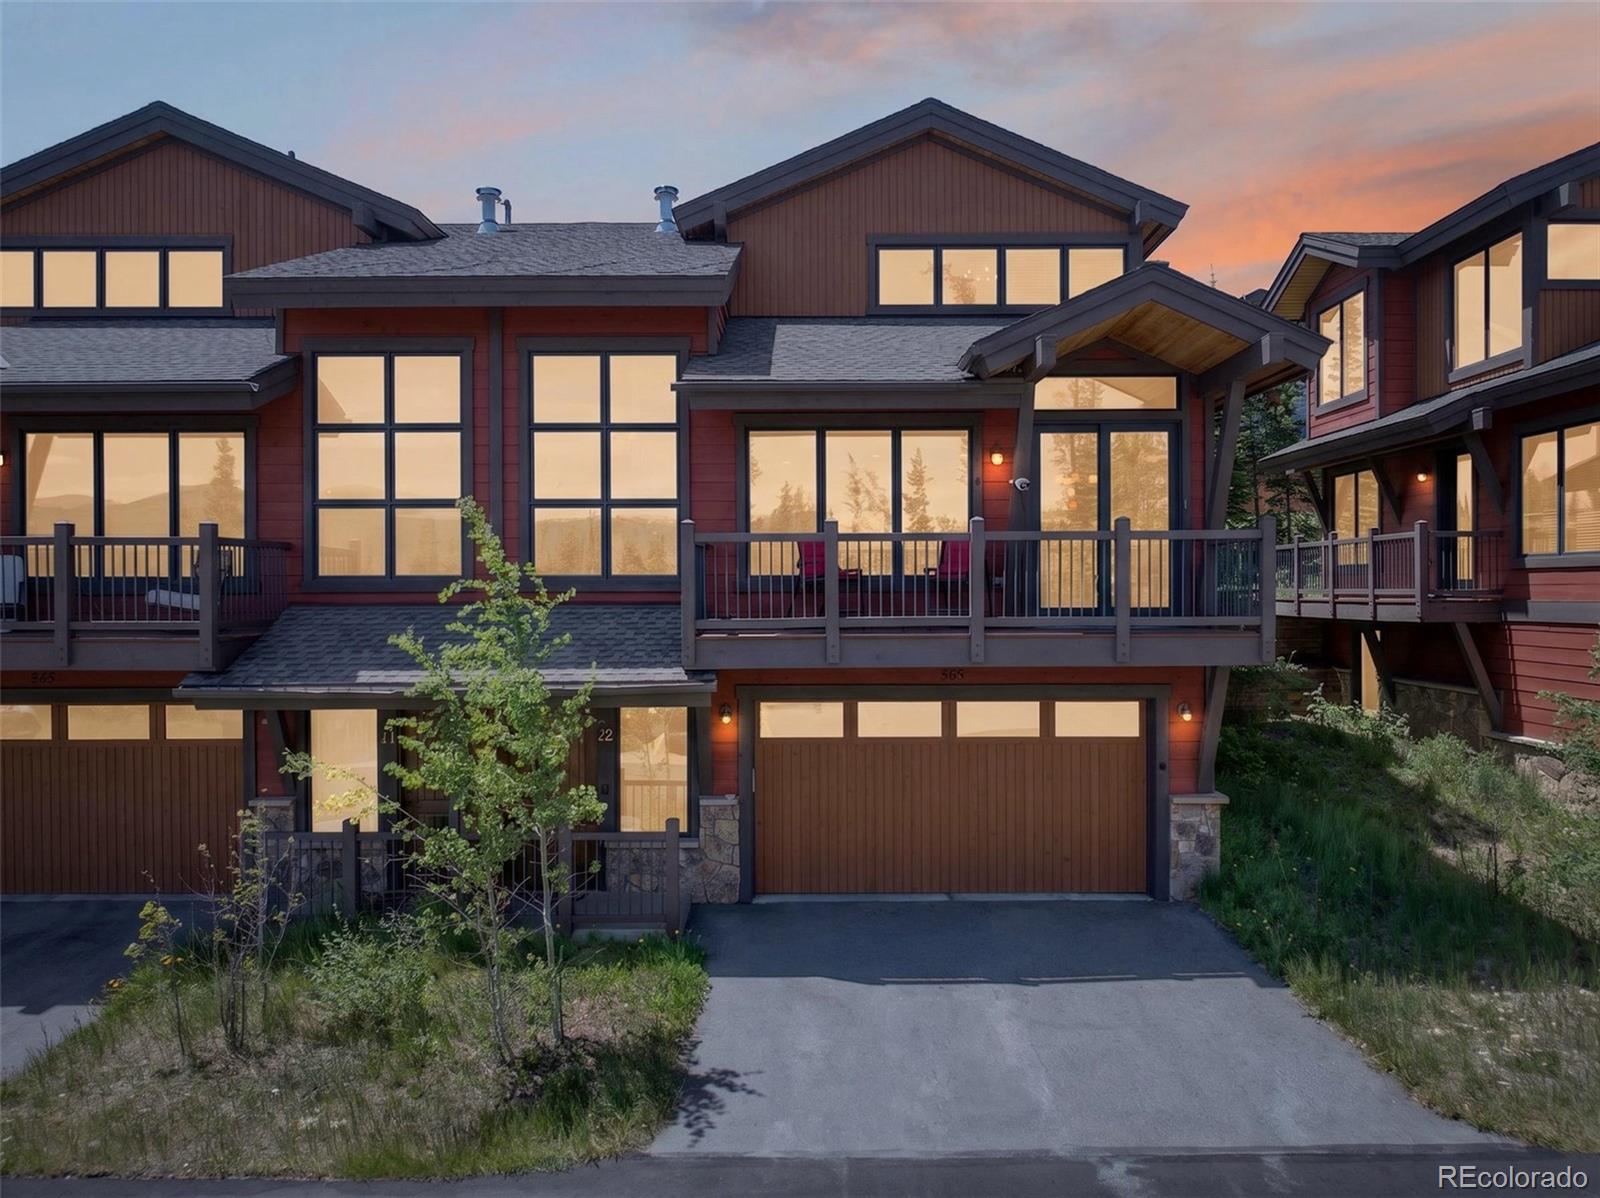
363 Lodge Pole Circle J2, Silverthorne, CO 80435
Wildernest · Summit County
Key Facts
Description
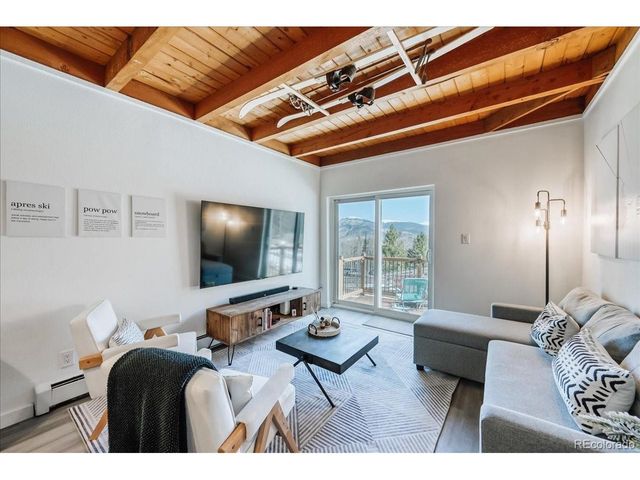
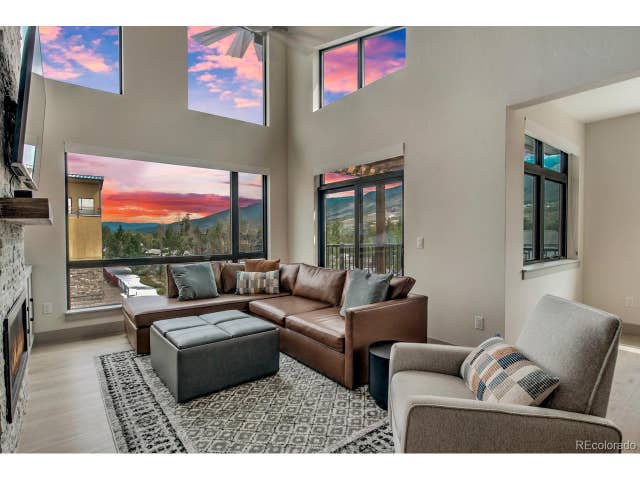
This is the kind of place where skis, bikes, fishing poles, paddleboards, and hiking boots all get equal use. Spend the morning on the mountain, the afternoon on the lake, and finish the day relaxing on your deck surrounded by trees and fresh mountain air. This is a home unlike any other. It comes fully furnished throughout and supplied with all kitchen items including dishware, silverware, food prep utensils, serving pieces and more. The four bedroom four bathroom multi-level floorplan offers room for everyone to spread out, while the main level great room captures jaw-dropping views stretching from Lake Dillon across the Continental Divide. Morning alpenglow, afternoon sailboats, and spectacular sunsets become part of daily life. Want to swim? Walk over to one of the Clubhouses at Treehouse where you can swim, play tennis, hot tub and more. Adventure begins right outside your door with direct access to adjacent public lands and an extensive trail network for hiking, biking, and exploring. Cast a line in the renowned Blue River just five minutes away or take advantage of Silverthorne's central location with six world-class ski resorts—including Breckenridge, Keystone, Copper Mountain, Arapahoe Basin, Loveland and Vail—within a 30-minute drive. The town of Silverthorne is lively and has several great restaurants and of course the outlet shops! Dillon, Frisco and Breckenridge are just minutes away so dining and shopping options are infinite. Whether you're seeking a full-time residence, mountain getaway, or investment opportunity, this spacious property delivers the ideal blend of recreation, comfort, and convenience.
Property Information
Property Type
Residential
Sub-Type
Townhouse
Structure Type
Townhouse
Year Built
2008
Living Area
1,662 sq ft
Garage Spaces
2
Parking Spaces
2
Ownership
Corporation/Trust
Zoning
CR-25
Days on Market
1
MLS® Listing#
4638032
Property Features
Interior
Appliances
Cooling
Heating
Flooring
Fireplace
Basement
Pool
Parking
Laundry
Patio
Fencing
Construction
Foundation
Roof
Windows
Security
Utilities
Sewer
Water Source
Rooms
- 8 x 6Main
- 11 x 5Upper
- 8 x 5Lower
- 10 x 5Upper
- Bedroom14 x 10Main
- Bedroom18 x 8Lower
- Bedroom16 x 10Upper
- Bedroom13 x 10Upper
- Dining Room11 x 9Main
- Kitchen15 x 10Main
- Living Room18 x 14Main
Schools
- Elementary:
- Breckenridge
- Middle:
- Summit
- High:
- Summit
Financial Details
HOA
$782 / Monthly
Red Mountain Community Managers,
Annual Taxes
$4,157
Tax year 2025
Parcel Number
6514227
Directions
Head N on Hwy 9, Left on Wildernest Rd. At Lowes, continue going straight onto Royal Buffalo. Royal Buffalo to Twenty Grand, Turn Left, Turn Right onto Ryan Gulch, Turn Right onto Lodge Pole, 3rd Left
Affordability Calculator
$299,800
Estimated monthly payment
$7,978/mo
Principal $1,199,200 · Est. interest $1,672,991 over 30 yrs
Neighborhood Market Statistics
How this home compares to active listings in Silverthorne, CO
- $920,690
- Median Listing Price
- 61
- Median Days on Market
- 1,637
- Median Sq Ft
- $621
- Median Price / Sq Ft
- 221
- Active Listings
- This home’s price is 63% above the area median.
- Its price per sq ft is 45% above the area median.
Market statistics compiled from active EXIT Realty® and MLS listings in Silverthorne, CO.
Location

Points of Interest in Silverthorne, CO
Showing the Silverthorne area map.
Nearby Schools
Snowy Peaks High School
Secondary · 2.6 mi away
Summit Middle School
Secondary · 2.6 mi away
Summit School District
School · 2.6 mi away
Silverthorne Elementary School
Elementary · 3.0 mi away
The Peak School
School · 3.1 mi away
Frisco Elementary School
Elementary · 3.4 mi away
Dillon Valley Elementary School
Elementary · 3.4 mi away
Summit High School
Secondary · 4.3 mi away
Summit Cove Elementary School
Elementary · 5.3 mi away
Keystone Science School
School · 5.9 mi away
Kidz Cabin
Elementary · 8.3 mi away
Upper Blue Elementary School
Elementary · 8.6 mi away
Breckenridge Montessori
Elementary · 9.6 mi away
Little Red Schoolhouse
School · 9.8 mi away
Breckenridge Elementary School
Elementary · 10.2 mi away
Vail Mountain School
Secondary · 12.0 mi away
Red Sandstone Elementary School
Elementary · 15.6 mi away
Minturn Middle School
School · 17.2 mi away
Homestake Peak School
Elementary · 20.0 mi away
Rumpel Ridge Preschool
Elementary · 22.1 mi away
Commute Calculator
Nearby Homes




Similar Homes Nearby




Similar Home Values
Comparable nearby listings and their asking prices.
| Address | Price | Beds | Baths | Sq Ft |
|---|---|---|---|---|
| 41 Poplar Cir, Silverthorne, CO | $1,100,000 | 4 | 3 | 1,925 |
| 41 Poplar Circle, Silverthorne, CO | $1,100,000 | 4 | 3 | 1,925 |
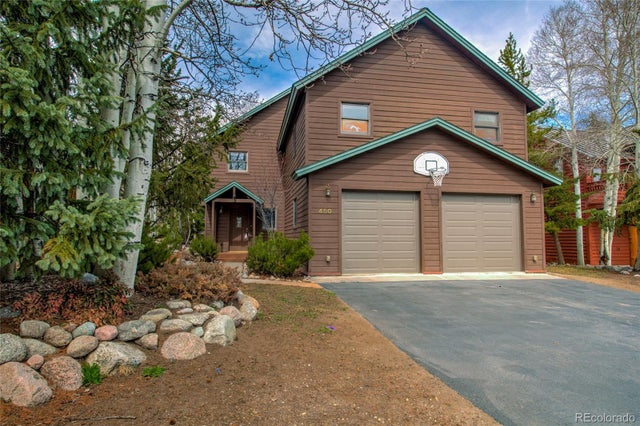
| 480 W Coyote Drive, Silverthorne, CO | $1,149,000 | 3 | 3 | 1,889 |
| 37 W 4th Street 301E, Silverthorne, CO | $1,249,900 | 3 | 2 | 1,647 |
| 37 W 4th St 301E, Silverthorne, CO | $1,249,900 | 3 | 2 | 1,647 |
| 131 Creek Lane, Silverthorne, CO | $1,295,000 | 4 | 4 | 2,011 |
Moving Cost Estimate
EXIT Agents in Silverthorne


Listing Courtesy: Jason Mitchell Real Estate Colorado, LLC - robertjeske@jasonmitchellgroup.com,303-898-9785
This publication is designed to provide information with regard to the subject matter covered. It is displayed with the understanding that the publisher and authors are not engaged in rendering real estate, legal, accounting, tax, or other professional services and that the publisher and authors are not offering such advice in this publication. If real estate, legal, or other expert assistance is required, the services of a competent, professional person should be sought. The information contained in this publication is subject to change without notice. METROLIST, INC., DBA RECOLORADO MAKES NO WARRANTY OF ANY KIND WITH REGARD TO THIS MATERIAL, INCLUDING, BUT NOT LIMITED TO, THE IMPLIED WARRANTIES OF MERCHANTABILITY AND FITNESS FOR A PARTICULAR PURPOSE. METROLIST, INC., DBA RECOLORADO SHALL NOT BE LIABLE FOR ERRORS CONTAINED HEREIN OR FOR ANY DAMAGES IN CONNECTION WITH THE FURNISHING, PERFORMANCE, OR USE OF THIS MATERIAL.
PUBLISHER'S NOTICE: All real estate advertised herein is subject to the Federal Fair Housing Act and the Colorado Fair Housing Act, which Acts make it illegal to make or publish any advertisement that indicates any preference, limitation, or discrimination based on race, color, religion, sex, handicap, familial status, or national origin.
METROLIST, INC., DBA RECOLORADO will not knowingly accept any advertising for real estate that is in violation of the law. All persons are hereby informed that all dwellings advertised are available on an equal opportunity basis.
Licensed in the state of Colorado
Data Terms of Use
The information contained in this publication is subject to change without notice. METROLIST, INC. MAKES NO WARRANTY OF ANY KIND WITH REGARD TO THIS MATERIAL, INCLUDING, BUT NOT LIMITED TO, THE IMPLIED WARRANTIES OF MERCHANTABILITY AND FITNESS FOR A PARTICULAR PURPOSE. METROLIST, INC. SHALL NOT BE LIABLE FOR ERRORS CONTAINED HEREIN OR FOR ANY DAMAGES IN CONNECTION WITH THE FURNISHING, PERFORMANCE, OR USE OF THIS MATERIAL.
 PUBLISHER'S NOTICE: All real estate advertised herein is subject to the Federal Fair Housing Act and the Colorado Fair Housing Act, which Acts make it illegal to make or publish any advertisement that indicates any preference, limitation, or discrimination based on race, color, religion, sex, handicap, familial status, or national origin.
METROLIST, INC. will not knowingly accept any advertising for real estate that is in violation of the law. All persons are hereby informed that all dwellings advertised are available on an equal opportunity basis.
©2017 METROLIST, INC. All Rights Reserved 7100 E. Belleview Ave. #110 Greenwood Village, CO 80111 USA
ALL RIGHTS RESERVED WORLDWIDE. No part of this publication may be reproduced, adapted, translated, stored in a retrieval system or transmitted in any form or by any means, electronic, mechanical, photocopying, recording, or otherwise, without the prior written permission of the publisher. The information contained herein including but not limited to all text, photographs, digital images, virtual tours, may be seeded and monitored for protection and tracking.