

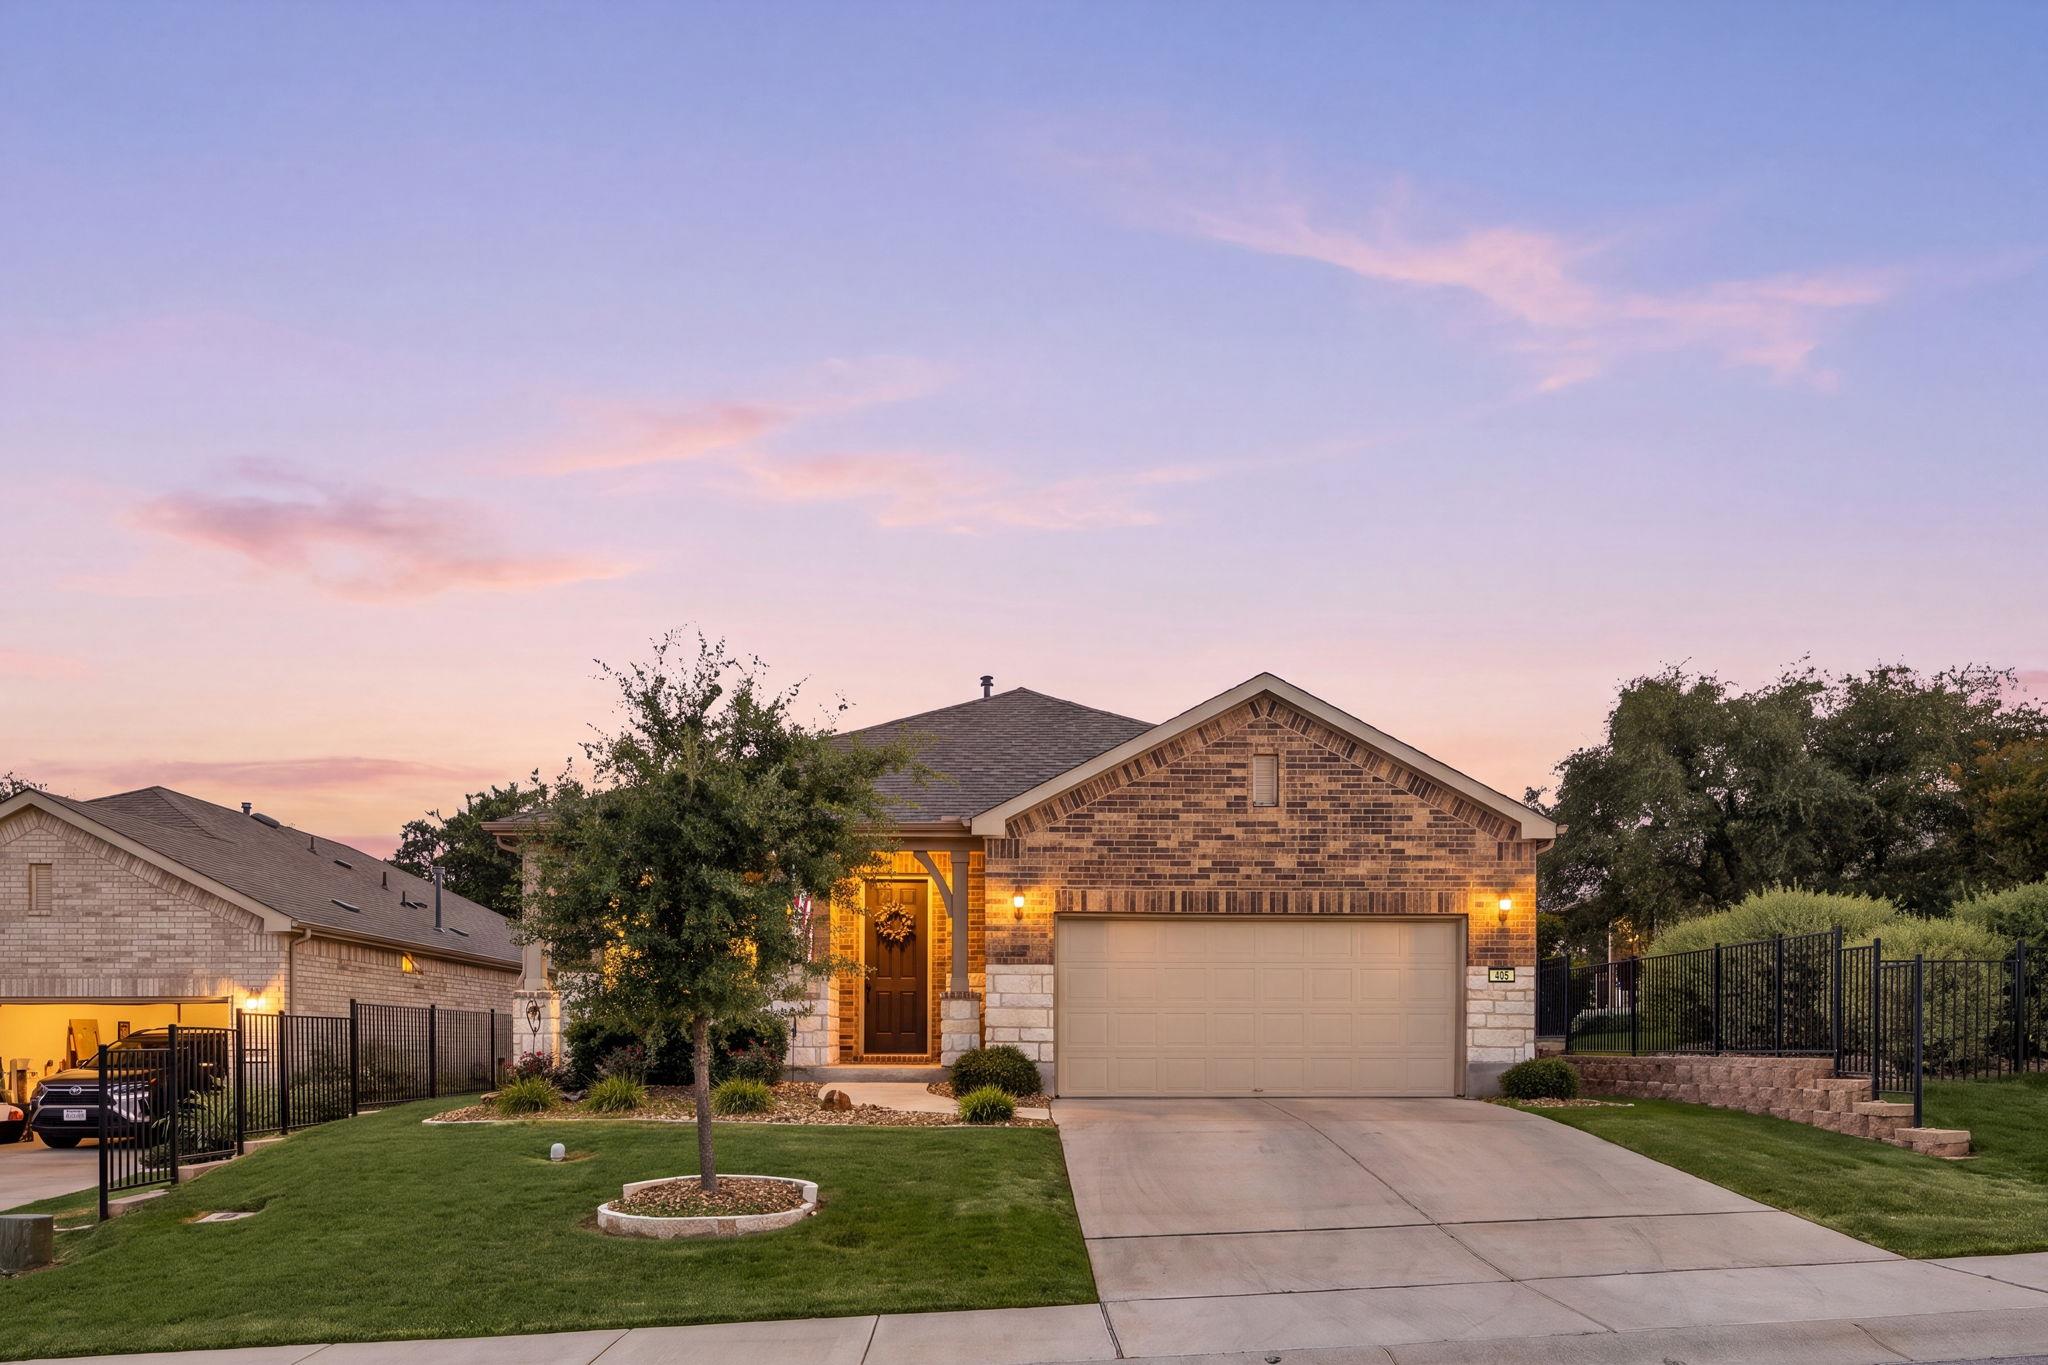
405 Kitty Hawk RD, Georgetown, TX 78633
Sun City Texas · Williamson County
Key Facts
Description
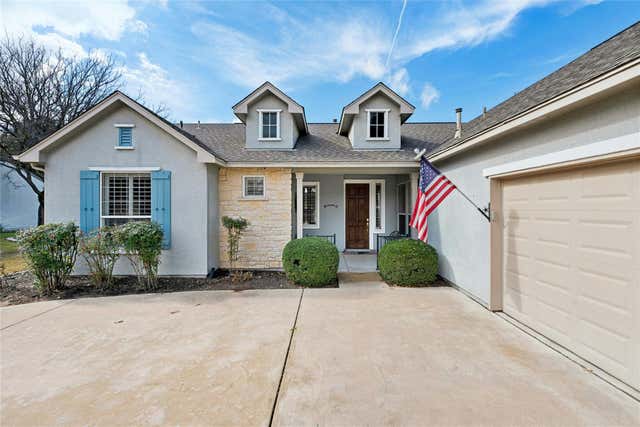
Enjoy easy, elegant living in this beautifully appointed 2-bedroom, 2-bath home with a dedicated study, perfectly positioned in one of Georgetown's most welcoming communities. Backing to peaceful open greenbelt space, this thoughtfully designed home offers exceptional privacy while providing convenient access to outstanding neighborhood amenities. The bright, open floor plan features quality interior paint, upgraded lighting, tile flooring throughout, and oversized closets for abundant storage. A formal dining area and spacious study add flexibility for entertaining, working from home, or pursuing hobbies. The well-designed kitchen is the heart of the home, with an oversized quartz breakfast bar that has seating for four, a gas cooktop and oven, an oversized walk-in pantry, soft-close cabinetry with pull-out drawers, and generous prep space. The adjacent laundry room includes built-in cabinets for added storage. The primary suite offers a large walk-in closet and a relaxing bath with a walk-in shower featuring a rain shower head, handheld sprayer, and built-in bench. A generously sized secondary bedroom provides additional comfortable accommodations. Relax year-round on the screened lanai overlooking the private backyard and serene greenbelt, complete with a gas fireplace, ceiling fan, and dimmable lighting. Beautiful landscaping includes limestone-edged planter beds, decorative rock accents, and a mature magnolia tree. Additional highlights include an owned whole-house water softener, Rain Bird smart sprinkler system, remote-controlled window coverings throughout most of the home, and garage storage cabinets. Residents enjoy access to a nearby clubhouse with a fitness center, indoor and outdoor pools, fitness classes, and optional personal training and massage services. Combining quality finishes, tranquil views, and exceptional amenities, this Georgetown home offers the perfect blend of comfort, convenience, and low-maintenance living.
Property Information
Property Type
Residential
Sub-Type
Single Family Residence
Year Built
2022
Living Area
1,919 sq ft
Lot Size
0.15 acres
Lot Dimensions
55 x 120
Garage Spaces
2
Parking Spaces
2
Ownership
Fee-Simple
Days on Market
4
MLS® Listing#
6863836
Property Features
Interior
Appliances
Cooling
Heating
Flooring
Fireplace
Pool
Parking
Laundry
Patio
Fencing
Lot Features
Construction
Foundation
Roof
Windows
Security
Other Structures
Community
Utilities
Sewer
Water Source
Schools
- Elementary:
- NA_Sun_City
- Middle:
- NA_Sun_City
- High:
- NA_Sun_City
Financial Details
HOA
$1,865 / Annually
Sun City Texas HOA
Annual Taxes
$9,793
Tax year 2026
Assessed Value
$483,866
Parcel Number
209931680F0023
Directions
From Ronald Reagan Blvd turn South onto Silver Spur Blvd. Turn right onto Lafayette St. Continue straight onto Kitty Hawk Rd.
Affordability Calculator
$98,800
Estimated monthly payment
$2,629/mo
Principal $395,200 · Est. interest $551,339 over 30 yrs
Neighborhood Market Statistics
How this home compares to active listings in Georgetown, TX
- $486,863
- Median Listing Price
- 63
- Median Days on Market
- 2,387
- Median Sq Ft
- $210
- Median Price / Sq Ft
- 1,480
- Active Listings
- This home’s price is 1% above the area median.
- Its price per sq ft is 23% above the area median.
Market statistics compiled from active EXIT Realty® and MLS listings in Georgetown, TX.
Location

Points of Interest in Georgetown, TX
Showing the Georgetown area map.
Nearby Schools
A Child's Place
School · 1.7 mi away
Jo Ann Ford Elementary
Elementary · 3.7 mi away
Village Elementary
Elementary · 3.8 mi away
McCoy Elementary School
Elementary · 4.3 mi away
Heritage Charter Academy
School · 5.6 mi away
Benold Middle School
Secondary · 6.0 mi away
Jack Frost Elementary School
Elementary · 6.2 mi away
Gisd Administration Building
School · 6.2 mi away
Gateway Tech H S
Secondary · 6.4 mi away
Orenda Education
School · 6.4 mi away
Pam's Play School
School · 6.7 mi away
Cantera Montessori School of Silicon Valley
Elementary · 6.9 mi away
Santa Rita Middle School
Secondary · 7.0 mi away
Florence High School
Secondary · 7.0 mi away
Florence Middle
Secondary · 7.0 mi away
Goddard School
School · 7.3 mi away
MC Coy Elementary School
Elementary · 7.3 mi away
Georgetown High School
Secondary · 7.3 mi away
Georgtown 9th Grade School
School · 7.4 mi away
Richarte High School
Secondary · 7.4 mi away
Commute Calculator
Nearby Homes
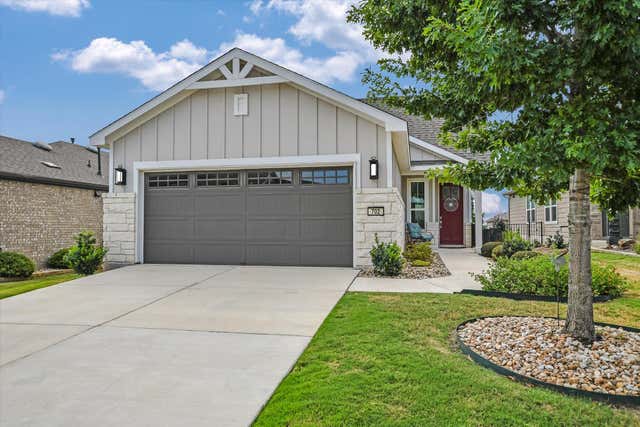
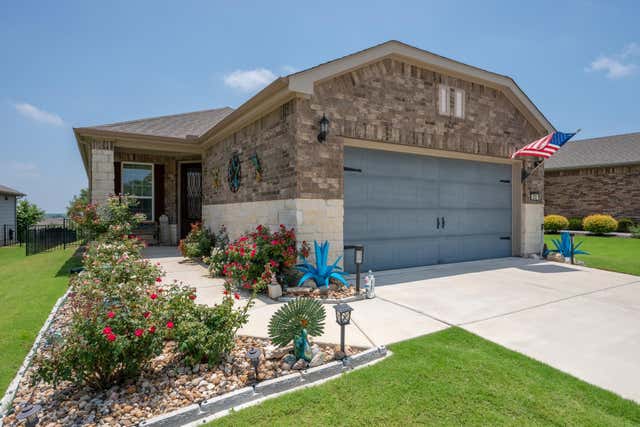

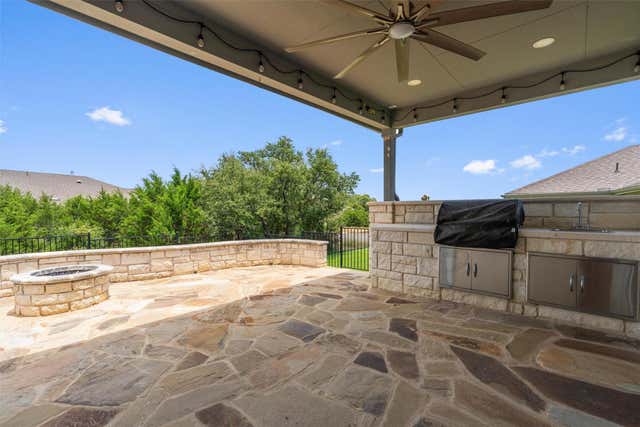
Similar Homes Nearby

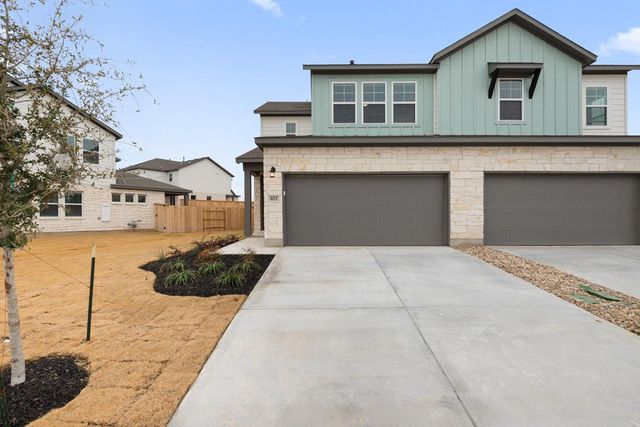
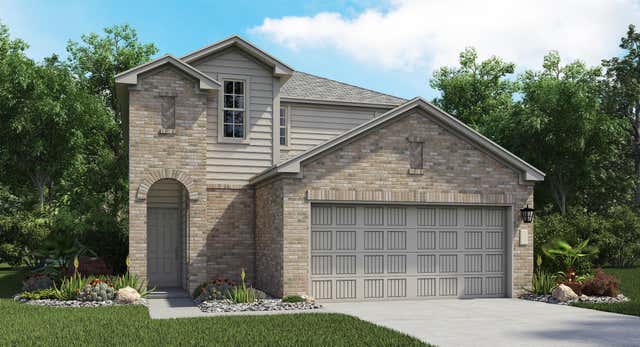
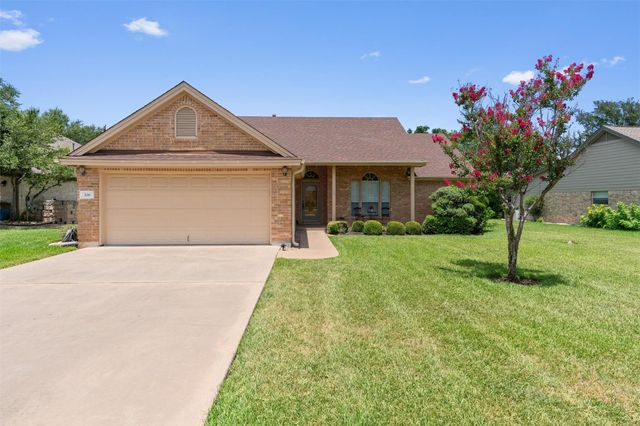

Similar Home Values
Comparable nearby listings and their asking prices.
| Address | Price | Beds | Baths | Sq Ft |
|---|---|---|---|---|
| 1511 Roaming Oak BND, Georgetown, TX | $347,999 | 3 | 3 | 1,834 |
| 102 Marie WAY, Georgetown, TX | $348,730 | 4 | 3 | 1,990 |
| 117 Sapling Dew DR, Georgetown, TX | $348,999 | 4 | 4 | 2,363 |
| 106 Stacey LN, Georgetown, TX | $349,000 | 3 | 2 | 1,475 |
| 206 Scurry PASS, Georgetown, TX | $349,000 | 2 | 2 | 1,825 |
| 713 Iron Bridge Road, Georgetown, TX | $349,000 | 4 | 2 | 1,903 |
Moving Cost Estimate
EXIT Agents in Georgetown


Listing Courtesy: Redfin Corporation - (512) 710-0156
Last Updated: 2026-07-15