

121 Winterhorse CV, Georgetown, TX 78633
Sun City · Williamson County
Key Facts
Description
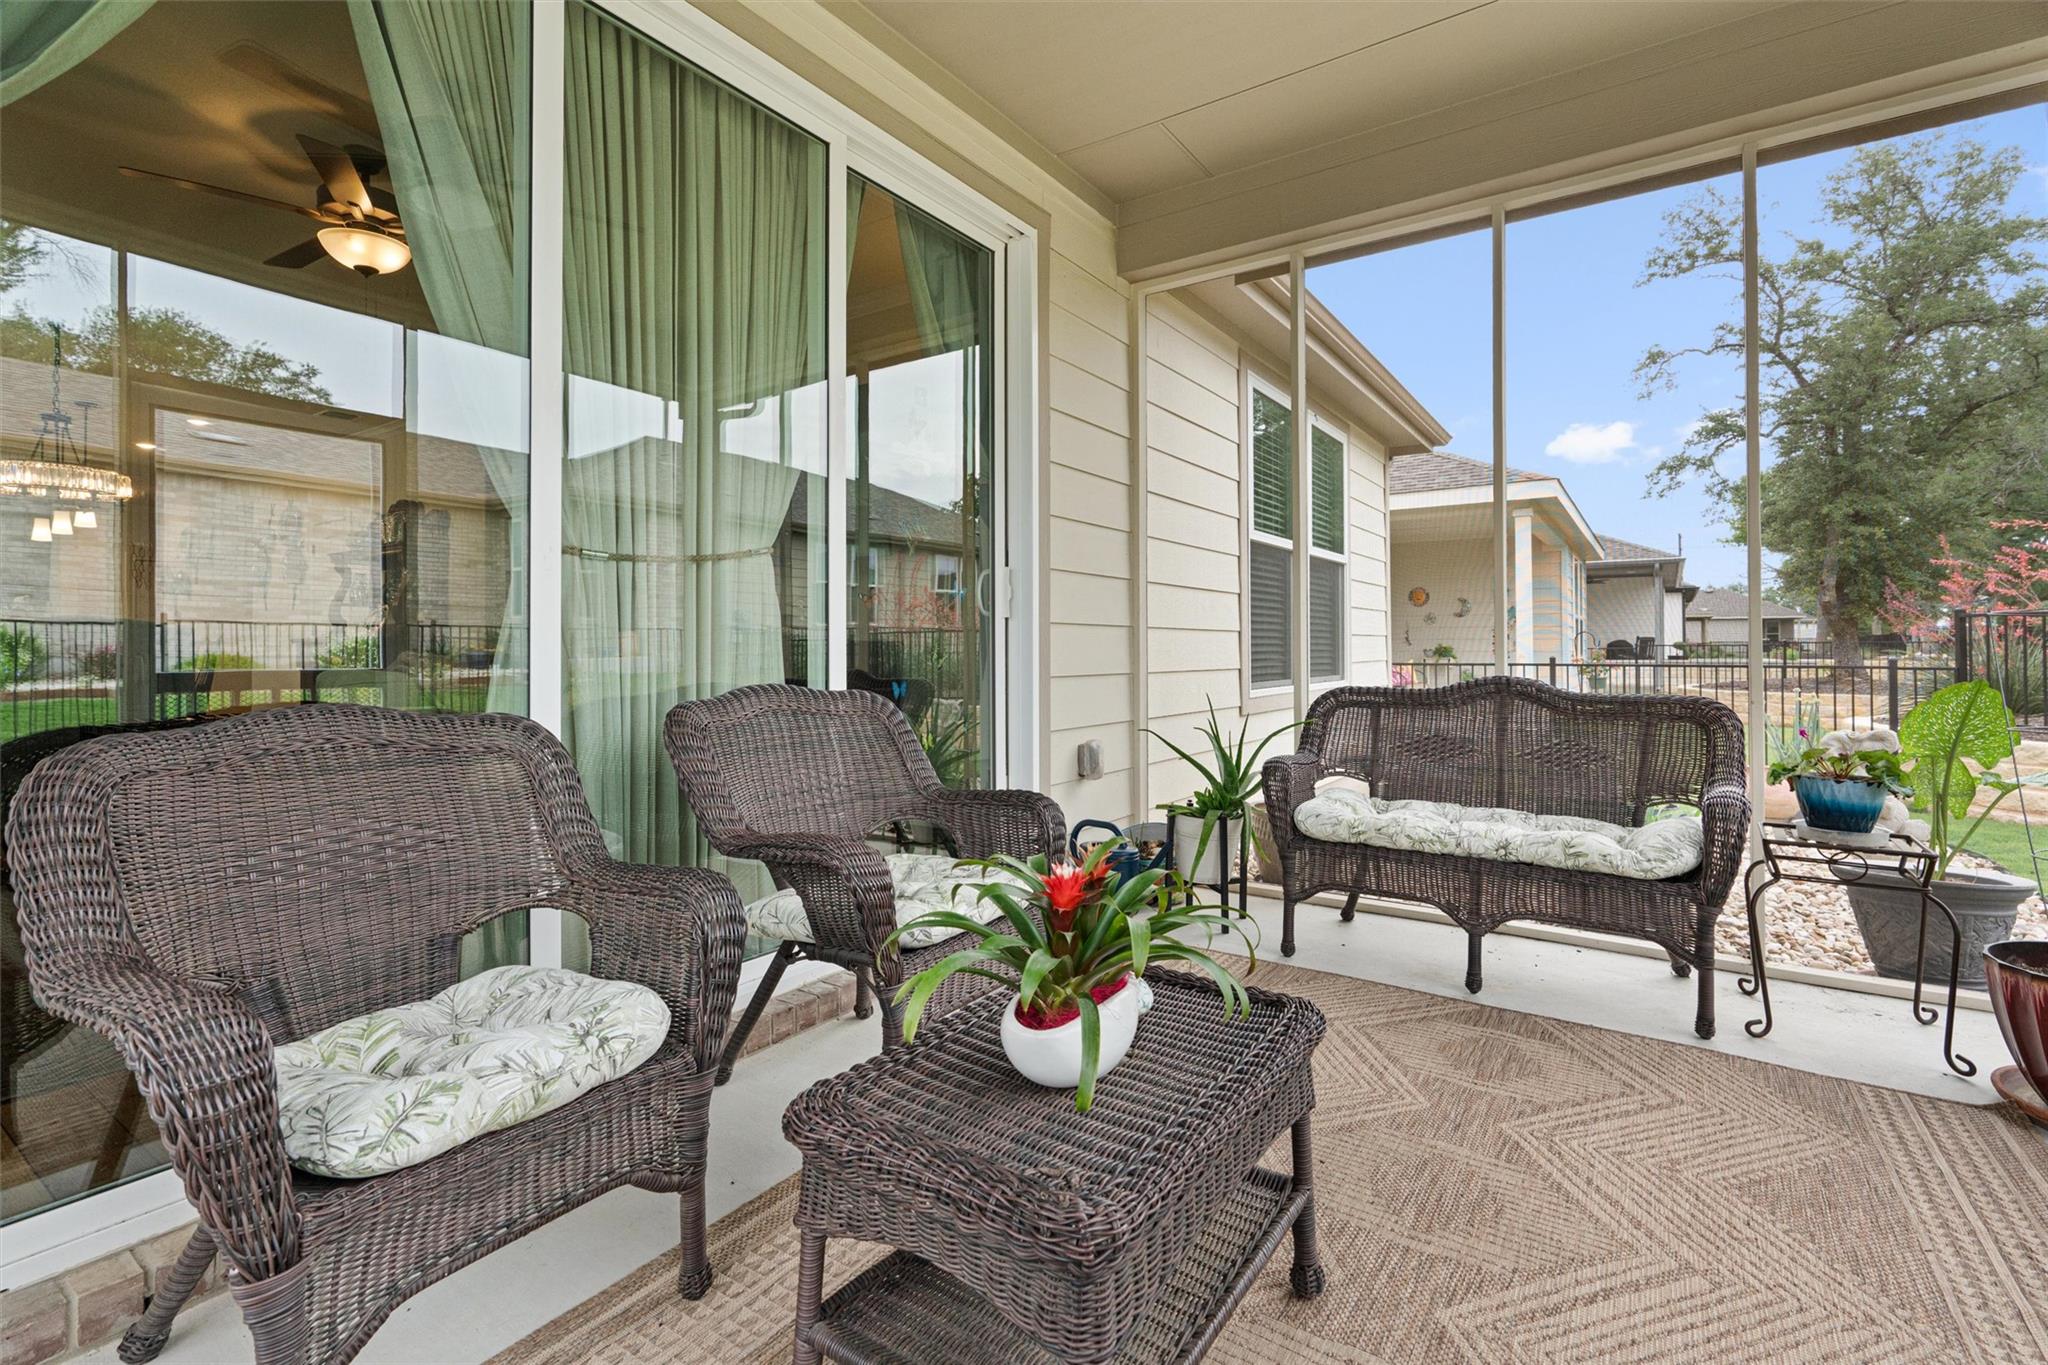
Beautiful Contour floor plan ideally located in Sun City less than .7 miles from the Northpoint Amenity Center. This thoughtfully designed home offers an open concept layout with abundant natural light, high ceilings, ceiling fans, and wood like luxury vinyl plank flooring throughout the main living areas. The kitchen features granite countertops, rich wood cabinetry, stainless steel appliances, and a spacious breakfast bar that flows seamlessly into the dining and living areas, perfect for everyday living and entertaining. The flexible layout includes a dedicated office or hobby room, a well sized secondary bedroom, and a comfortable primary suite with dual vanities, a walk in shower, and generous closet space. Both bathrooms have been updated to walk in showers. Large windows and sliding glass doors bring in natural light and provide views of the private backyard. This home has been thoughtfully upgraded and meticulously maintained. Improvements include an enclosed sunroom, fenced backyard, added upper garage storage racks, upgraded landscaping with two mountain laurels, a Flo Tech water filtration system, and a dining room chandelier. The home has also received regular pest control, weed control, fertilization, and HVAC servicing twice per year. Enjoy the benefit of these upgrades without the time or expense of adding them yourself. Enjoy relaxing year round in the sunroom overlooking the beautifully maintained yard. Situated on a quiet street with convenient access to neighborhood amenities, this home combines comfort, functionality, and an exceptional Sun City lifestyle.
Property Information
Property Type
Residential
Sub-Type
Single Family Residence
Style
1st Floor Entry
Year Built
2021
Living Area
1,391 sq ft
Lot Size
0.15 acres
Garage Spaces
2
Parking Spaces
2
Ownership
Fee-Simple
Days on Market
2
MLS® Listing#
9175554
Property Features
Interior
Exterior
Appliances
Cooling
Heating
Flooring
Fireplace
Pool
Parking
Laundry
Patio
Fencing
Lot Features
Construction
Foundation
Roof
Windows
Security
Other Structures
Community
Utilities
Sewer
Water Source
Schools
- Elementary:
- NA_Sun_City
- Middle:
- NA_Sun_City
- High:
- NA_Sun_City
Financial Details
HOA
$1,960 / Annually
Sun City HOA
Annual Taxes
$7,162
Tax year 2026
Assessed Value
$344,125
Parcel Number
209931680I0006
Directions
North On Williams Dr, Right o n CO Rd 245, Right on Ronal Regan Blvd, Right on Silver Spur, Right on Saratoga Ln, Right on Winterhorse Cove, first house on the right.
Affordability Calculator
$72,500
Estimated monthly payment
$1,929/mo
Principal $290,000 · Est. interest $404,576 over 30 yrs
Neighborhood Market Statistics
How this home compares to active listings in Georgetown, TX
- $487,179
- Median Listing Price
- 63
- Median Days on Market
- 2,384
- Median Sq Ft
- $210
- Median Price / Sq Ft
- 1,481
- Active Listings
- This home’s price is 26% below the area median.
- Its price per sq ft is 24% above the area median.
Market statistics compiled from active EXIT Realty® and MLS listings in Georgetown, TX.
Location

Points of Interest in Georgetown, TX
Showing the Georgetown area map.
Nearby Schools
A Child's Place
School · 1.9 mi away
Jo Ann Ford Elementary
Elementary · 3.8 mi away
Village Elementary
Elementary · 4.0 mi away
McCoy Elementary School
Elementary · 4.5 mi away
Heritage Charter Academy
School · 5.8 mi away
Benold Middle School
Secondary · 6.2 mi away
Jack Frost Elementary School
Elementary · 6.3 mi away
Gisd Administration Building
School · 6.4 mi away
Gateway Tech H S
Secondary · 6.6 mi away
Orenda Education
School · 6.6 mi away
Florence High School
Secondary · 6.8 mi away
Pam's Play School
School · 6.9 mi away
Florence Middle
Secondary · 6.9 mi away
Santa Rita Middle School
Secondary · 7.0 mi away
Cantera Montessori School of Silicon Valley
Elementary · 7.0 mi away
Goddard School
School · 7.3 mi away
MC Coy Elementary School
Elementary · 7.5 mi away
Georgetown High School
Secondary · 7.5 mi away
Georgtown 9th Grade School
School · 7.6 mi away
Richarte High School
Secondary · 7.6 mi away
Commute Calculator
Nearby Homes

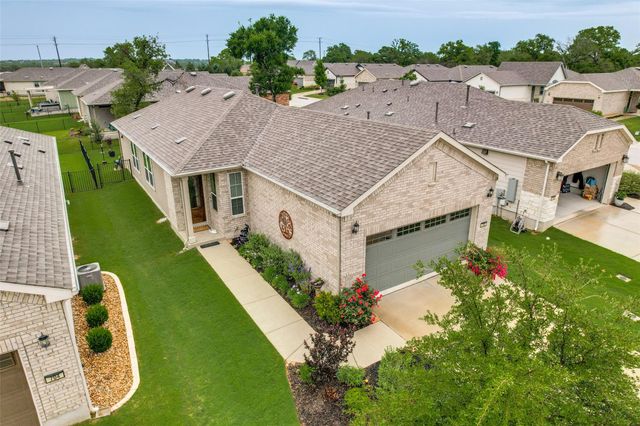


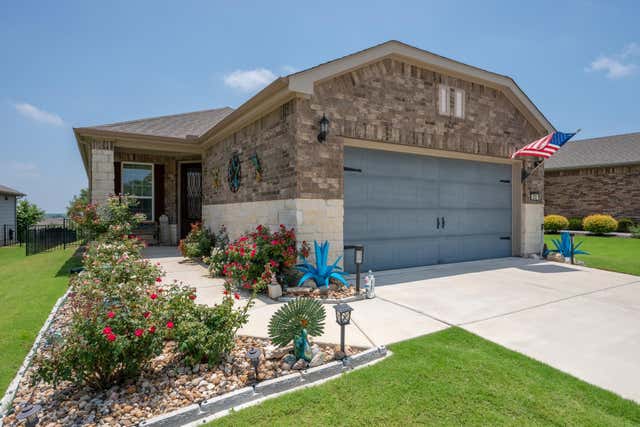
Similar Homes Nearby
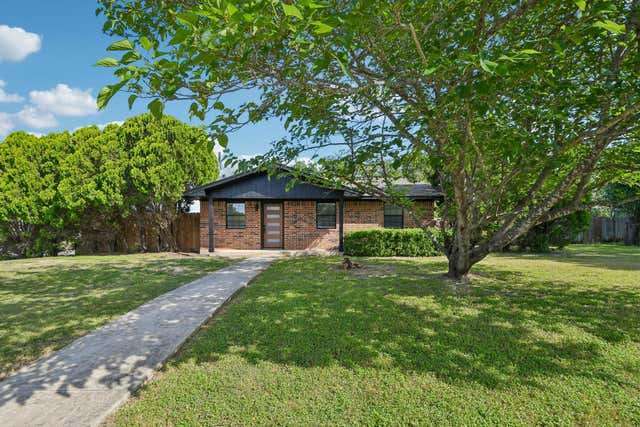


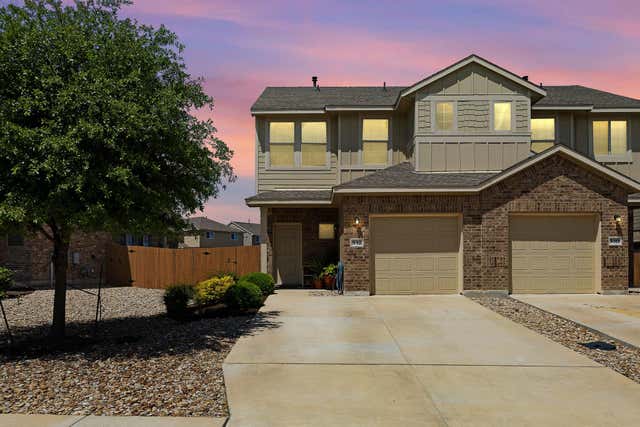
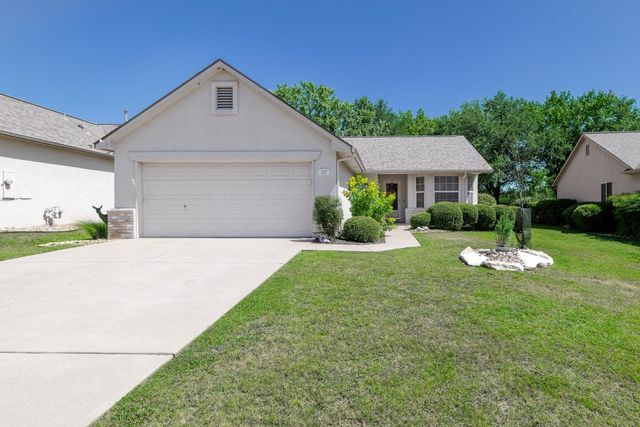
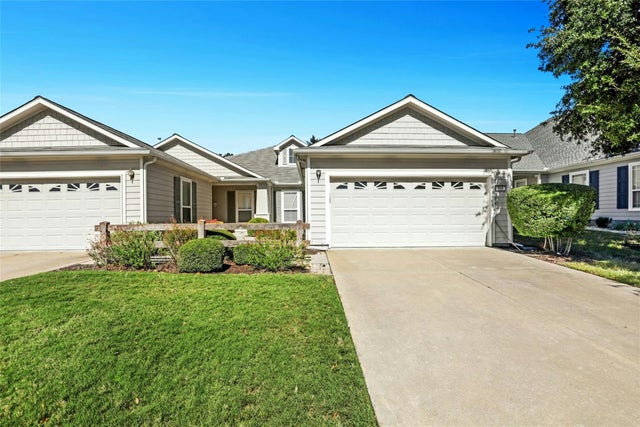
Similar Home Values
Comparable nearby listings and their asking prices.
| Address | Price | Beds | Baths | Sq Ft |
|---|---|---|---|---|
| 1204 Southwalk ST, Georgetown, TX | $254,900 | 3 | 2 | 1,050 |
| 104 Honey Creek TRL, Georgetown, TX | $259,000 | 2 | 2 | 1,397 |
| 419 White Steppe WAY 58, Georgetown, TX | $259,000 | 3 | 3 | 1,406 |
| 532 White Steppe WAY 252, Georgetown, TX | $259,000 | 4 | 3 | 1,604 |
| 102 Whitewing WAY, Georgetown, TX | $259,000 | 2 | 2 | 1,085 |
| 215 Bonham LOOP, Georgetown, TX | $260,000 | 2 | 2 | 1,426 |
Moving Cost Estimate
EXIT Agents in Georgetown


Listing Courtesy: ERA Brokers Consolidated - (512) 868-0403
Last Updated: 2026-05-11