

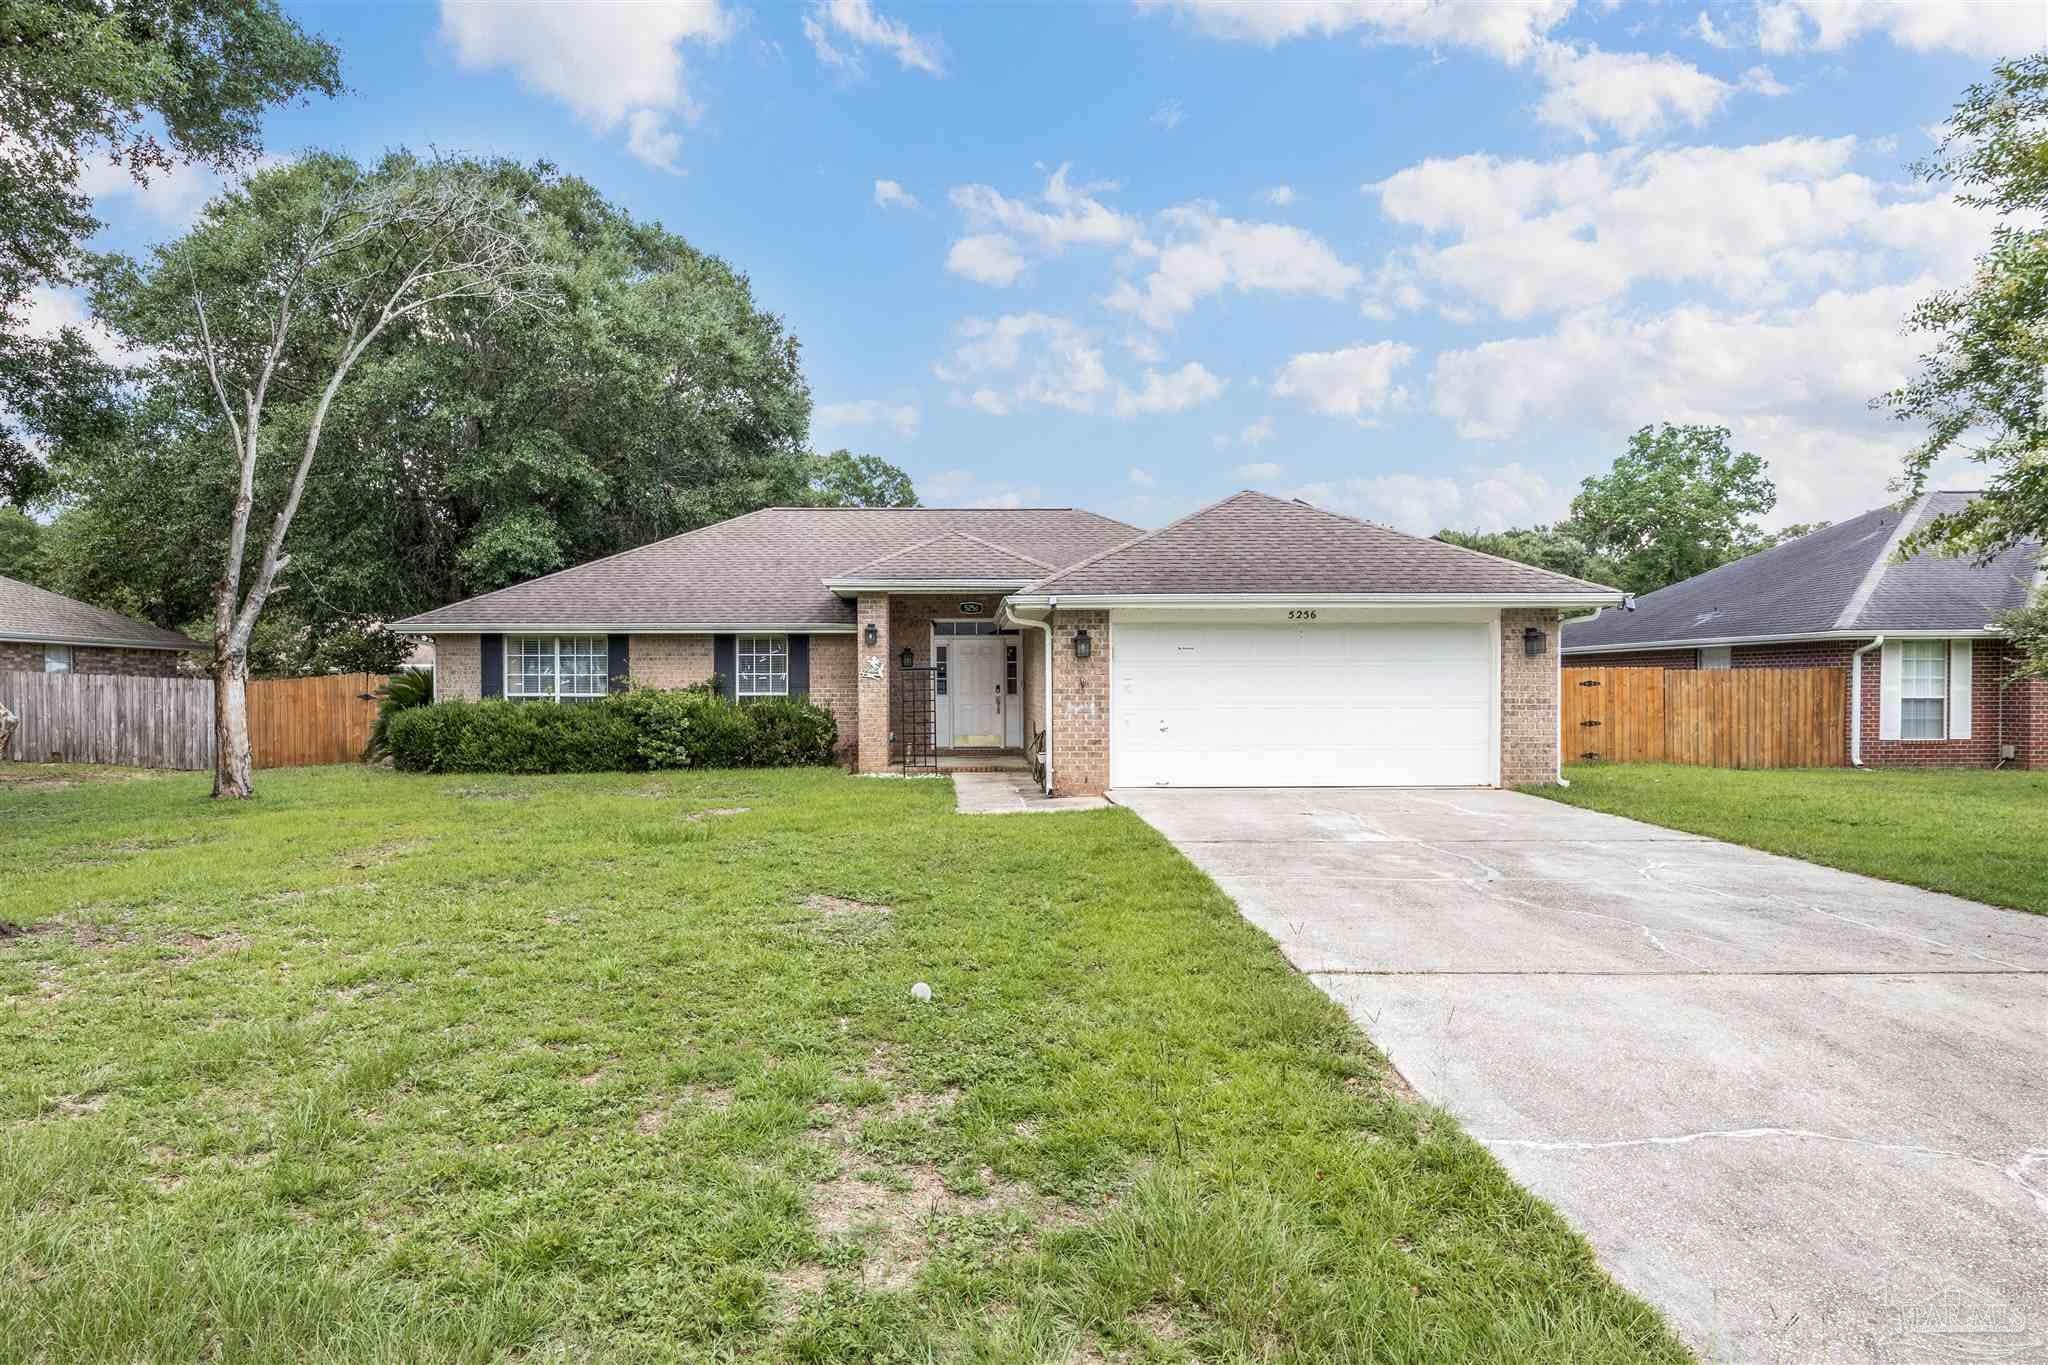
5256 Goshawk Dr, Milton, FL 32570
Hawks Nest · Santa Rosa County
Key Facts
Description
Welcome home to this 4-bedroom, 2-bathroom brick residence offering 1,783 square feet of comfortable living space in the Hawk's Nest community of Milton. Featuring a durable brick exterior and a roof replaced in 2018, this home combines lasting quality with thoughtful updates. Step inside to discover a bright semi-open concept floorplan with a split-bedroom layout, creating the perfect balance of open entertaining space and private retreats. The spacious kitchen is designed for both everyday living and hosting guests, complete with stainless steel appliances, abundant cabinetry, and generous counter space to make meal preparation a breeze. The primary suite offers a peaceful escape, while the additional bedrooms provide plenty of flexibility for family, guests, or a home office. Out back, you'll love relaxing on the screened-in covered porch overlooking the fully privacy-fenced backyard. Need extra storage or workspace? The impressive 320-square-foot powered storage building is ideal for hobbies, a workshop, or storing lawn equipment and recreational gear. Adding even more value, the home is equipped with solar panels, helping reduce monthly utility costs and providing long-term energy savings. This move-in-ready home offers comfort, efficiency, and exceptional value. Schedule your private showing today!
Property Information
Property Type
Residential
Sub-Type
Single Family Residence
Style
Contemporary
Year Built
2002
Living Area
1,783 sq ft
Lot Size
0.27 acres
Garage Spaces
2
Parking Spaces
2
MLS® Listing#
685636
Property Features
Interior
Exterior
Appliances
Cooling
Heating
Flooring
Pool
Parking
Laundry
Fencing
Construction
Foundation
Roof
Windows
Sewer
Water Source
Rooms
- 12x12First
- Bathroom 18x5First
- Bedroom 110x11First
- Dining Room
- Dining Room
- Kitchen16x12First
- Living Room16x18First
- Master Bedroom12x15First
Schools
- Elementary:
- Berryhill
- Middle:
- R. HOBBS
- High:
- Milton
Financial Details
HOA
$95 / Annually
Parcel Number
051N28167000G000140
Directions
Take Glover lane to left on Red tail Dr to right on Hawks Nest Drive to left on Swainson street turn right onto Goshawk Dr Proceed through stop sign at Harris St Home will be 3rd home on Right .
Affordability Calculator
$59,000
Estimated monthly payment
$1,570/mo
Principal $236,000 · Est. interest $329,241 over 30 yrs
Neighborhood Market Statistics
How this home compares to active listings in Milton, FL
- $323,038
- Median Listing Price
- 54
- Median Days on Market
- 1,824
- Median Sq Ft
- $181
- Median Price / Sq Ft
- 560
- Active Listings
- This home’s price is 9% below the area median.
- Its price per sq ft is 9% below the area median.
Market statistics compiled from active EXIT Realty® and MLS listings in Milton, FL.
Location

Getting Around
Points of Interest in Milton, FL
Showing the Milton area map.
Nearby Schools
Hobbs Middle School
Secondary · 0.3 mi away
Santa Rosa Christian School
Secondary · 1.3 mi away
W. H. Rhodes Elementary School
Elementary · 1.4 mi away
Milton High School
Secondary · 1.4 mi away
Capstone Academy Milton Charter School
Elementary · 1.5 mi away
Berryhill Administrative Complex
School · 1.6 mi away
TR Jackson Pre-K Center
School · 1.7 mi away
King Middle School
Secondary · 2.2 mi away
Santa Rosa Adult School
Secondary · 2.4 mi away
Durham School System
School · 2.5 mi away
Santa Rosa Online
School · 2.5 mi away
Locklin Technical Center
Secondary · 2.5 mi away
East Milton Elementary School
Elementary · 2.8 mi away
Pea Ridge Elementary School
Elementary · 2.9 mi away
Bagdad Elementary School
Elementary · 2.9 mi away
New Beginnings Preschool
School · 3.0 mi away
Berryhill Elementary School
Elementary · 3.3 mi away
Bennett C Russell Elementary School
Elementary · 4.0 mi away
Avalon Middle School
Secondary · 4.2 mi away
Pace High School
Secondary · 5.2 mi away
Commute Calculator
Nearby Homes



Moving Cost Estimate
EXIT Agents in Milton


Listing Courtesy: Lokation - 9545455583