

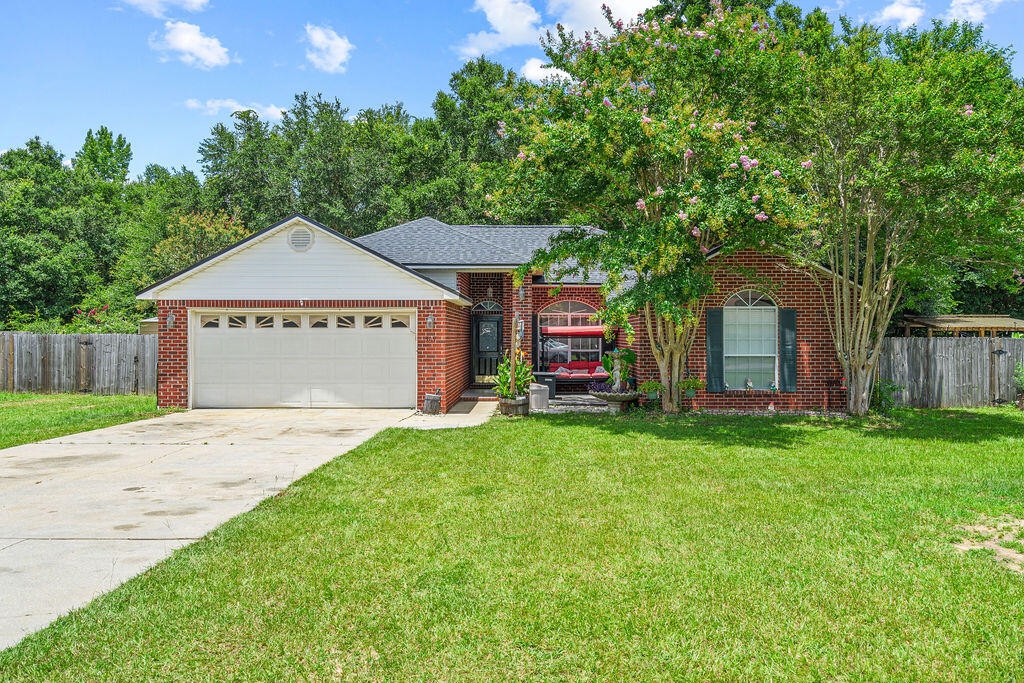
5309 Goshawk Drive, Milton, FL 32570
HAWK'S NEST · Santa Rosa County
Key Facts
Description
No Backyard Neighbors. 600-Sq.-Ft. Workshop. Brand-New Roof. Discover the perfect combination of privacy, functionality, and peace of mind in this move-in ready 3-bedroom, 2-bath home offering 1,730 square feet of living space on an oversized, fully fenced one-third-acre lot. Tucked away at the quiet end of the neighborhood, the property backs directly to 12 acres of protected city-owned green space, creating a peaceful backdrop for everyday living. The expansive backyard offers abundant room to enjoy the outdoors, while a second separately fenced area is ideal for gardening, pets, a play area, or additional storage. Inside, you'll find soaring vaulted ceilings, a cozy fireplace, custom bullnose corners, and a spacious, functional layout designed for comfortable everyday living. In addition to the highly desired split floor plan, all bedrooms have generously sized walk-in closets. The kitchen features granite countertops, generous cabinet storage, ample workspace, and a convenient breakfast nook, offering plenty of room for meal preparation and gathering. In addition to the attached 2-car garage, a feature that's increasingly difficult to find is the detached 600-square-foot steel workshop, complete with a professional-grade 2-post automotive lift. Whether you're a car enthusiast, mechanic, contractor, hobbyist, or simply need secure storage for an RV, boat, trailer, or recreational equipment, this versatile space offers flexibility that's hard to match in today's market. Buy with confidence knowing the major systems have already been addressed, including a brand-new roof (2025), HVAC (2022), and water heater (2021). Kitchens and baths remodeled in 2022. A current wind mitigation report and active termite bond provide additional peace of mind and may help simplify insurance options. Conveniently located just 1.5 miles from the hospital, approximately six minutes from the river for boating, fishing, and recreation, and about 30 minutes from the Gulf Coast's beautiful white-sand beaches, this home offers the perfect balance of privacy, convenience, and versatility. From the peaceful setting and expansive outdoor space to the impressive workshop and major system updates, this is a property that truly stands apart.
Property Information
Property Type
Residential
Sub-Type
Single Family Residence
Style
Ranch
Year Built
1999
Living Area
1,730 sq ft
Lot Size
0.32 acres
Lot Dimensions
104 x 130
Garage Spaces
2
Parking Spaces
7
Zoning
Resid Single Family
MLS® Listing#
1007955
Property Features
Interior
Exterior
Appliances
Cooling
Flooring
Fireplace
Parking
Patio
Fencing
Lot Features
Construction
Roof
Other Structures
Utilities
Sewer
Water Source
Rooms
- 14 x 9First
- Bedroom10 x 17First
- Bedroom11 x 10First
- Living Room28 x 20First
- Master Bedroom15 x 12First
Schools
- Elementary:
- Berryhill
- Middle:
- R. Hobbs
- High:
- Milton
Financial Details
HOA
$57 / Annually
Annual Taxes
$1,808
Tax year 2025
Assessed Value
$57
Parcel Number
05-1N-28-1670-00A00-0310
Directions
US Highway 90E, left on Dogwood Dr., left on Hamilton Bridge Rd., right onto Hawks Nest Dr., left onto Goshawk Dr.
Affordability Calculator
$61,800
Estimated monthly payment
$1,645/mo
Principal $247,200 · Est. interest $344,866 over 30 yrs
Neighborhood Market Statistics
How this home compares to active listings in Milton, FL
- $323,038
- Median Listing Price
- 54
- Median Days on Market
- 1,824
- Median Sq Ft
- $181
- Median Price / Sq Ft
- 560
- Active Listings
- This home’s price is 4% below the area median.
- Its price per sq ft is 1% below the area median.
Market statistics compiled from active EXIT Realty® and MLS listings in Milton, FL.
Location

Points of Interest in Milton, FL
Showing the Milton area map.
Nearby Schools
Hobbs Middle School
Secondary · 0.2 mi away
Santa Rosa Christian School
Secondary · 1.1 mi away
W. H. Rhodes Elementary School
Elementary · 1.4 mi away
Milton High School
Secondary · 1.4 mi away
Capstone Academy Milton Charter School
Elementary · 1.5 mi away
Berryhill Administrative Complex
School · 1.6 mi away
TR Jackson Pre-K Center
School · 1.7 mi away
King Middle School
Secondary · 2.1 mi away
Santa Rosa Adult School
Secondary · 2.3 mi away
Durham School System
School · 2.4 mi away
Santa Rosa Online
School · 2.4 mi away
Locklin Technical Center
Secondary · 2.4 mi away
East Milton Elementary School
Elementary · 2.8 mi away
Pea Ridge Elementary School
Elementary · 2.9 mi away
Bagdad Elementary School
Elementary · 3.0 mi away
New Beginnings Preschool
School · 3.0 mi away
Berryhill Elementary School
Elementary · 3.3 mi away
Bennett C Russell Elementary School
Elementary · 4.2 mi away
Avalon Middle School
Secondary · 4.3 mi away
Lead Academy Classical School
School · 5.2 mi away
Commute Calculator
Nearby Homes

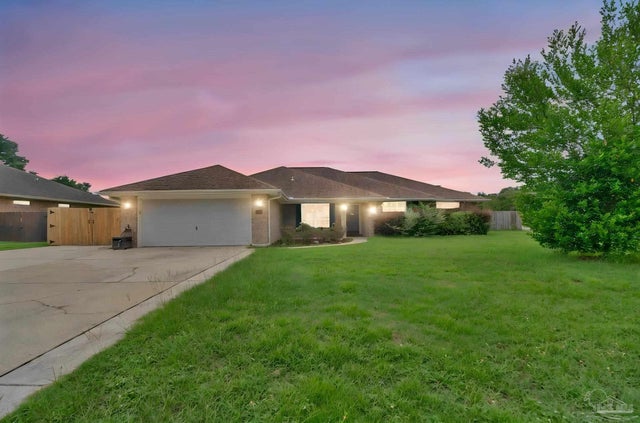


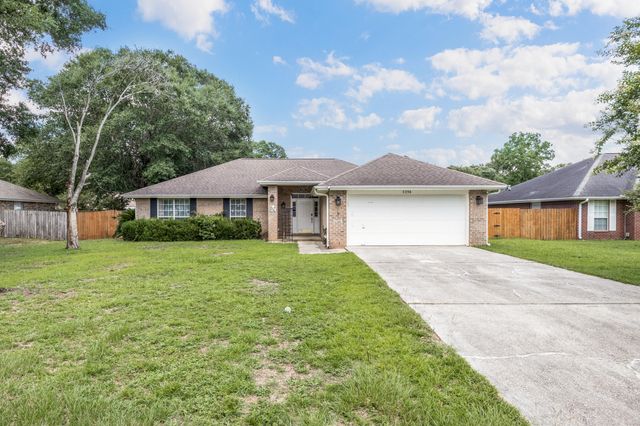
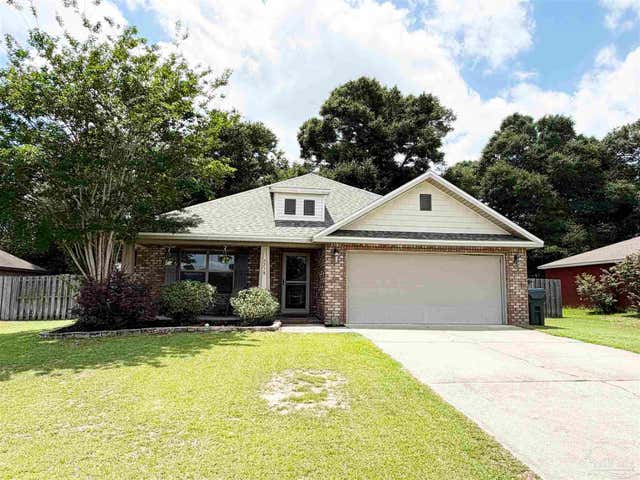
Similar Homes Nearby


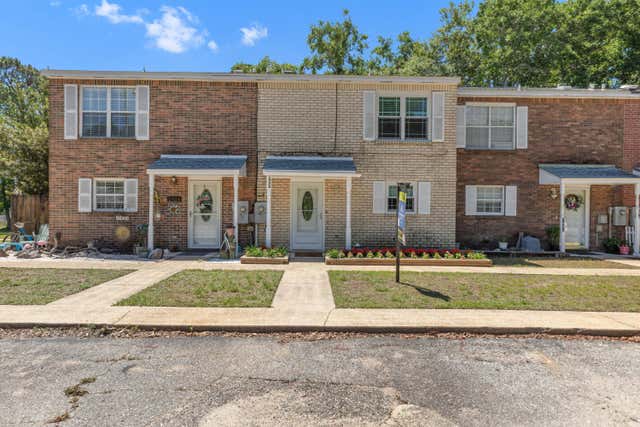
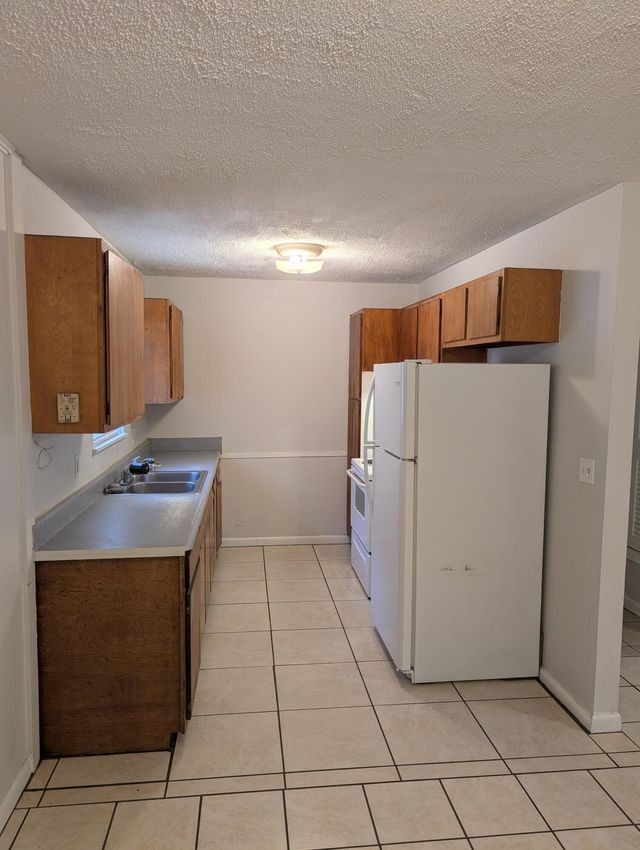
Similar Home Values
Comparable nearby listings and their asking prices.
| Address | Price | Beds | Baths | Sq Ft |
|---|---|---|---|---|
| 4256 Burbank Drive, Milton, FL | $219,000 | 3 | 2 | 1,421 |
| 5783 Kabel Dr, Milton, FL | $219,900 | 3 | 2 | 1,550 |
| 6215 Glenwood Dr, Milton, FL | $220,000 | 3 | 1 | 1,329 |
| 1932 Bay Point Blvd, Milton, FL | $220,000 | 2 | 2 | 1,000 |
| 1932 Bay Point Boulevard, Milton, FL | $220,000 | 2 | 2 | 1,000 |
| 6453 Julia Drive, Milton, FL | $225,000 | 3 | 1 | 1,324 |
Moving Cost Estimate
EXIT Agents in Milton


Listing Courtesy: Levin Rinke Realty - 8509165050