

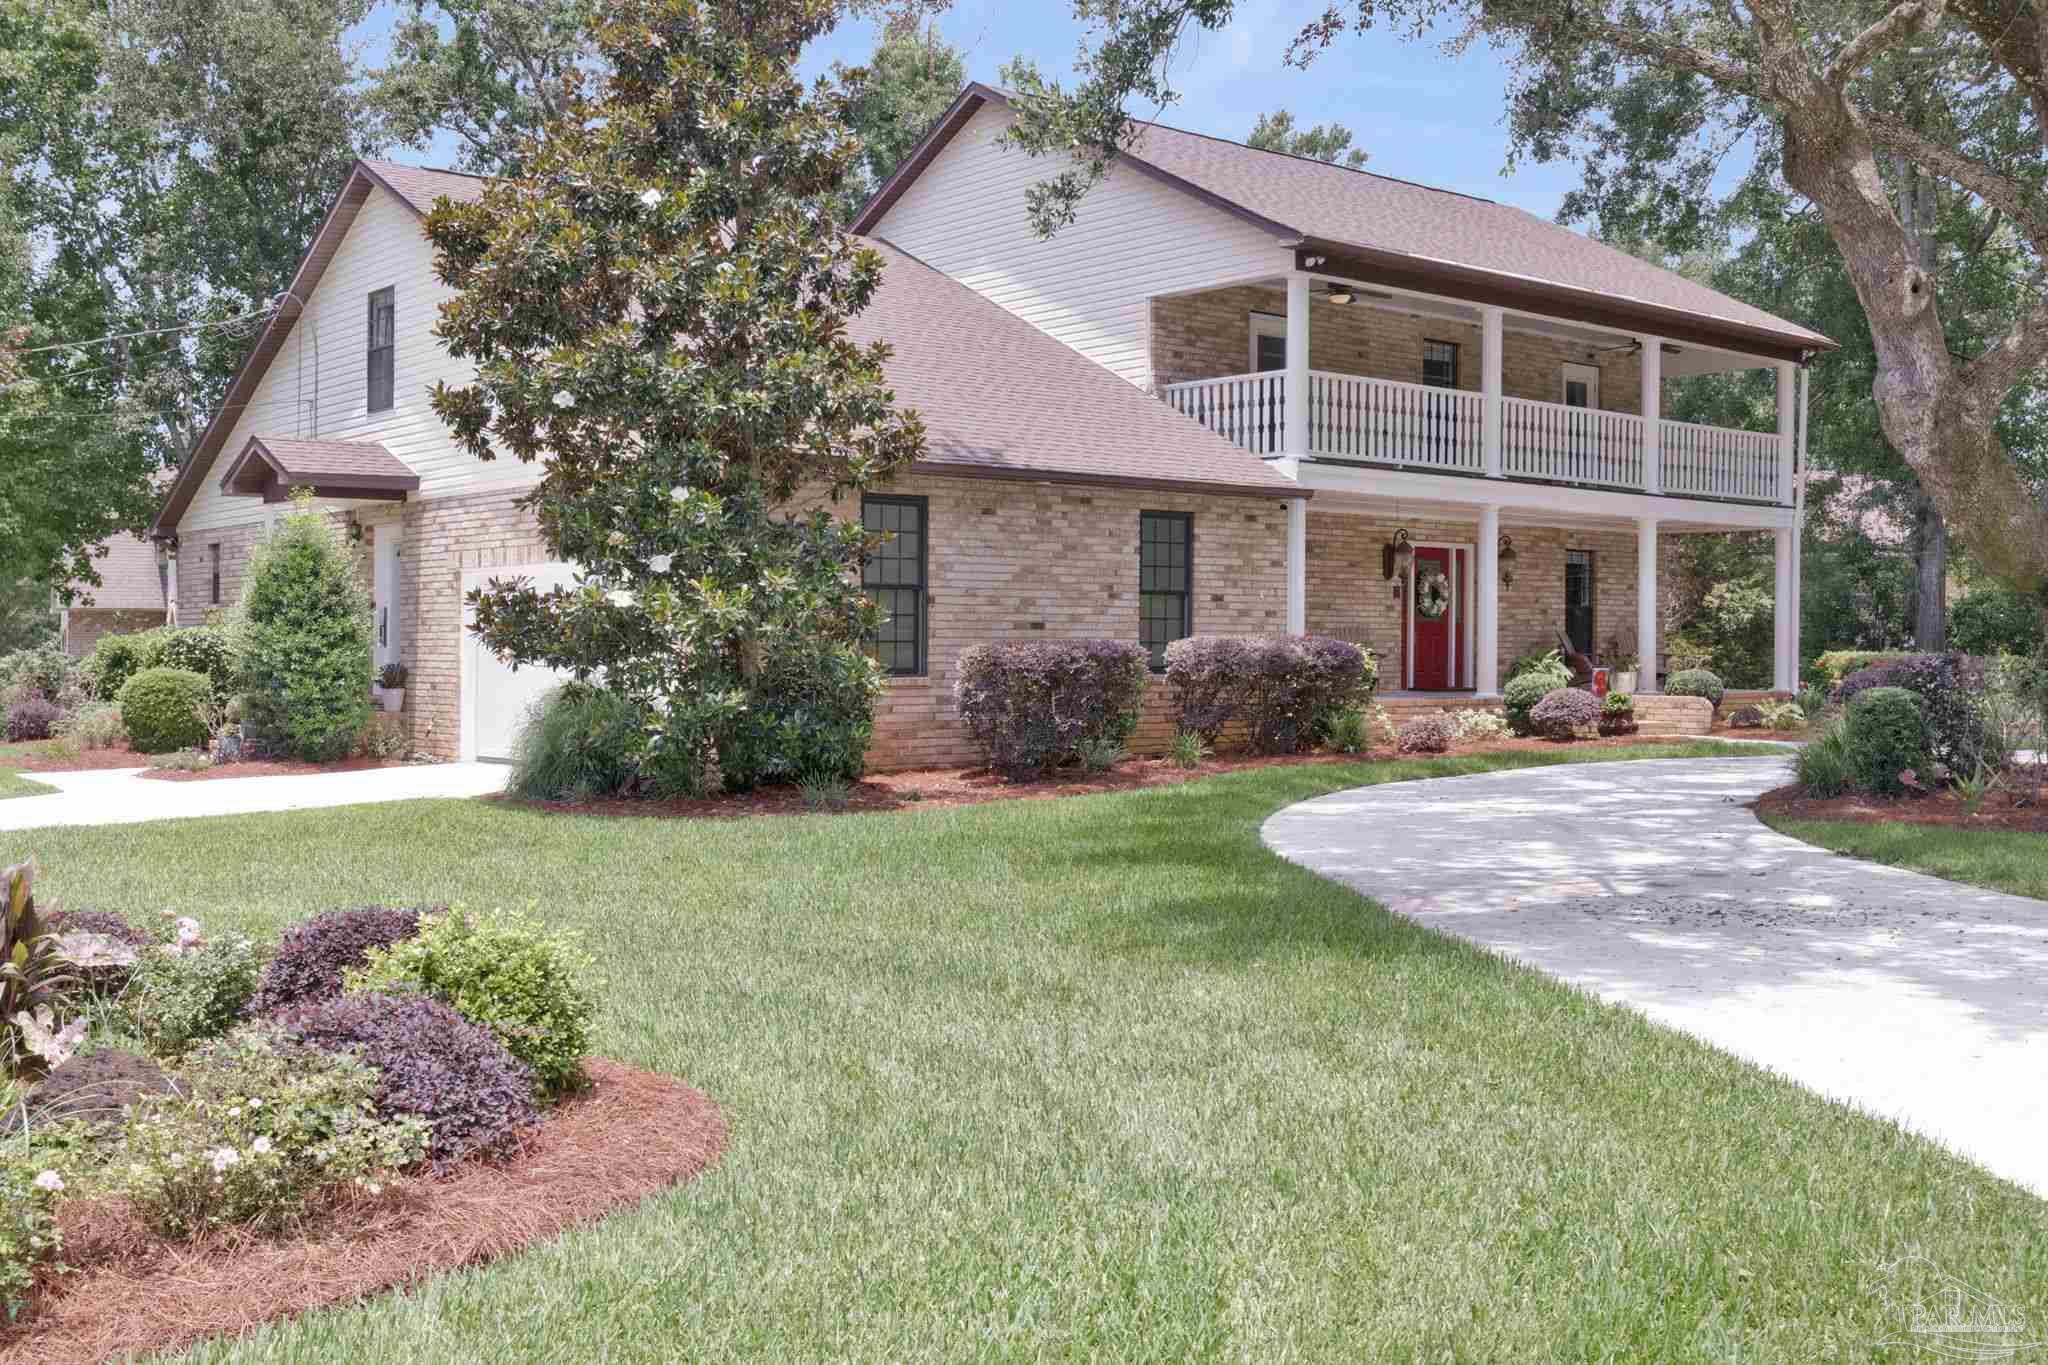
39 Blithewood Dr, Pensacola, FL 32514
River Gardens · Escambia - Fl County
Key Facts
Description
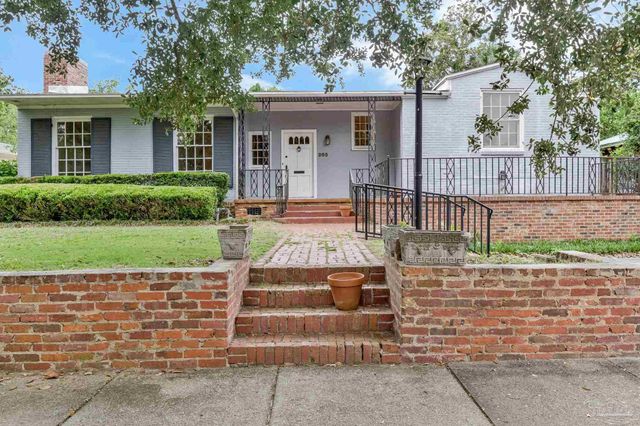
Southern charm and an unbeatable location in River Gardens! Situated on a corner lot, this classic brick home welcomes you with oak trees, a circular driveway, a side-entry two-car garage, and a tiled front porch that's just waiting for a pair of rocking chairs and a glass of sweet tea. Step inside to a tiled foyer, where you'll appreciate the home's warmth. To the left, French doors lead into a private office featuring hardwood flooring, creating the perfect space to work from home. To the right, the formal dining room is ready to host everything from holiday dinners to Sunday brunch. Straight ahead, the spacious living room serves as the heart of the home, with beautiful hardwood floors, custom-built-in bookcases, and a brick fireplace. The kitchen offers an abundance of white cabinetry, granite countertops, wood flooring, stainless steel appliances, a double wall oven, and a bright breakfast nook overlooking the backyard, making it inviting for everyday living and entertaining. Conveniently located on the main floor, the primary suite with an oversized closet provides the perfect private retreat. The spacious ensuite features tile flooring, double vanities with granite countertops, a custom walk-in shower, and a soaking tub with a tiled surround, creating a spa-like atmosphere you'll enjoy every day. Upstairs, you'll find a spacious second living area with direct access to the covered balcony. Three additional bedrooms complete the second floor. Two bedrooms share a full bathroom with tile flooring, an oversized single vanity, and a tub/shower combination, while the third bedroom has its own private ensuite with a single vanity, tile flooring, and a tub/shower combination that mirrors the hall bath. Step outside to the screened-in back porch, an ideal spot for morning coffee or simply enjoying the backyard. Home is equipped with a geothermal HVAC system. This home is filled with charm, charm, and more charm. Come see it today and fall in love with your new home!
Property Information
Property Type
Residential
Sub-Type
Single Family Residence
Style
Contemporary / Traditional
Year Built
1986
Living Area
3,481 sq ft
Lot Size
0.45 acres
Garage Spaces
2
Parking Spaces
2
Days on Market
7
MLS® Listing#
685566
Property Features
Interior
Appliances
Cooling
Heating
Flooring
Pool
Parking
Laundry
Patio
Fencing
Lot Features
Construction
Foundation
Roof
Windows
Security
Utilities
Sewer
Water Source
Rooms
- 13.5x12.25Second
- Bathroom 1Second
- Bathroom 26.166666666x7.083333333First
- Bathroom 39.833333333x7.833333333Second
- Bedroom 113.5x17.416666666Second
- Bedroom 223.833333333x14.583333333Second
- Dining Room13.5x15.166666666First
- Dining Room13.5x15.166666666First
- Kitchen13.5x15.833333333First
- Living Room21.5x20.75First
- Master Bedroom13.166666666x18.75First
- Office13.333333333x15First
Schools
- Elementary:
- Ferry Pass
- Middle:
- FERRY PASS
- High:
- Washington
Financial Details
HOA
$160 / Annually
Parcel Number
021S300200000040
Directions
From Davis Hwy, go east on Denton Rd. Then a slight left onto Sugarberry Rd. Left on Blithewood Dr. Home will be on the left.
Affordability Calculator
$139,800
Estimated monthly payment
$3,720/mo
Principal $559,200 · Est. interest $780,134 over 30 yrs
Neighborhood Market Statistics
How this home compares to active listings in Pensacola, FL
- $348,925
- Median Listing Price
- 73
- Median Days on Market
- 1,614
- Median Sq Ft
- $201
- Median Price / Sq Ft
- 1,642
- Active Listings
- This home’s price is 100% above the area median.
- Its price per sq ft is right around the area median.
Market statistics compiled from active EXIT Realty® and MLS listings in Pensacola, FL.
Location

Points of Interest in Pensacola, FL
Showing the Pensacola area map.
Nearby Schools
Blessed Star Montessori Christian School
Elementary · 1.0 mi away
Trinitas Christian School
School · 1.3 mi away
Uwf Writing Lab
School · 1.3 mi away
Ferry Pass Middle School
Secondary · 1.5 mi away
Pensacola Junior Academy
Elementary · 1.8 mi away
The Little Red School House
School · 1.8 mi away
Ferry Pass Elementary School
Elementary · 1.9 mi away
Ferry Pass Head Start Center
School · 1.9 mi away
Pensacola Bible Institute
School · 2.6 mi away
Kinderworld
School · 3.1 mi away
Scenic Heights Elementary School
Elementary · 3.4 mi away
Workman Middle School
Secondary · 3.4 mi away
Ensley Elementary School
Elementary · 3.5 mi away
Holm Elementary School
Elementary · 3.5 mi away
Booker T Washington High School
Secondary · 3.6 mi away
Pace
Secondary · 3.7 mi away
West Florida High School/Technical
Secondary · 4.0 mi away
L. D. McArthur Elementary School
Elementary · 4.4 mi away
Escambia Westgate Center
School · 4.5 mi away
Brown Barge Middle School
Secondary · 4.5 mi away
Commute Calculator
Nearby Homes



Similar Homes Nearby




Similar Home Values
Comparable nearby listings and their asking prices.
| Address | Price | Beds | Baths | Sq Ft |
|---|---|---|---|---|
| 311 N 8th Ave, Pensacola, FL | $489,900 | 3 | 3 | 1,626 |
| 800 Shadow Ridge Dr, Pensacola, FL | $489,900 | 6 | 3 | 3,847 |
| 1320 W Zarragossa St, Pensacola, FL | $489,900 | 3 | 3 | 1,754 |
| 203 W Lloyd St, Pensacola, FL | $490,000 | 4 | 4 | 3,105 |
| 1801 Conway Dr, Pensacola, FL | $490,000 | 3 | 2 | 1,916 |
| 5116 Pine Hollow Dr, Pensacola, FL | $494,900 | 4 | 3 | 2,749 |
Moving Cost Estimate
EXIT Agents in Pensacola


Listing Courtesy: Levin Rinke Realty - christinaleavenworthrealtor@gmail.com