

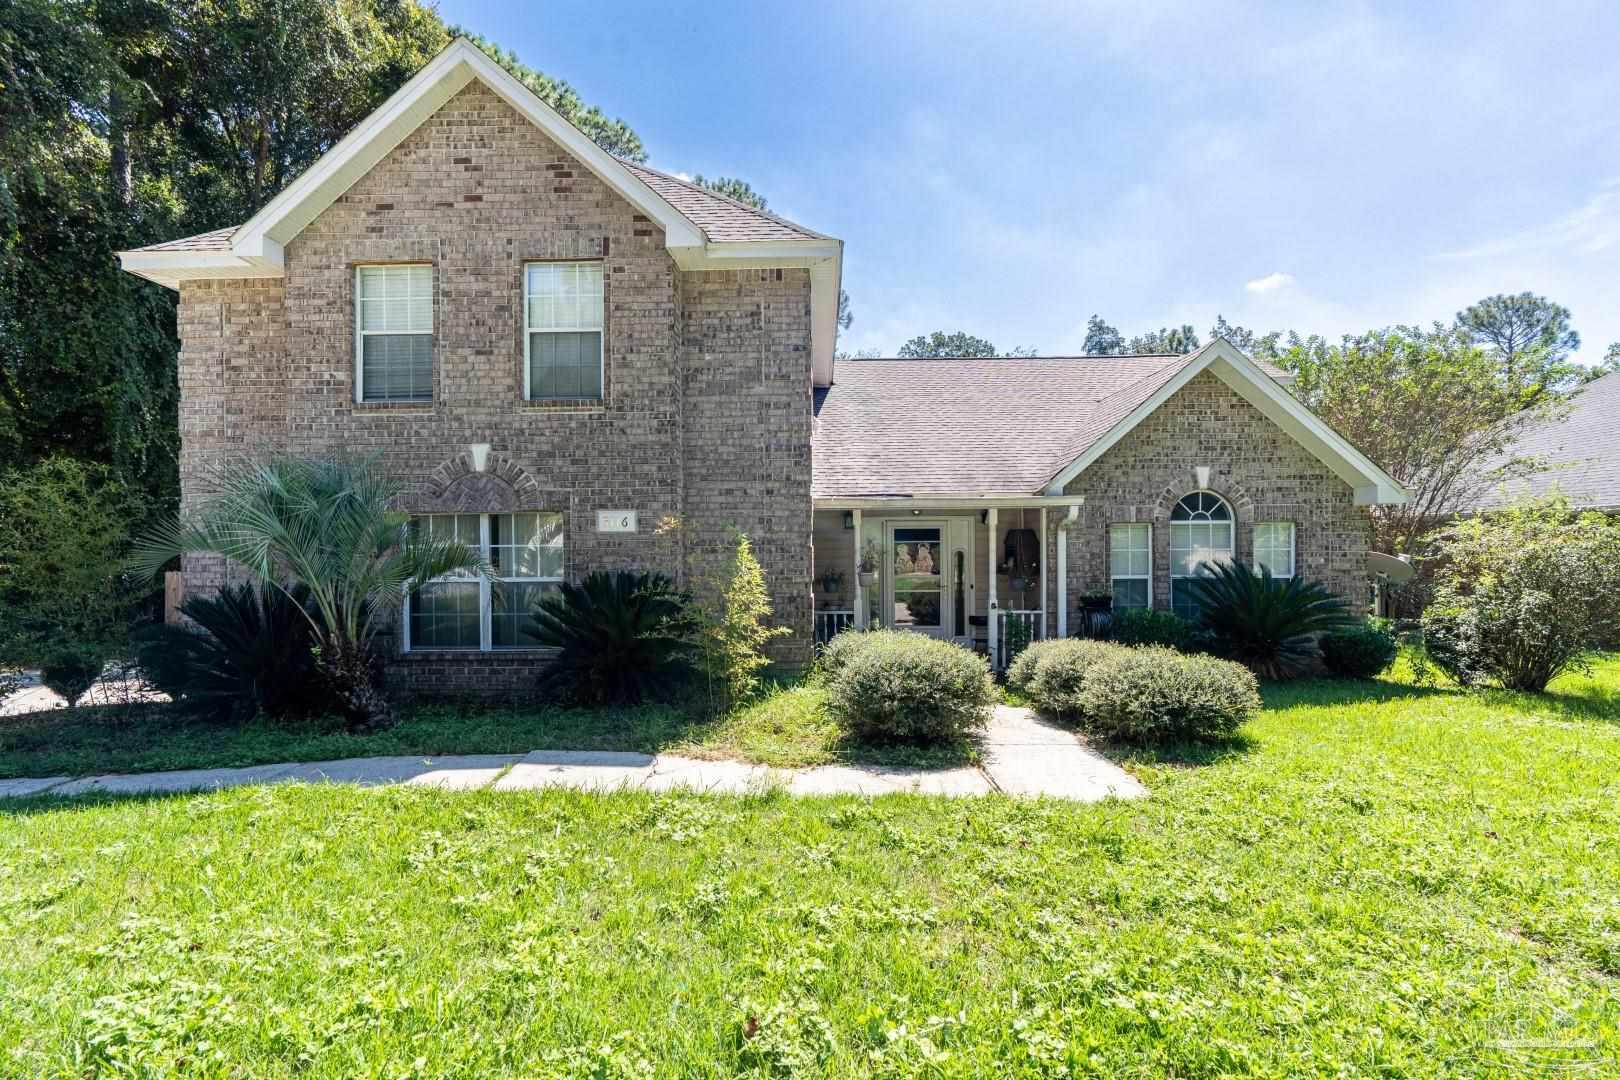
5116 Pine Hollow Dr, Pensacola, FL 32505
Marcus Pointe · Escambia - Fl County
Key Facts
Description
Charming 4-bedroom, 2.5-bath home in the highly sought-after Marcus Pointe subdivision! This spacious 2-story brick home comes with a side-entry two-car garage and a large in fenced backyard, perfect for adding a pool or creating your own garden retreat. With plenty of extra space, you can easily add a workshop or storage building for all your toys. Perfect for BBQs and family gatherings, the home offers a downstairs master suite, an enclosed Florida room filled with natural light, and beautiful cathedral ceilings. Located in a golf course community with access to a community center, this home sits on over half an acre, offering lots of potential. Upstairs are three additional bedrooms and a cozy sitting area, great for relaxed family living. In the heart of Pensacola, this home is minutes from white sandy beaches, shopping centers, top-rated schools, universities, and great restaurants. The kitchen features granite countertops, stainless-steel appliances, ceramic marble tiles, and updated light fixtures. Luxury wood flooring runs throughout, including in the upstairs living area and bedrooms. The two Florida rooms provide flexible space, ready to be converted into extra bedrooms, a man cave, gym, office, or anything you need. Don't miss the chance to make this your forever home!
Property Information
Property Type
Residential
Sub-Type
Single Family Residence
Style
Contemporary
Year Built
1993
Living Area
2,749 sq ft
Lot Size
0.56 acres
Garage Spaces
2
Parking Spaces
2
Days on Market
553
MLS® Listing#
653185
Property Features
Interior
Appliances
Cooling
Heating
Flooring
Pool
Parking
Laundry
Patio
Fencing
Lot Features
Construction
Foundation
Roof
Community
Utilities
Sewer
Water Source
Rooms
- Bathroom 112x11First
- Dining Room12x11First
- Dining Room12x11First
- Kitchen
- Living Room24x19First
- Master Bedroom16x13First
Schools
- Elementary:
- Longleaf
- Middle:
- BELLVIEW
- High:
- Pine Forest
Financial Details
HOA
$305 / Annually
Parcel Number
391S300100090005
Directions
Head north on Pensacola Blvd, then turn left onto Marcus Pointe Blvd. From there, take another left onto Pine Hollow Dr. The home will be on your left.
Affordability Calculator
$98,980
Estimated monthly payment
$2,634/mo
Principal $395,920 · Est. interest $552,344 over 30 yrs
Neighborhood Market Statistics
How this home compares to active listings in Pensacola, FL
- $348,505
- Median Listing Price
- 72
- Median Days on Market
- 1,612
- Median Sq Ft
- $201
- Median Price / Sq Ft
- 1,631
- Active Listings
- This home’s price is 42% above the area median.
- Its price per sq ft is 10% below the area median.
Market statistics compiled from active EXIT Realty® and MLS listings in Pensacola, FL.
Location

Points of Interest in Pensacola, FL
Showing the Pensacola area map.
Nearby Schools
Marcus Pointe Christian School
School · 0.3 mi away
All About Kids Childrens Center
School · 0.3 mi away
Marcus Pointe Christian School
School · 0.8 mi away
Paradise Academy
School · 1.0 mi away
Scholars Academy
School · 1.4 mi away
George Stone Technical College
Secondary School · 1.5 mi away
West Florida High School of Advanced Technology
Secondary · 1.5 mi away
Pine Forest High School
Secondary · 1.7 mi away
Montclair Elementary School
Elementary · 1.7 mi away
Pensacola Christian Academy
School · 1.8 mi away
Brown Barge Middle School
Secondary · 1.9 mi away
Longleaf Elementary School
Elementary · 1.9 mi away
West Florida High School/Technical
Secondary · 2.0 mi away
Brentwood Elementary School
Elementary · 2.1 mi away
Lincoln Park Elementary School
Elementary · 2.2 mi away
Bellview Elementary School
Elementary · 2.2 mi away
Bellview Middle School
Secondary · 2.2 mi away
Mullenix Chapel
School · 2.4 mi away
Faith Christian Academy
School · 2.4 mi away
Pensacola Catholic High School
Secondary · 3.0 mi away
Commute Calculator
Nearby Homes


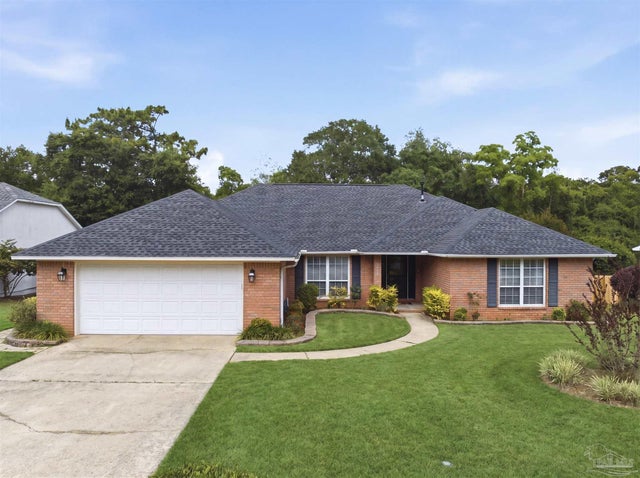

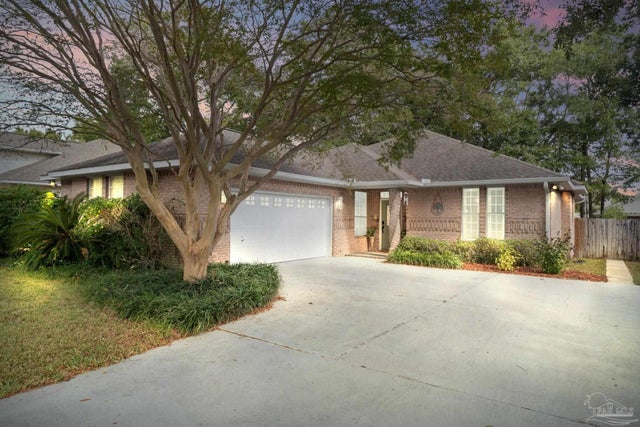
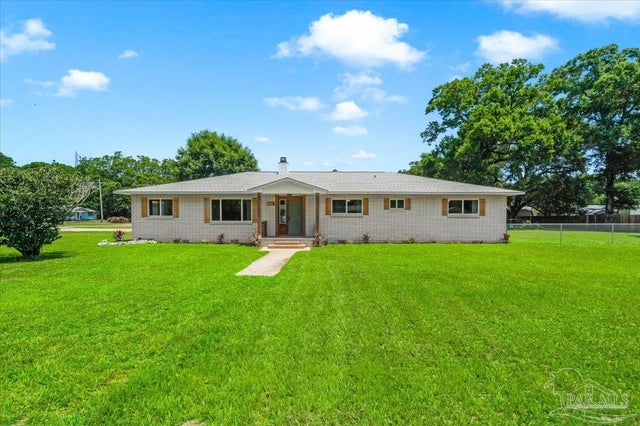
Similar Homes Nearby
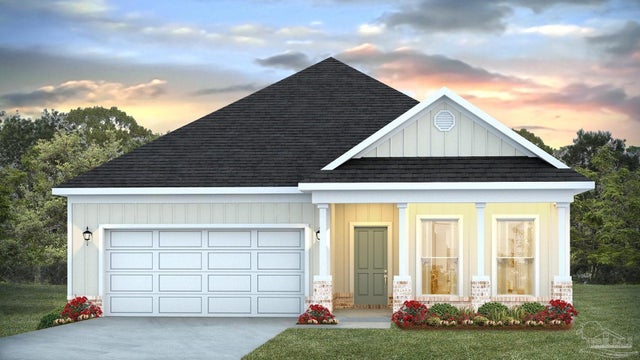
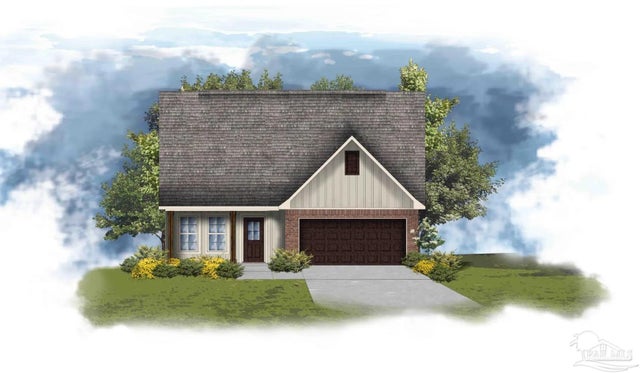

Similar Home Values
Comparable nearby listings and their asking prices.
| Address | Price | Beds | Baths | Sq Ft |
|---|---|---|---|---|
| 3659 Fallschase Blvd, Pensacola, FL | $346,900 | 3 | 2 | 1,697 |
| 8366 Eagle Pointe Rd 9B (lot #), Pensacola, FL | $346,990 | 4 | 3 | 1,834 |
| 4470 Jumento Dr, Pensacola, FL | $347,000 | 4 | 2 | 1,667 |
| 7057 Whitetail Run, Pensacola, FL | $348,000 | 4 | 2 | 1,815 |
| 8432 Millstream Dr, Pensacola, FL | $349,000 | 3 | 2 | 2,105 |
| 7310 W Jackson St, Pensacola, FL | $349,000 | 4 | 3 | 2,385 |
Moving Cost Estimate
EXIT Agents in Pensacola


Listing Courtesy: Century 21 BE3 - 8005419923