

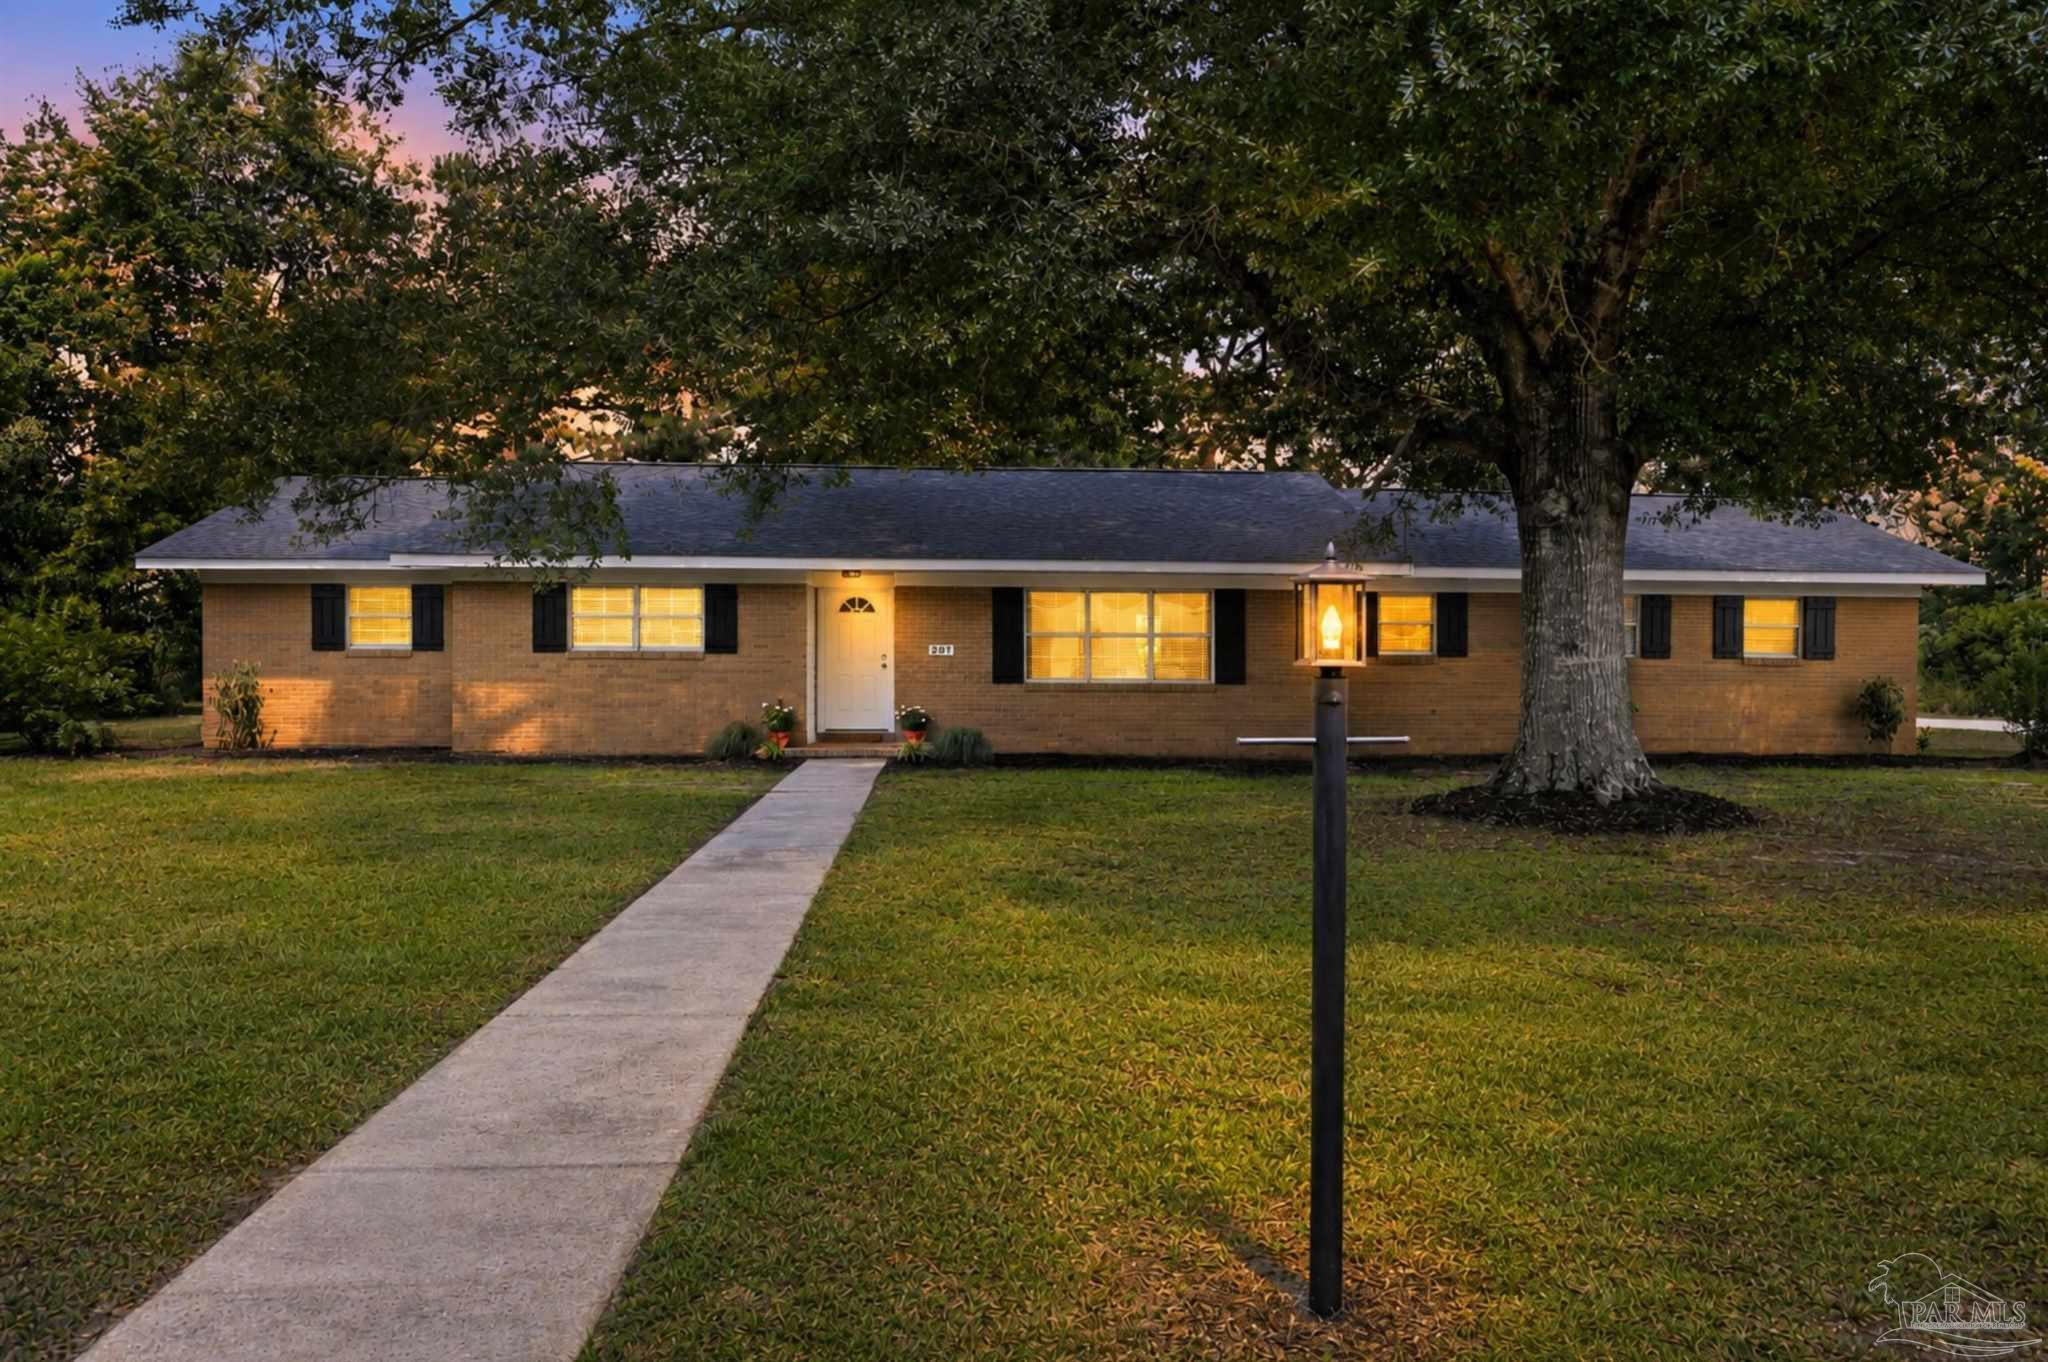
207 14th Ave, Atmore, AL 36502
None · Other Counties County
Key Facts
Description
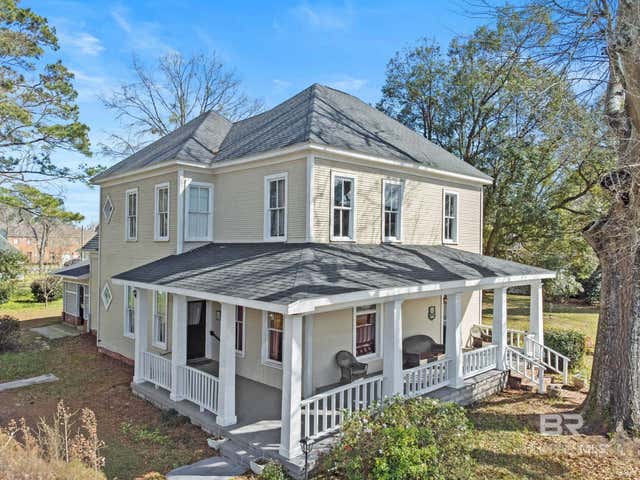
Some homes simply check the boxes. This one makes you want to stay awhile. Tucked away at the end of a quiet dead-end street, this beautifully reimagined home offers the perfect blend of thoughtful design, quality craftsmanship, and everyday comfort. Every inch has been completely renovated with a level of detail that's immediately noticeable the moment you walk through the front door. Nothing has been overlooked, and nothing has been left undone. Natural light pours into spacious living areas designed for real life. Whether you're hosting family for the holidays, or enjoying a quiet evening at home, the layout offers room for everyone with both a welcoming living room and an additional den that gives the home flexibility few others can match. The heart of the home is a stunning kitchen that seamlessly connects to the dining and living spaces, making entertaining effortless while keeping everyone together. Nearby, the oversized laundry room provides the storage and functionality today's buyers are searching for, while the dedicated office creates the perfect work-from-home space or quiet retreat. Step outside to the screened porch and imagine slow mornings with coffee, evenings spent listening to the sounds of nature, or weekends watching the kids play in the backyard. The peaceful setting at the end of the street offers privacy without sacrificing convenience. With three spacious bedrooms, two beautifully updated bathrooms, multiple living spaces, a private office, exceptional craftsmanship throughout, and every major update already complete, this isn't just another renovated house it's the kind of home buyers hope they'll find but rarely do. Move-in ready doesn't begin to describe it. This is the home where the hard work has already been done, leaving you free to simply unpack, settle in, and start making memories.
Property Information
Property Type
Residential
Sub-Type
Single Family Residence
Style
Ranch
Year Built
1967
Living Area
1,718 sq ft
Lot Size
0.50 acres
Lot Dimensions
150X152
Parking Spaces
2
Days on Market
20
MLS® Listing#
685371
Property Features
Interior
Appliances
Cooling
Heating
Flooring
Pool
Laundry
Patio
Construction
Foundation
Roof
Windows
Security
Utilities
Sewer
Water Source
Rooms
- 12.5x13.5First
- Bathroom 1
- Bedroom 113.5x12.3First
- Dining Room
- Dining Room
- Kitchen10.8x13.5First
- Living Room19.2x11.1First
- Master Bedroom12.5x13First
- Office11.11x6.9First
Schools
- Elementary:
- Local School In County
- Middle:
- LOCAL SCHOOL IN COUNTY
- High:
- Local School In County
Financial Details
HOA
None
Parcel Number
2608282009003.000
Directions
From downtown Atmore take Hwy 31 N (aka E. Nashville Ave) to Medical Park Dr and turn right. Continue to E. Horner St and turn left.Continue on E. Horner to 14th Ave and turn left. Property will be down on your right.
Affordability Calculator
$51,800
Estimated monthly payment
$1,379/mo
Principal $207,200 · Est. interest $289,062 over 30 yrs
Neighborhood Market Statistics
How this home compares to active listings in Atmore, AL
- $234,615
- Median Listing Price
- 49
- Median Days on Market
- 1,968
- Median Sq Ft
- $120
- Median Price / Sq Ft
- 53
- Active Listings
- This home’s price is 10% above the area median.
- Its price per sq ft is 26% above the area median.
Market statistics compiled from active EXIT Realty® and MLS listings in Atmore, AL.
Location

Points of Interest in Atmore, AL
Showing the Atmore area map.
Nearby Schools
A C Moore Elementary School
Elementary · 0.9 mi away
A C Moore School
School · 0.9 mi away
Escambia County Schools-Atmore Branch
School · 1.2 mi away
Escambia County High School
Secondary · 1.3 mi away
Atmore Christian School
School · 2.1 mi away
Escambia County Middle School
Secondary · 2.2 mi away
Escambia Academy
School · 3.9 mi away
Bratt Elementary School
Elementary · 4.7 mi away
Northview High School
Secondary · 5.3 mi away
Ernest Ward Middle School
Secondary · 8.5 mi away
Perdido School
Elementary · 8.9 mi away
Walnut Hill Christian School
School · 9.1 mi away
Byrneville Elementary School
Elementary · 9.4 mi away
Turtle Point Science Center
School · 11.7 mi away
Escambia County Schools
Secondary · 12.0 mi away
Escambia Co Alternative School
Secondary · 12.1 mi away
Flomaton Elementary School
Elementary · 12.1 mi away
Camp Fire
School · 12.1 mi away
Huxford Elementary School
Elementary · 14.1 mi away
Pollard McCall Junior High School
Secondary · 18.0 mi away
Commute Calculator
Nearby Homes

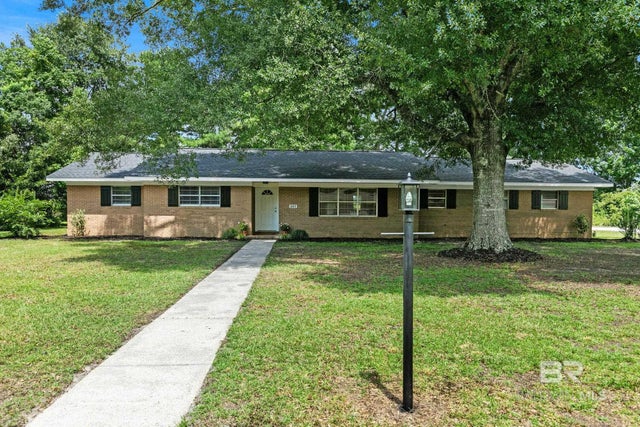

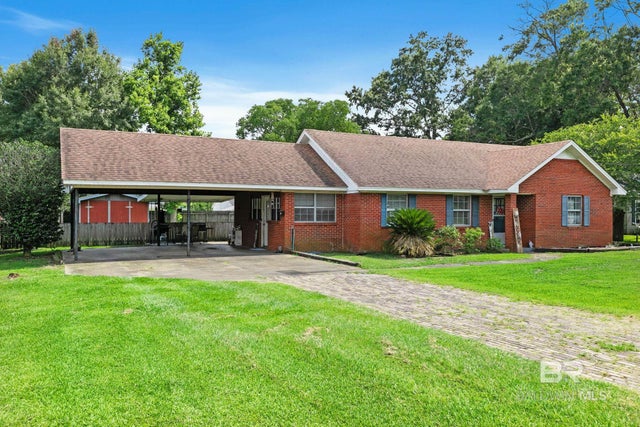
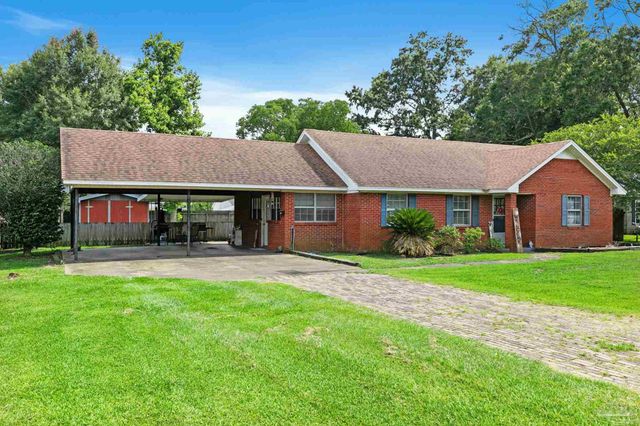

Similar Homes Nearby




Similar Home Values
Comparable nearby listings and their asking prices.
| Address | Price | Beds | Baths | Sq Ft |
|---|---|---|---|---|
| 10 Middleton Ln, Atmore, AL | $185,000 | 3 | 2 | 1,025 |
| 10 Middleton Lane, Atmore, AL | $185,000 | 3 | 2 | 1,025 |
| 309 S Main St, Atmore, AL | $199,500 | 3 | 2 | 2,834 |
| 309 S Main Street, Atmore, AL | $199,500 | 3 | 2 | 2,834 |
| 223 McRae Street, Atmore, AL | $199,900 | 3 | 2 | 1,668 |
| 223 Mcrae St, Atmore, AL | $199,900 | 3 | — | 1,668 |
Moving Cost Estimate
EXIT Agents in Atmore


Listing Courtesy: PHD Real Estate, LLC - taylor@phdrealty.com