

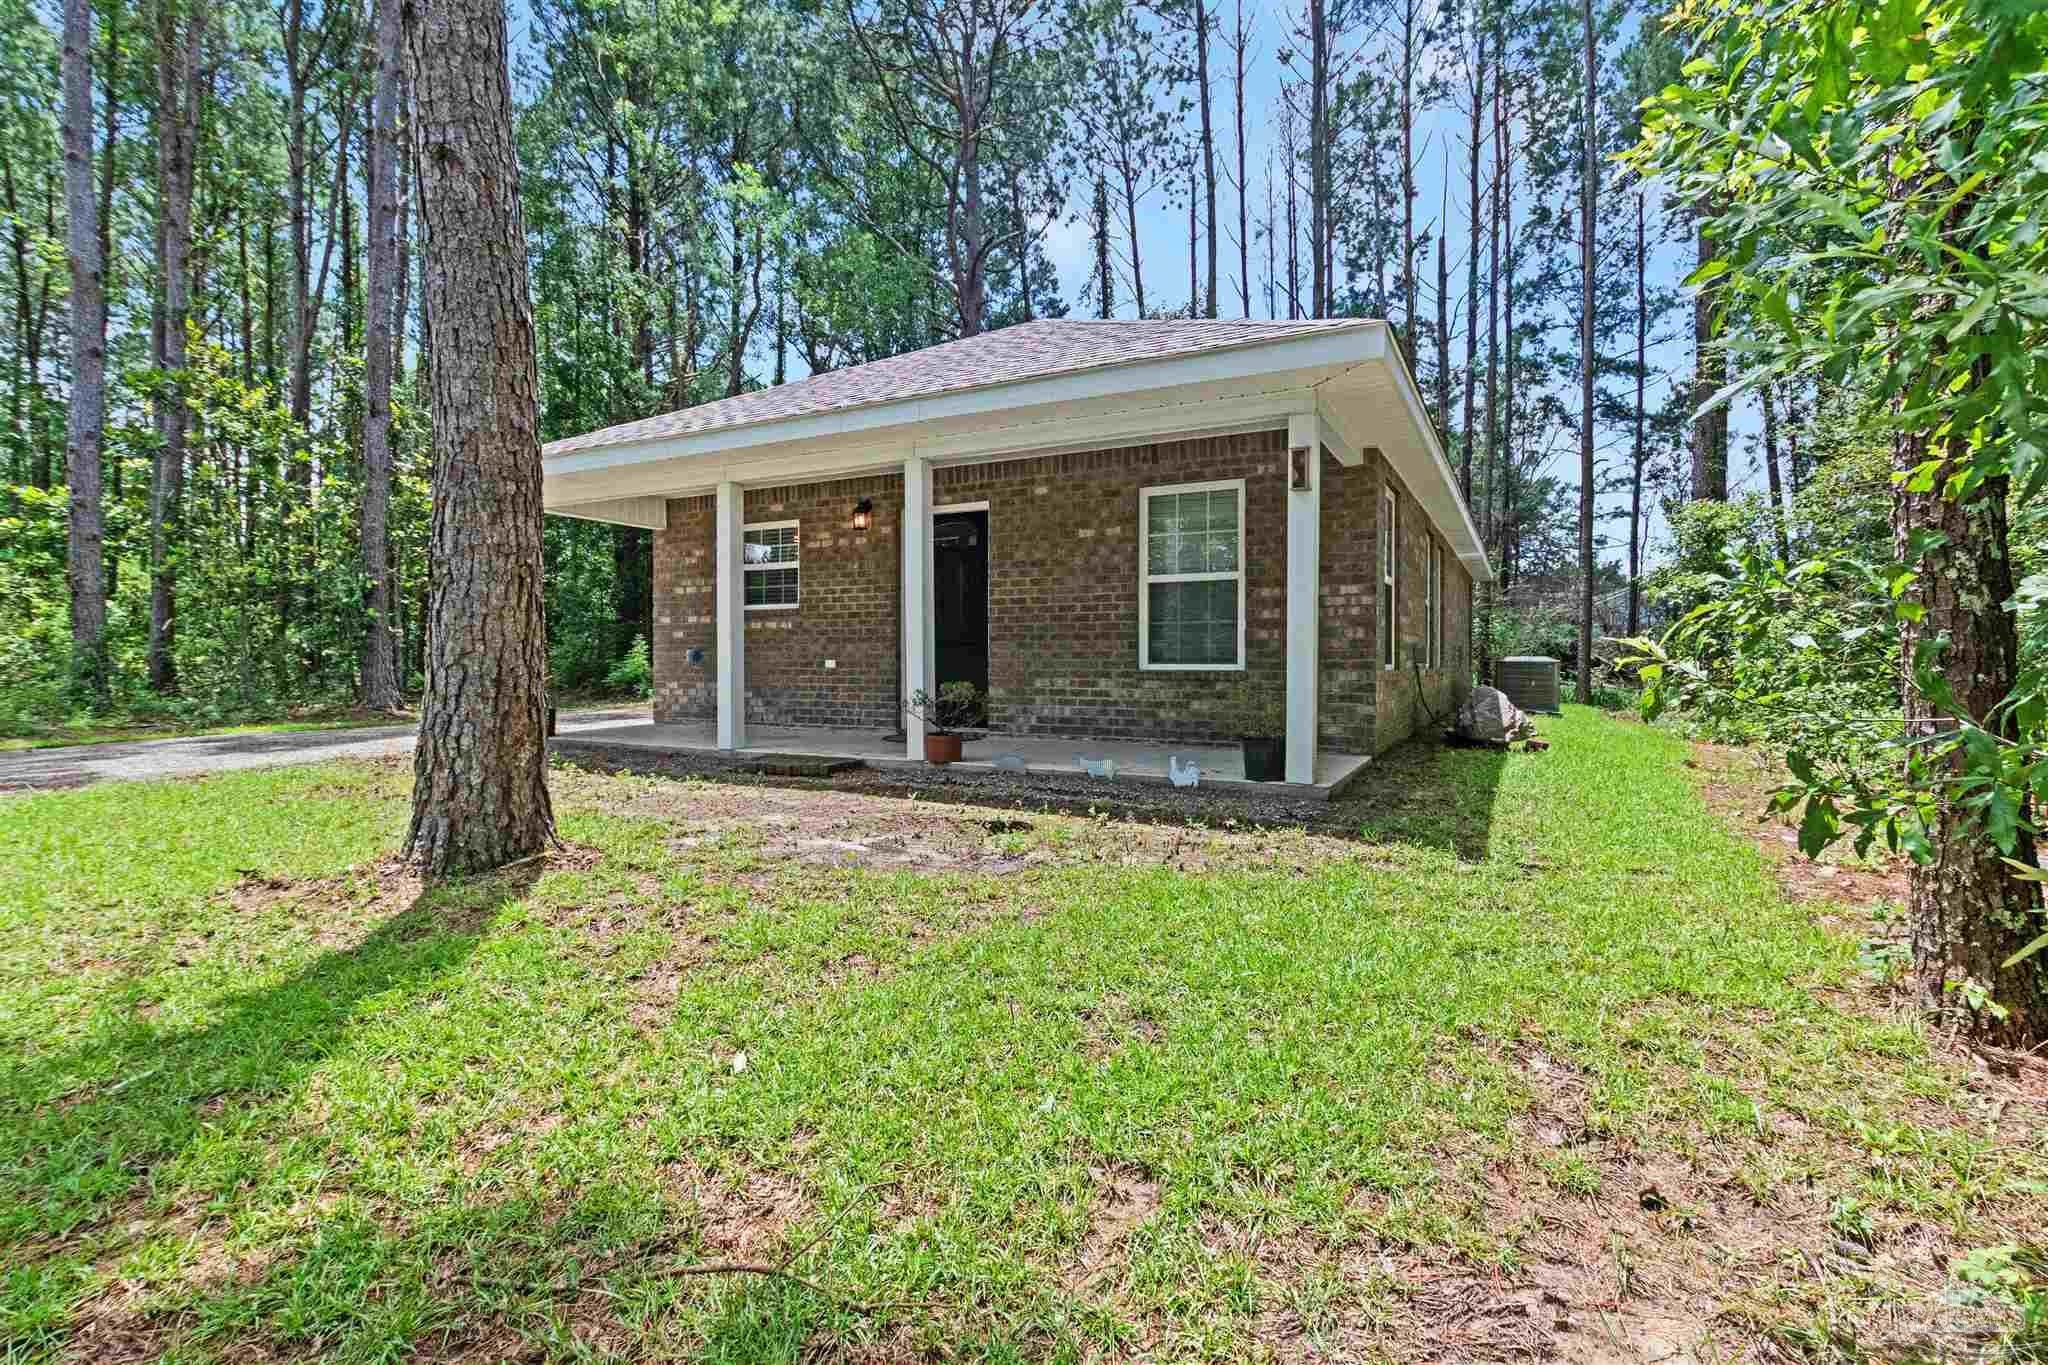
10 Middleton Ln, Atmore, AL 36502
None · Other Counties County
Key Facts
Description
Priced To Sell And Packed With Quality! Step into quality and comfort with this all-electric brick home offering 1,025 square feet of thoughtfully designed space. Featuring 3 bedrooms and 2 full baths, this move-in-ready home blends clean, modern finishes with everyday functionality. Inside, you’ll find sleek luxury vinyl plank flooring throughout, granite countertops in the kitchen and bathrooms, and a full suite of stainless steel appliances. The open layout maximizes space with plenty of windows to bring in natural light. Sitting on a corner lot with a wooded property line, this home offers added privacy and a peaceful setting—all just outside the city limits. You're only minutes from the dining, shopping, and entertainment of downtown Atmore, making it a convenient location without the in-town feel. Whether you’re looking for your first home or ready to downsize into something basically brand new, this one combines modern style with smart value.
Property Information
Property Type
Residential
Sub-Type
Single Family Residence
Style
Cottage / Traditional
Year Built
2025
Living Area
1,025 sq ft
Lot Size
0.54 acres
Lot Dimensions
150x148x154x149
Parking Spaces
2
Days on Market
15
MLS® Listing#
684685
Property Features
Interior
Appliances
Cooling
Heating
Pool
Parking
Laundry
Patio
Lot Features
Construction
Foundation
Roof
Windows
Security
Utilities
Sewer
Water Source
Rooms
- 10x11First
- Bathroom 1
- Bedroom 110x10First
- Dining Room
- Dining Room
- Kitchen12x16First
- Living Room16.5x12.5First
- Master Bedroom11x12First
Schools
- Elementary:
- Local School In County
- Middle:
- LOCAL SCHOOL IN COUNTY
- High:
- Local School In County
Financial Details
HOA
None
Parcel Number
30 27 01 01 4 002 048.002
Directions
From downtown Atmore, Al, at the intersection of Main St & Nashville Ave (aka Hwy 21 & Hwy 31): take S Main St and go to Woods Rd. Turn left onto Woods Rd and go to Jack Springs Rd. Turn right onto Jack Springs Rd and go to Middleton Rd. Turn right onto Middleton Rd, and the house is on the immediate right.
Affordability Calculator
$37,000
Estimated monthly payment
$985/mo
Principal $148,000 · Est. interest $206,473 over 30 yrs
Neighborhood Market Statistics
How this home compares to active listings in Atmore, AL
- $234,615
- Median Listing Price
- 48
- Median Days on Market
- 1,968
- Median Sq Ft
- $120
- Median Price / Sq Ft
- 53
- Active Listings
- This home’s price is 21% below the area median.
- Its price per sq ft is 51% above the area median.
Market statistics compiled from active EXIT Realty® and MLS listings in Atmore, AL.
Location

Points of Interest in Atmore, AL
Showing the Atmore area map.
Nearby Schools
Escambia County Middle School
Secondary · 2.4 mi away
Atmore Christian School
School · 3.6 mi away
Escambia County Schools-Atmore Branch
School · 4.1 mi away
A C Moore Elementary School
Elementary · 4.5 mi away
A C Moore School
School · 4.5 mi away
Escambia County High School
Secondary · 5.0 mi away
Escambia Academy
School · 7.3 mi away
Perdido School
Elementary · 7.6 mi away
Bratt Elementary School
Elementary · 9.3 mi away
Northview High School
Secondary · 9.9 mi away
Huxford Elementary School
Elementary · 11.1 mi away
Ernest Ward Middle School
Secondary · 12.3 mi away
Walnut Hill Christian School
School · 13.2 mi away
Byrneville Elementary School
Elementary · 13.7 mi away
Turtle Point Science Center
School · 15.3 mi away
Escambia County Schools
Secondary · 15.6 mi away
Escambia Co Alternative School
Secondary · 15.6 mi away
Flomaton Elementary School
Elementary · 15.7 mi away
J U Blacksher School
School · 16.0 mi away
Camp Fire
School · 16.1 mi away
Commute Calculator
Nearby Homes


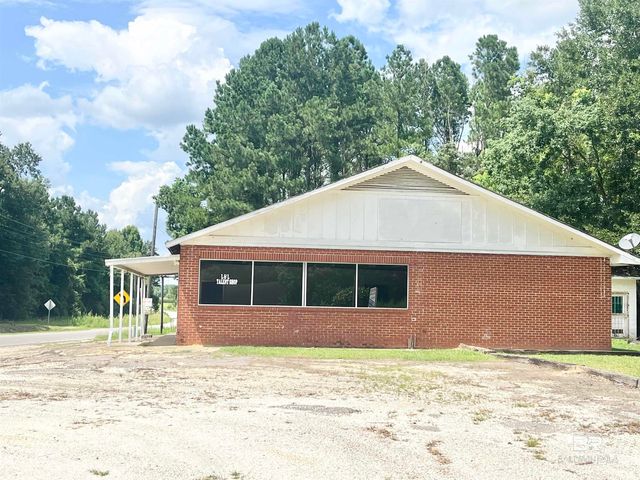

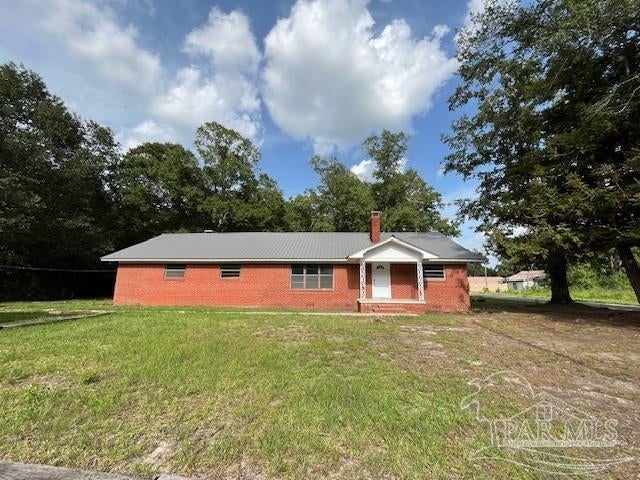
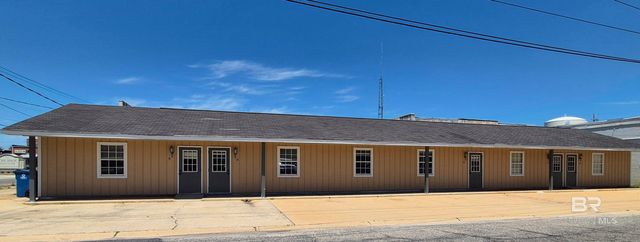
Similar Homes Nearby
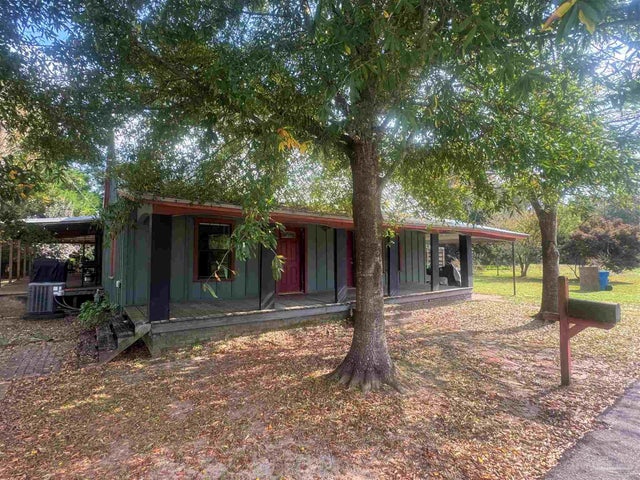
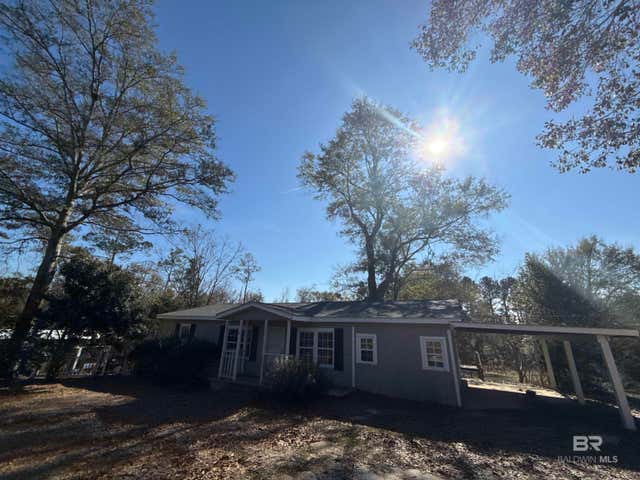
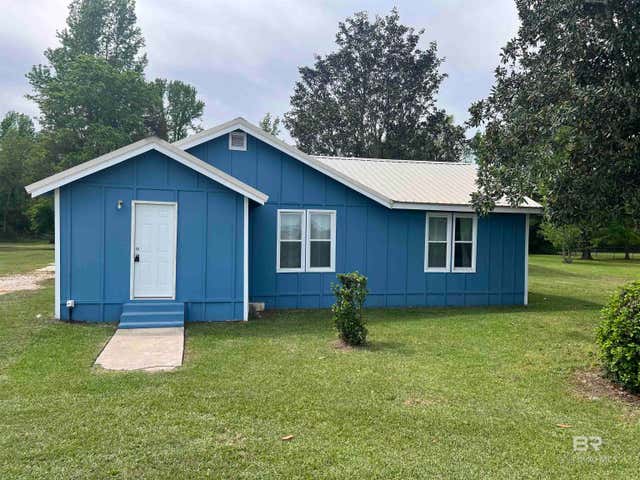

Similar Home Values
Comparable nearby listings and their asking prices.
| Address | Price | Beds | Baths | Sq Ft |
|---|---|---|---|---|
| 77 Hill St, Atmore, AL | $139,500 | 3 | 2 | 1,428 |
| 32 Slate Street, Atmore, AL | $139,900 | 3 | 2 | 2,000 |
| 102 W Avenue A, Atmore, AL | $149,000 | 3 | 2 | 1,628 |
| 102 W Avenue A, Atmore, AL | $149,000 | 3 | 2 | 1,628 |
| 3174 Jack Springs Road, Atmore, AL | $169,000 | 3 | 2 | 2,343 |
| 3174 Jack Springs Rd, Atmore, AL | $169,000 | 3 | 2 | 2,343 |
Moving Cost Estimate
EXIT Agents in Atmore


Listing Courtesy: PHD Real Estate, LLC - taylor@phdrealty.com