

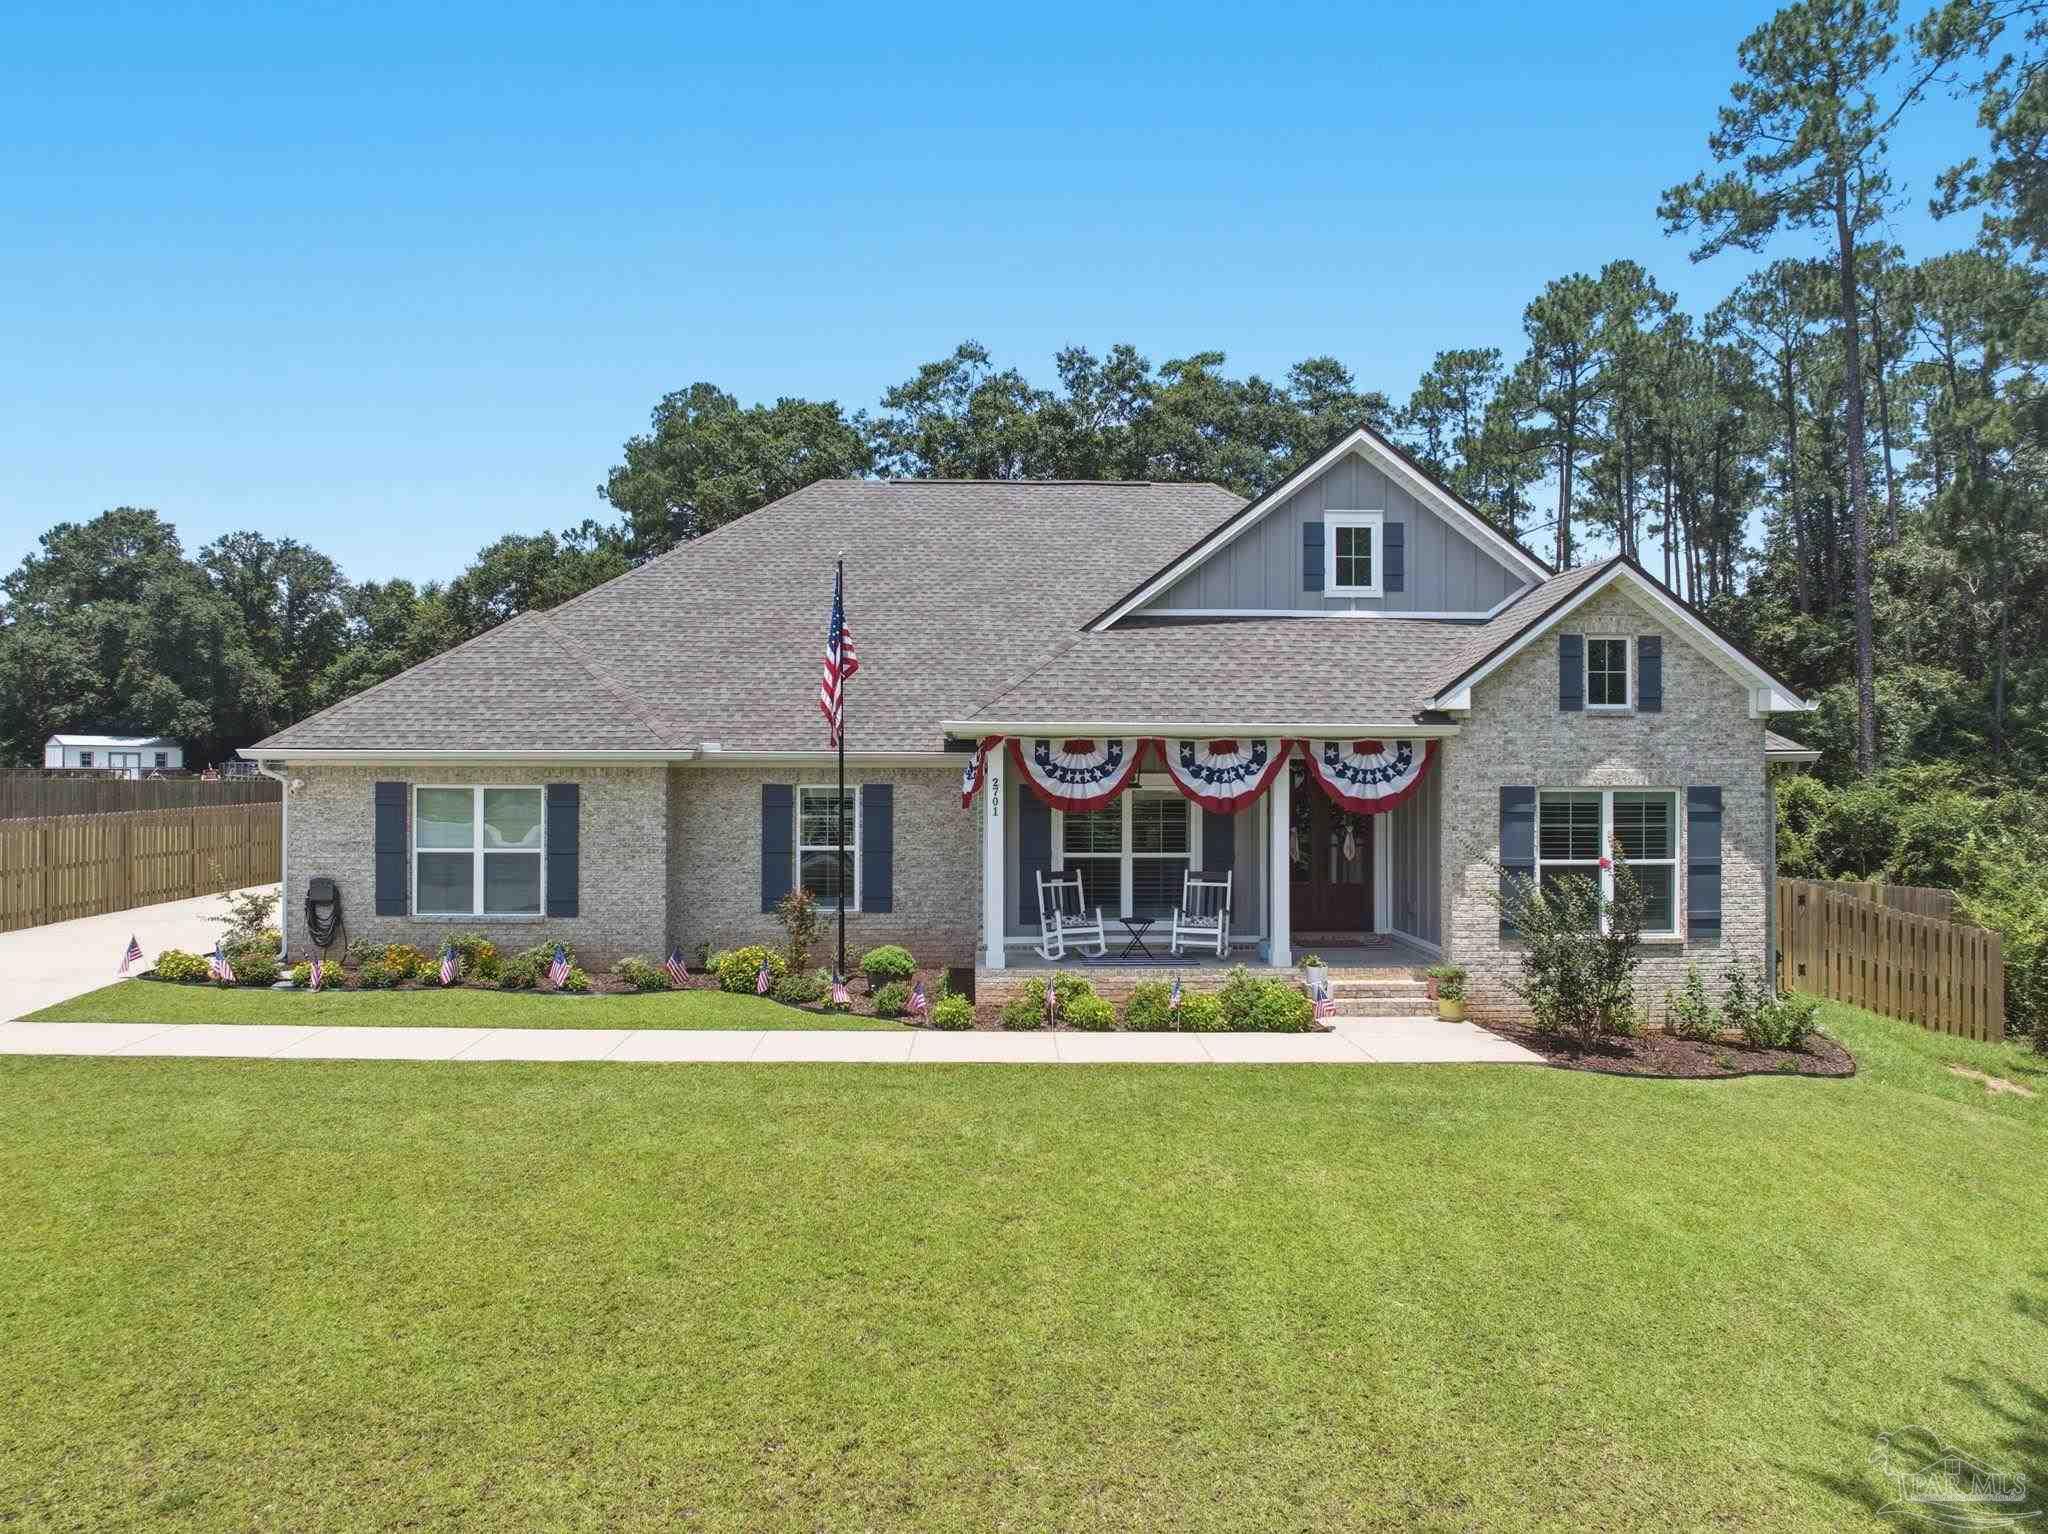
2701 Trestle Way, Cantonment, FL 32533
Iron Rock · Escambia - Fl County
Key Facts
Description
Welcome to this exceptional 4-bedroom, 3.5-bath home offering over 3,000 square feet of beautifully designed living space, situated on one of the largest lots in the highly desirable gated community of Iron Rock! Nestled at the end of a quiet cul-de-sac on just under an acre, this property combines luxury, privacy, and outstanding community amenities. Step inside to an inviting open-concept floor plan featuring a formal dining room and a private guest suite with its own ensuite bathroom conveniently located at the front of the home. The spacious living room is the heart of the home, showcasing a stunning gas fireplace with custom built-ins on each side, creating the perfect blend of style and comfort. The chef's kitchen is designed to impress, offering a large center island, gas cooktop, abundant cabinetry, and a custom-designed walk-in pantry complete with built-in storage solutions. Two additional bedrooms are generously sized and connected by a convenient Jack-and-Jill bathroom. The primary suite is a true retreat, featuring a spacious bedroom and a luxurious ensuite bath with a large tiled walk-in shower, soaking tub, dual vanities, and ample storage and a large walk it closet. Plantation shutters throughout the home add timeless elegance and privacy. Outdoor living is equally impressive with a covered back porch and an extended custom-designed paver patio perfect for entertaining. Enjoy evenings around the fire pit, relax in the gazebo or hot tub, and take in the peaceful views of the expansive, private backyard. Residents of Iron Rock enjoy access to fantastic community amenities, including a swimming pool, basketball and tennis courts, picnic areas, playground, and walking trails. This rare combination of space, privacy, luxury finishes, and resort-style amenities makes this home a truly exceptional opportunity.
Property Information
Property Type
Residential
Sub-Type
Single Family Residence
Style
Traditional
Year Built
2024
Living Area
3,127 sq ft
Lot Size
0.78 acres
Garage Spaces
3
Parking Spaces
3
Days on Market
2
MLS® Listing#
684957
Property Features
Interior
Exterior
Appliances
Cooling
Heating
Flooring
Pool
Parking
Laundry
Patio
Fencing
Lot Features
Construction
Foundation
Roof
Windows
Security
Community
Utilities
Sewer
Water Source
Rooms
- 11x12First
- Bathroom 1
- Bedroom 113x11First
- Dining Room13x11First
- Dining Room13x11First
- Kitchen
- Living Room18x21First
- Master Bedroom19x15First
Schools
- Elementary:
- Kingsfield Elementary
- Middle:
- RANSOM
- High:
- Tate
Financial Details
HOA
$996 / Annually
Parcel Number
351N312206007006
Directions
North on Hwy 97 to left on Ridge Trail Blvd. First right at roundabout onto Trestle Way.
Affordability Calculator
$147,980
Estimated monthly payment
$3,938/mo
Principal $591,920 · Est. interest $825,781 over 30 yrs
Neighborhood Market Statistics
How this home compares to active listings in Cantonment, FL
- $347,945
- Median Listing Price
- 52
- Median Days on Market
- 2,012
- Median Sq Ft
- $186
- Median Price / Sq Ft
- 228
- Active Listings
- This home’s price is 113% above the area median.
- Its price per sq ft is 27% above the area median.
Market statistics compiled from active EXIT Realty® and MLS listings in Cantonment, FL.
Location
- 2701 Trestle Way, Cantonment, FL 32533
Points of Interest in Cantonment, FL
Showing the Cantonment area map.
Nearby Schools
Ransom Middle School
Secondary · 1.2 mi away
Kingsfield Elementary School
Elementary · 1.3 mi away
James Madison Tate High School
Secondary · 3.4 mi away
Northwest Florida School of Biblical Studies
School · 4.1 mi away
Jim Allen Elementary School
Elementary · 4.2 mi away
Beulah Elementary School
Elementary · 4.6 mi away
Pine Meadow Elementary School
Elementary · 4.7 mi away
DT Preparatory Academy
School · 5.1 mi away
R. C. Lipscomb Elementary School
Elementary · 5.4 mi away
Escambia Westgate Center
School · 5.5 mi away
L. D. McArthur Elementary School
Elementary · 5.5 mi away
Malena's Mini School
School · 5.6 mi away
Lincoln Park Elementary School
Elementary · 6.5 mi away
Longleaf Elementary School
Elementary · 6.7 mi away
Pine Forest High School
Secondary · 6.9 mi away
West Florida High School of Advanced Technology
Secondary · 6.9 mi away
George Stone Technical College
Secondary School · 7.0 mi away
Ensley Elementary School
Elementary · 7.4 mi away
Pensacola Bible Institute
School · 7.8 mi away
Bellview Elementary School
Elementary · 7.8 mi away
Commute Calculator
Nearby Homes

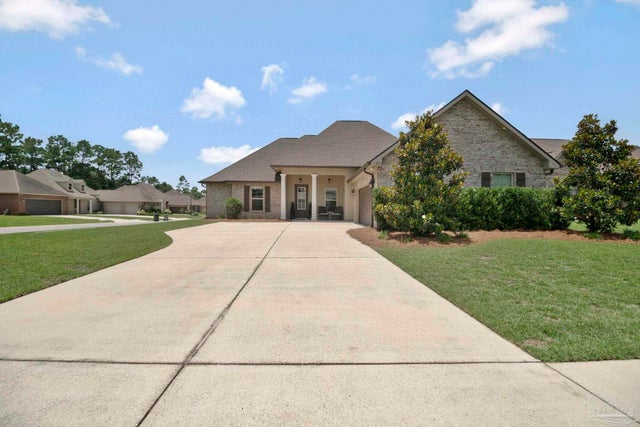
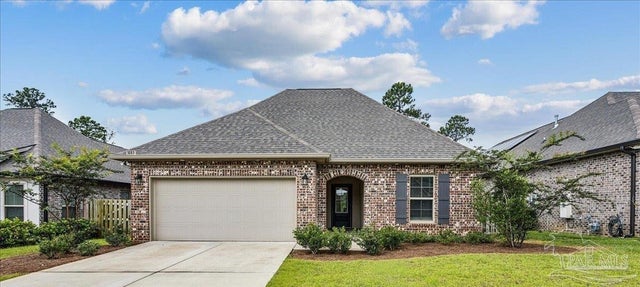
Similar Homes Nearby
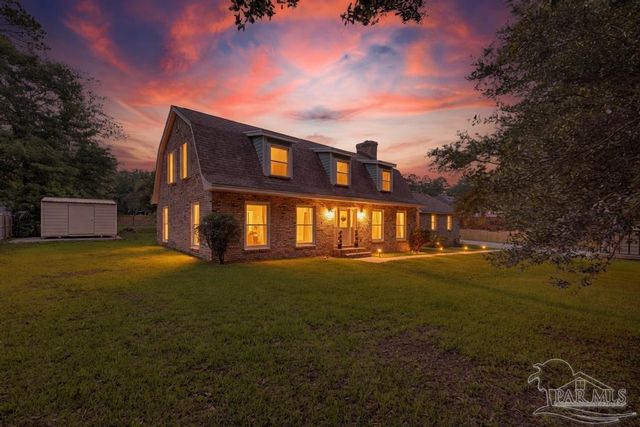
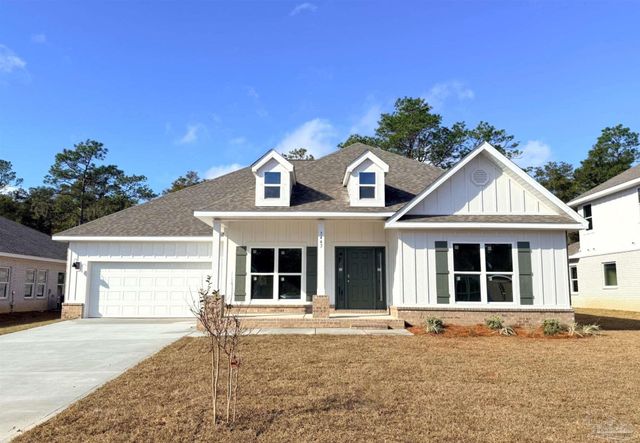


Similar Home Values
Comparable nearby listings and their asking prices.
| Address | Price | Beds | Baths | Sq Ft |
|---|---|---|---|---|
| 10219 Edendale Ln, Cantonment, FL | $535,000 | 4 | 3 | 3,061 |
| 3275 Water Birch Rd, Cantonment, FL | $536,900 | 5 | 3 | 3,010 |
| 2925 Mountain Laurel Tr 5D-2 (lot#), Cantonment, FL | $539,585 | 4 | 3 | 2,424 |
| 2449 Bowling Green Way, Cantonment, FL | $539,900 | 4 | 4 | 2,945 |
| 2630 Devlin Way, Cantonment, FL | $549,900 | 4 | 3 | 2,764 |
| 2106 Staff Dr, Cantonment, FL | $549,900 | 5 | 4 | 3,252 |
Moving Cost Estimate
EXIT Agents in Cantonment


Listing Courtesy: Levin Rinke Realty - barbaelena@gmail.com