

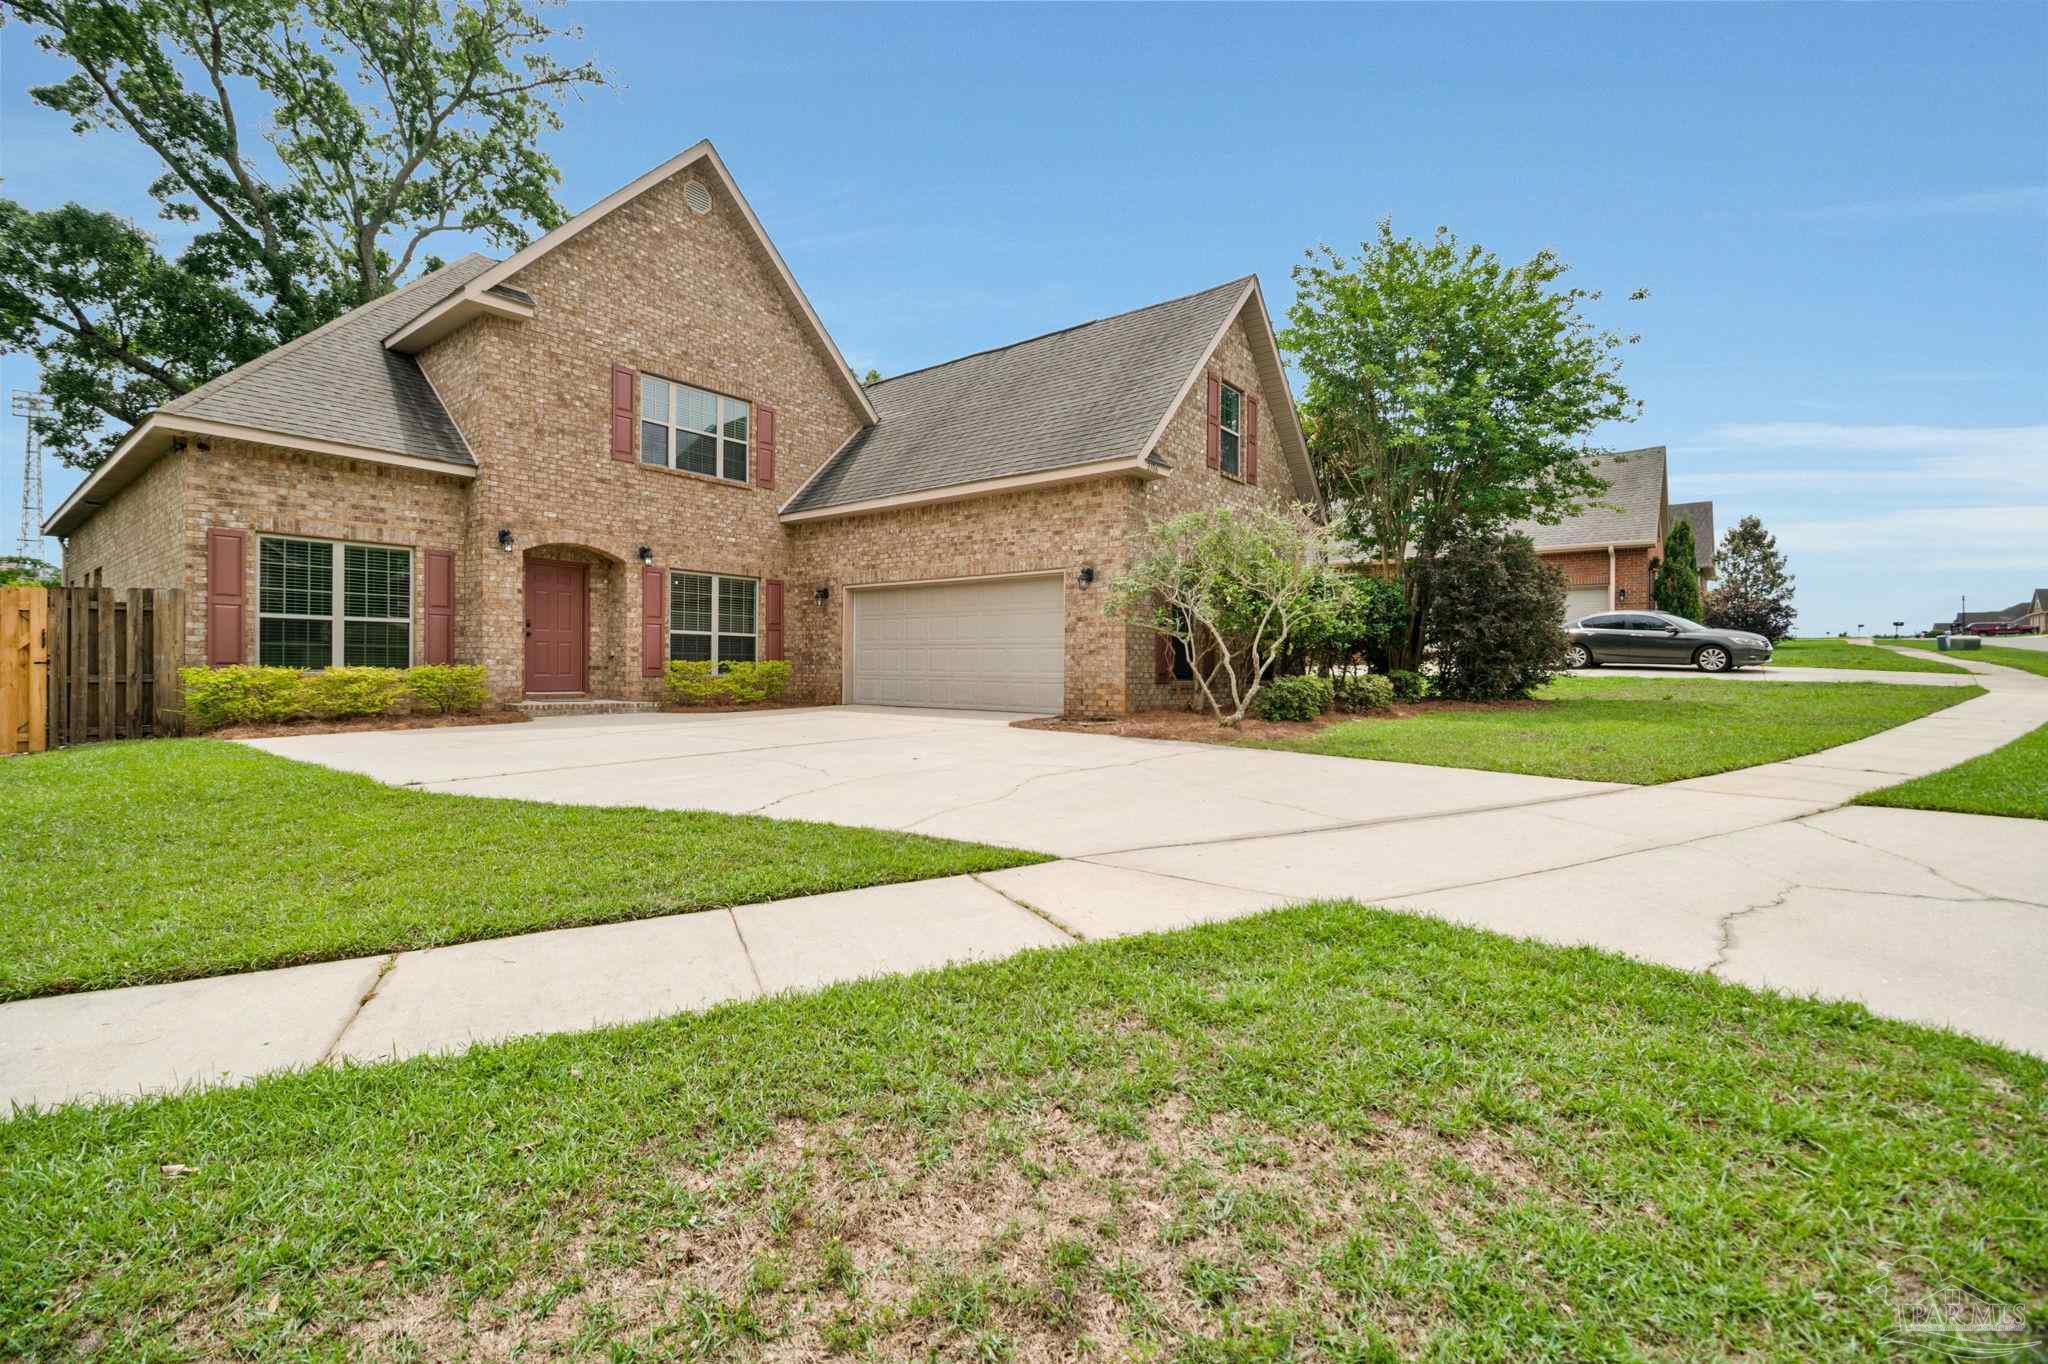
2106 Staff Dr, Cantonment, FL 32533
Shepherds Grove · Escambia - Fl County
Key Facts
Description
Welcome to this beautifully updated 5-bedroom, 3.5-bath home in the sought-after Shepherd’s Grove community. Situated on a quiet, sidewalk-lined cul-de-sac near Tate High School, this spacious 3,200+ square-foot home features a custom-designed kitchen, luxury vinyl plank flooring, and a new HVAC system (2025). The stunning kitchen serves as the heart of the home with Cambria quartz countertops, a dramatic waterfall edge, charging station, solid white oak and maple cabinetry, built-in microwave drawer, and stainless steel appliances. The breakfast nook and peninsula provide additional seating while opening seamlessly to the living room and the cozy gas fireplace adds warmth and charm to the main living area. The well-designed layout also includes a formal dining room and an office space tucked away from the main living spaces- perfect for working from home. The spacious primary room offers a relaxing retreat with a double vanity, garden tub, floor-to-ceiling tiled shower, and a spacious walk-in closet. Upstairs, you’ll find an additional bedroom, full bathroom, and an expansive bonus flex room ideal for a media room, playroom, guest suite, or 5th bedroom. Step outside to enjoy your morning coffee on the large deck (2023) with a covered metal roof, integrated lighting, and ceiling fans — an ideal space for relaxing or entertaining. The spacious utility room and under-stair storage area add even more functionality to this home. Conveniently located just 30 minutes from the beach, 13 minutes from Navy Federal, and 20 minutes to downtown Pensacola, this move-in-ready home combines upscale upgrades, flexible living space, and an exceptional location. Schedule a private tour today.
Property Information
Property Type
Residential
Sub-Type
Single Family Residence
Style
Traditional
Year Built
2013
Living Area
3,252 sq ft
Lot Size
0.37 acres
Garage Spaces
2
Parking Spaces
2
Days on Market
67
MLS® Listing#
682540
Property Features
Interior
Exterior
Appliances
Cooling
Heating
Flooring
Pool
Parking
Laundry
Patio
Fencing
Lot Features
Construction
Foundation
Roof
Windows
Security
Community
Utilities
Sewer
Water Source
Rooms
- 13x12First
- Bathroom 1
- Bedroom 113x12First
- Bedroom 214x13Second
- Bedroom 336x13Second
- Dining Room12.8x10.8First
- Dining Room12.8x10.8First
- Kitchen12x11.7First
- Living Room19x17First
- Master Bedroom15x14.5First
- Office12x10First
Schools
- Elementary:
- Pine Meadow
- Middle:
- RANSOM
- High:
- Tate
Financial Details
HOA
$625 / Annually
Parcel Number
271N310300000240
Directions
From Pensacola, go north on 29 until you reach Kingsfield then turn left. Continue until just past Tate High School then turn right on Staff Dr. Home is on the right side of the road near the cul de sac.
Affordability Calculator
$109,980
Estimated monthly payment
$2,927/mo
Principal $439,920 · Est. interest $613,728 over 30 yrs
Neighborhood Market Statistics
How this home compares to active listings in Cantonment, FL
- $347,945
- Median Listing Price
- 52
- Median Days on Market
- 2,012
- Median Sq Ft
- $186
- Median Price / Sq Ft
- 228
- Active Listings
- This home’s price is 58% above the area median.
- Its price per sq ft is 9% below the area median.
Market statistics compiled from active EXIT Realty® and MLS listings in Cantonment, FL.
Location

Points of Interest in Cantonment, FL
Showing the Cantonment area map.
Nearby Schools
James Madison Tate High School
Secondary · 0.2 mi away
Kingsfield Elementary School
Elementary · 2.1 mi away
Ransom Middle School
Secondary · 2.3 mi away
Pine Meadow Elementary School
Elementary · 2.4 mi away
R. C. Lipscomb Elementary School
Elementary · 2.4 mi away
L. D. McArthur Elementary School
Elementary · 2.6 mi away
Escambia Westgate Center
School · 2.6 mi away
Northwest Florida School of Biblical Studies
School · 2.7 mi away
Malena's Mini School
School · 3.4 mi away
Jim Allen Elementary School
Elementary · 3.7 mi away
DT Preparatory Academy
School · 3.7 mi away
Lincoln Park Elementary School
Elementary · 4.9 mi away
Ensley Elementary School
Elementary · 5.1 mi away
Pensacola Bible Institute
School · 5.2 mi away
Uwf Writing Lab
School · 5.6 mi away
Beulah Elementary School
Elementary · 5.8 mi away
Longleaf Elementary School
Elementary · 6.0 mi away
West Florida High School of Advanced Technology
Secondary · 6.0 mi away
Pensacola Junior Academy
Elementary · 6.0 mi away
George Stone Technical College
Secondary School · 6.1 mi away
Commute Calculator
Nearby Homes


Similar Homes Nearby

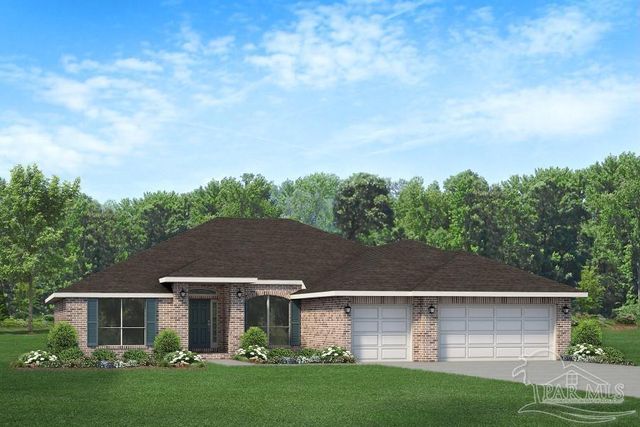


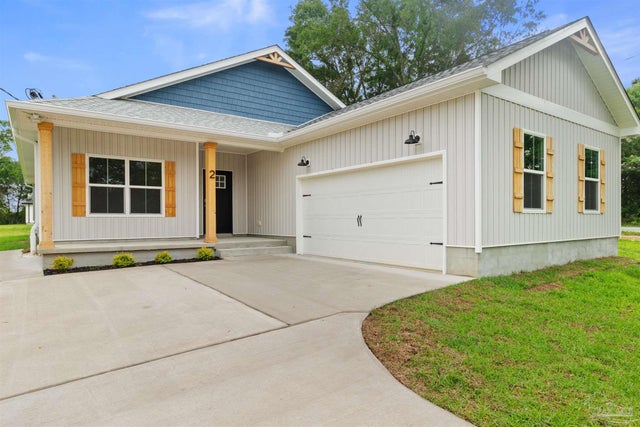
Similar Home Values
Comparable nearby listings and their asking prices.
| Address | Price | Beds | Baths | Sq Ft |
|---|---|---|---|---|
| 6 Coweta Rd, Cantonment, FL | $389,900 | 4 | 2 | 1,810 |
| 1810 Praline Ln 13A, Cantonment, FL | $390,000 | 4 | 3 | 2,502 |
| 1880 Summer Pecan Dr 02-E, Cantonment, FL | $391,500 | 4 | 3 | 2,502 |
| 937 Aberdeen Dr, Cantonment, FL | $395,000 | 4 | 3 | 2,426 |
| 400 Broadleaf Cir, Cantonment, FL | $395,000 | 4 | — | 2,466 |
| 2 Coweta Rd, Cantonment, FL | $399,000 | 4 | 3 | 1,965 |
Moving Cost Estimate
EXIT Agents in Cantonment


Listing Courtesy: Dalton Wade, Inc. - 7278884175