

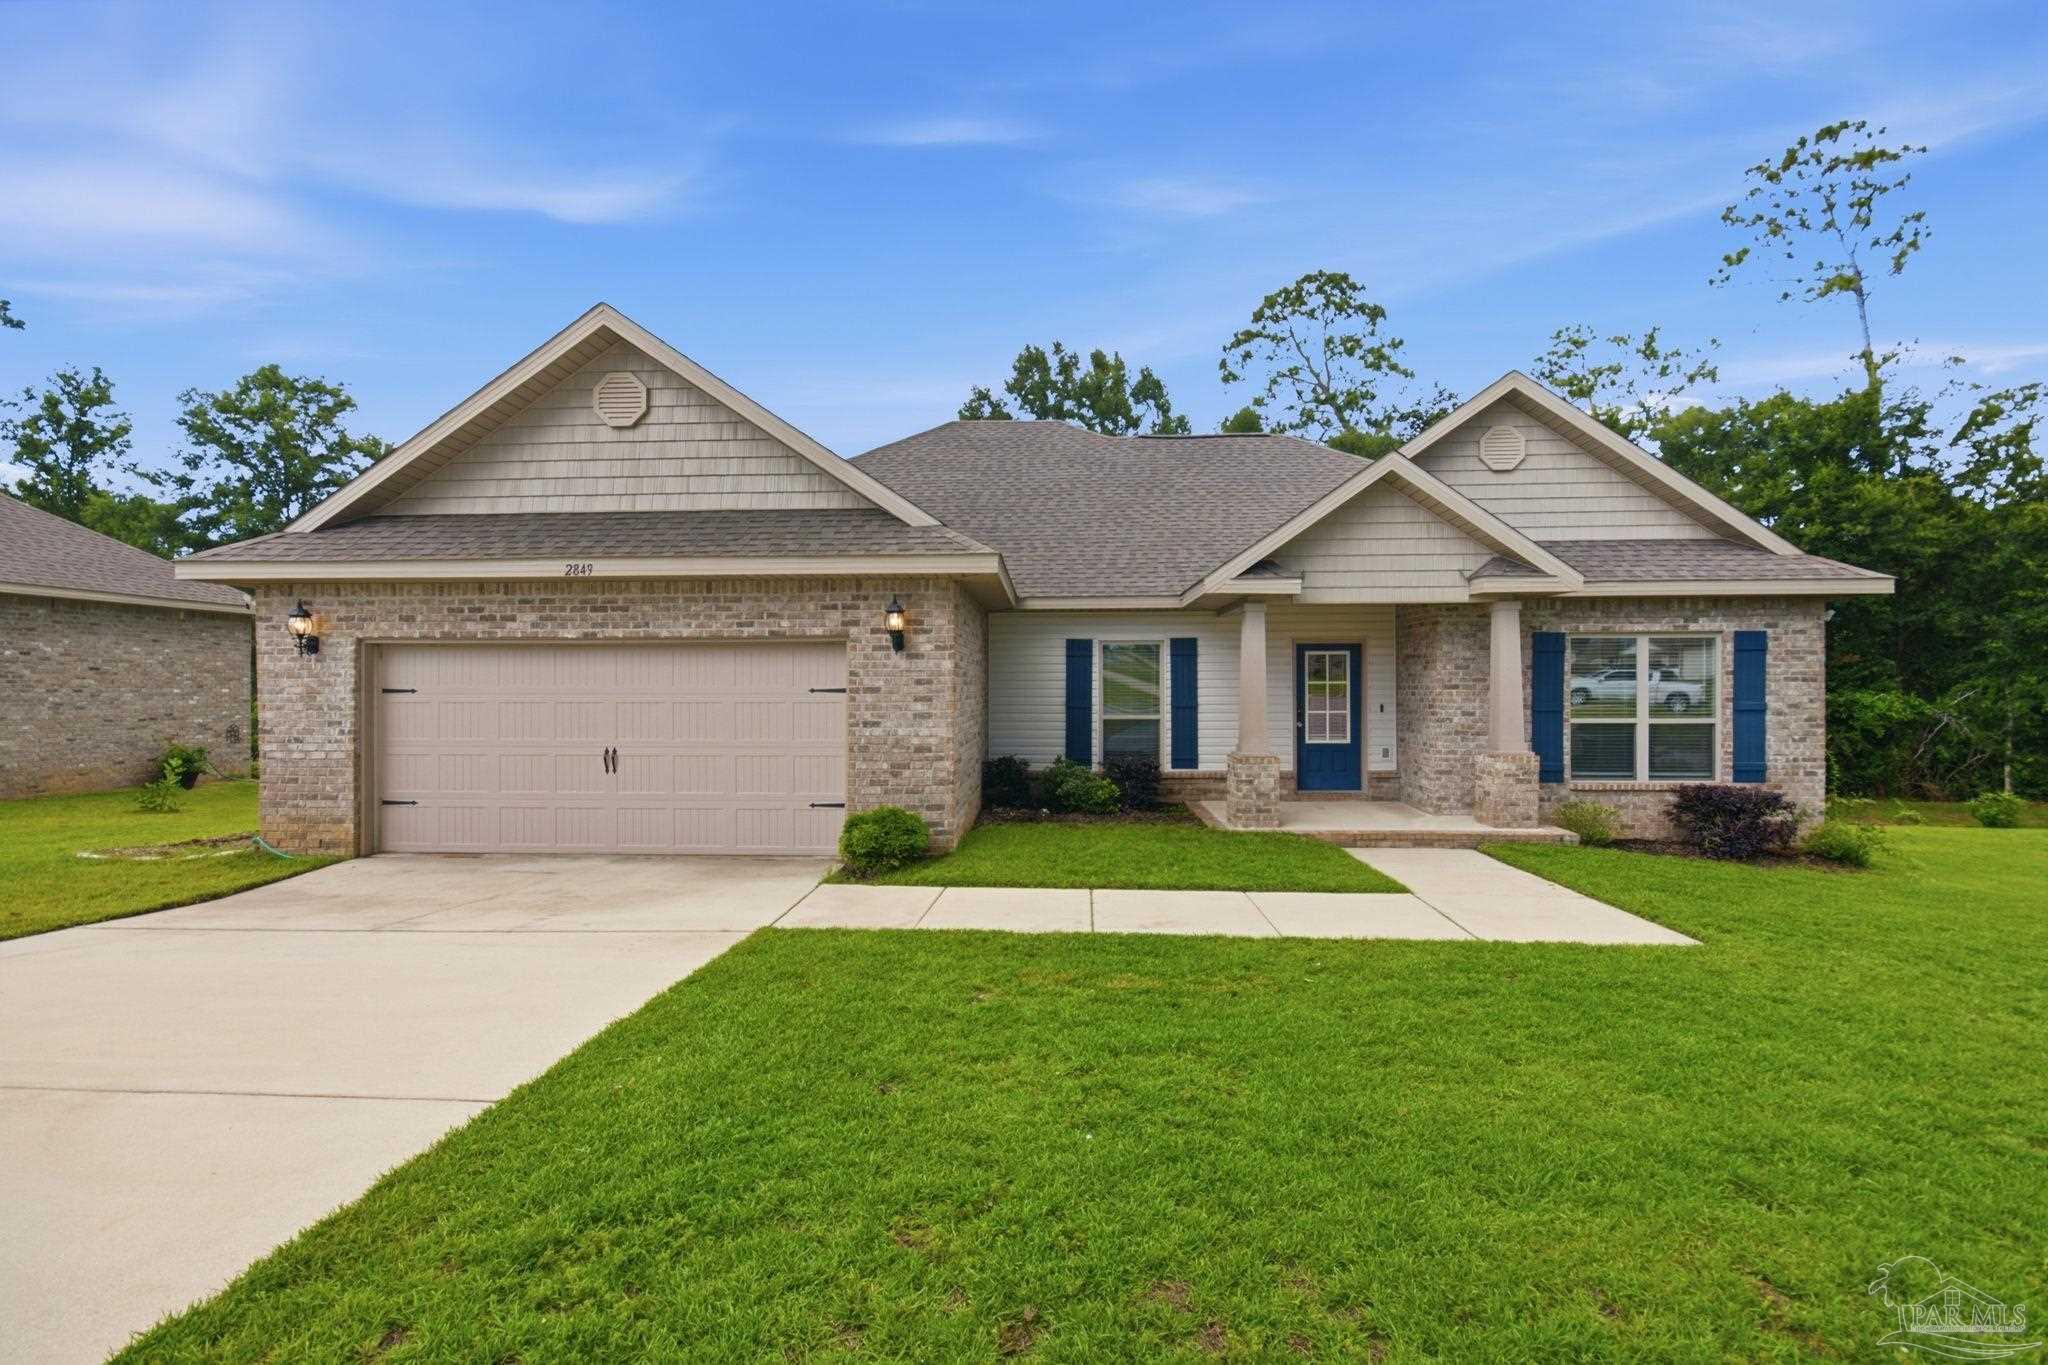
2849 Avalon St, Cantonment, FL 32533
Bentley Oaks · Escambia - Fl County
Key Facts
Description
Assumable VA Loan! Qualified buyers may have the opportunity to assume the seller's existing VA loan, offering significant savings compared to many current mortgage rates (subject to lender approval). Built in 2021, this beautifully maintained 3-bedroom, 2-bath brick home is located on a large 0.3 acre lot in the highly desirable Bentley Oaks community and backs directly to a peaceful nature preserve, providing exceptional privacy with no rear neighbors. Inside, you'll find an open-concept floor plan featuring a spacious family room with a surround sound system, luxury vinyl plank flooring throughout, granite countertops, a large center island, Shaker-style cabinetry, stainless steel appliances, and a private owner's suite with a soaking tub, separate shower, and oversized walk-in closet. The polyurea-coated garage floor creates the perfect space for a home gym, workshop, or hobby area. Bentley Oaks offers sidewalks, underground utilities, a playground, park, gazebo, pavilion, and picnic area, making it a wonderful place to call home. Conveniently located just minutes from Navy Federal Credit Union, I-10, shopping, dining, Ransom Middle School, and Tate High School, with Pensacola's beautiful white-sand beaches and area military installations only about 30 minutes away. Don't miss this opportunity to own a nearly new home in one of Cantonment's most desirable neighborhoods while taking advantage of a rare assumable VA loan.
Property Information
Property Type
Residential
Sub-Type
Single Family Residence
Style
Contemporary
Year Built
2021
Living Area
1,831 sq ft
Lot Size
0.30 acres
Garage Spaces
2
Parking Spaces
2
Days on Market
19
MLS® Listing#
684811
Property Features
Interior
Appliances
Cooling
Heating
Flooring
Pool
Parking
Laundry
Patio
Construction
Foundation
Roof
Security
Community
Utilities
Sewer
Water Source
Rooms
- 10x11.1First
- Bathroom 1
- Bedroom 110.1x11.2First
- Dining Room
- Dining Room
- Kitchen
- Living Room16.4x19First
- Master Bedroom16.6x16.8First
Schools
- Elementary:
- Kingsfield Elementary
- Middle:
- RANSOM
- High:
- Tate
Financial Details
HOA
$290 / Annually
Parcel Number
231N311102006003
Directions
The Bentley Oaks subdivision is on the corner of HWY 297A and Kingsfield Rd and can be easily access from HWY 29 or Nine Mile Rd.
Affordability Calculator
$71,800
Estimated monthly payment
$1,911/mo
Principal $287,200 · Est. interest $400,670 over 30 yrs
Neighborhood Market Statistics
How this home compares to active listings in Cantonment, FL
- $346,309
- Median Listing Price
- 53
- Median Days on Market
- 1,978
- Median Sq Ft
- $186
- Median Price / Sq Ft
- 230
- Active Listings
- This home’s price is 4% above the area median.
- Its price per sq ft is 5% above the area median.
Market statistics compiled from active EXIT Realty® and MLS listings in Cantonment, FL.
Location

Getting Around
Points of Interest in Cantonment, FL
Showing the Cantonment area map.
Nearby Schools
Kingsfield Elementary School
Elementary · 0.5 mi away
Ransom Middle School
Secondary · 0.6 mi away
James Madison Tate High School
Secondary · 2.0 mi away
Jim Allen Elementary School
Elementary · 2.8 mi away
Northwest Florida School of Biblical Studies
School · 3.9 mi away
Pine Meadow Elementary School
Elementary · 4.1 mi away
R. C. Lipscomb Elementary School
Elementary · 4.3 mi away
L. D. McArthur Elementary School
Elementary · 4.5 mi away
Escambia Westgate Center
School · 4.5 mi away
DT Preparatory Academy
School · 5.0 mi away
Malena's Mini School
School · 5.0 mi away
Beulah Elementary School
Elementary · 5.7 mi away
Lincoln Park Elementary School
Elementary · 6.3 mi away
Ensley Elementary School
Elementary · 6.8 mi away
Longleaf Elementary School
Elementary · 7.0 mi away
Pensacola Bible Institute
School · 7.0 mi away
West Florida High School of Advanced Technology
Secondary · 7.1 mi away
Pine Forest High School
Secondary · 7.2 mi away
George Stone Technical College
Secondary School · 7.2 mi away
Uwf Writing Lab
School · 7.5 mi away
Commute Calculator
Nearby Homes



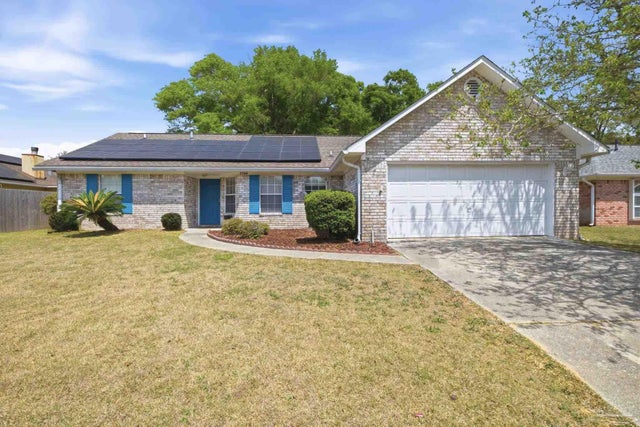
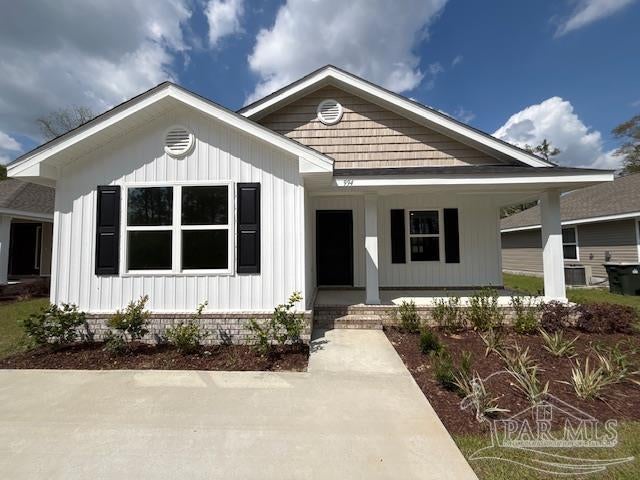
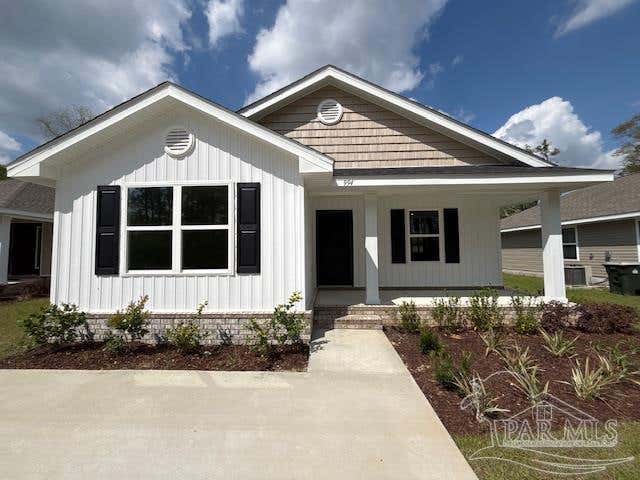
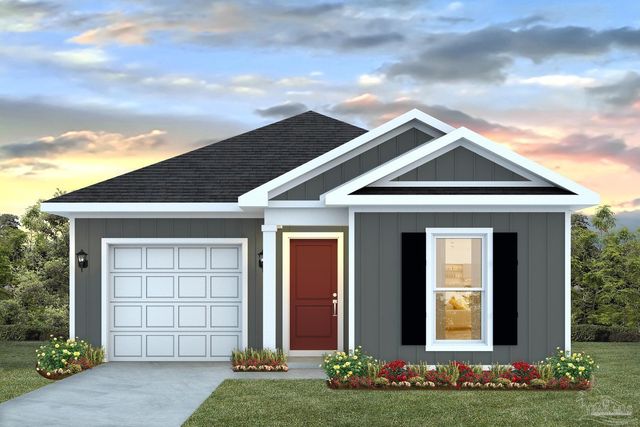
Similar Homes Nearby

Similar Home Values
Comparable nearby listings and their asking prices.
| Address | Price | Beds | Baths | Sq Ft |
|---|---|---|---|---|
| 1066 Brimwood Cir 11A, Cantonment, FL | $251,900 | 3 | 2 | 1,515 |
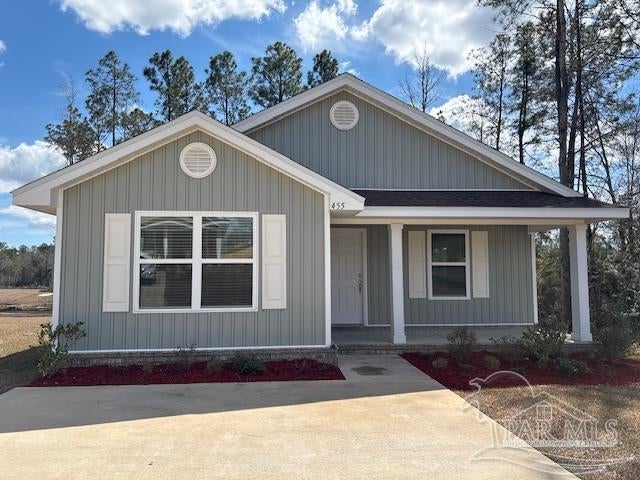
| 455 Kingsbridge Dr 13B, Cantonment, FL | $255,085 | 3 | 2 | 1,454 |
| 2560 Southern Oaks Dr, Cantonment, FL | $261,000 | 3 | 2 | 1,581 |
| 1015 Brimwood Cir 6D, Cantonment, FL | $263,865 | 3 | 2 | 1,454 |
| 1027 Brimwood Cir 3D, Cantonment, FL | $263,865 | 3 | 2 | 1,454 |
| 2192 Sandhill St, Cantonment, FL | $266,900 | 3 | 2 | 1,281 |
Moving Cost Estimate
EXIT Agents in Cantonment


Listing Courtesy: Epique Realty, Inc. - 8888933537