

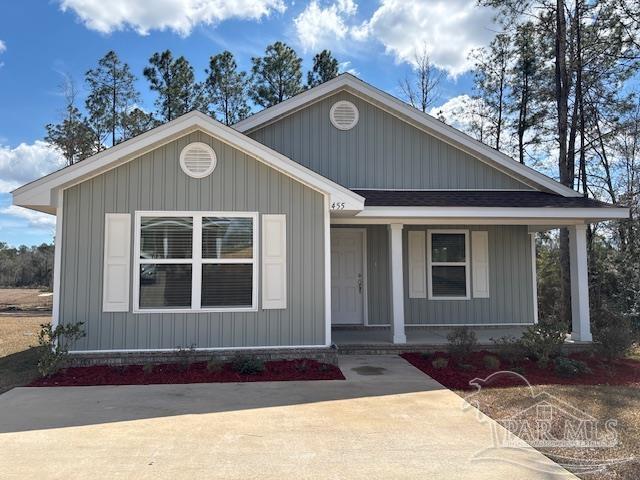
455 Kingsbridge Dr 13B, Cantonment, FL 32533
Turtle Creek · Escambia - Fl County
Key Facts
Description
New construction in the 32533 Zip Code!! Location is perfect for this 3 bedroom 2 bath 1454 sq ft home in the TURTLE CREEK Subdivision. Centrally located to all the amenities country living to offer in this brand new community. Upon approaching the home, one will fall in love with the covered front porch that is the ideal size for decorating or just sitting out enjoying the warm afternoon breezes. Once inside, you will notice that the kitchen is off to the left and front of the home. Standard features of the kitchen are stainless steel appliances to include the range, dishwasher, microwave and garage disposal. The kitchen contains solid wood style cabinets made locally with granite countertops. It also contains a counter height bar that opens to the dining room and living room area. This open flow from the kitchen to the living room makes for perfect entertaining on the weekends or just having nightly meals in the kitchen with family. This adorable cottage style home contains luxury vinyl plank flooring in the common areas with carpet only in the bedrooms. The master bedroom is located off of the living room and contains a box ceiling and ceiling fan as well as an ample size walk in closet. Within the master bedroom, you have the master bath that contains the same style cabinets and laminate counters with a double vanity and shower/ tub combo. The other two bedrooms are at the front of the home within a hall all by themselves along with a single vanity spare bath and laundry room. PICTURE MAY NOT BE A TRUE REPRESENTATION - COLORS WILL VARY
Property Information
Property Type
Residential
Sub-Type
Single Family Residence
Style
Cottage
Year Built
2025
Living Area
1,454 sq ft
Lot Size
0.14 acres
Lot Dimensions
50' x 120'
Days on Market
117
MLS® Listing#
678468
Property Features
Interior
Appliances
Cooling
Heating
Flooring
Pool
Parking
Laundry
Patio
Lot Features
Construction
Foundation
Roof
Windows
Security
Utilities
Sewer
Water Source
Rooms
- Bathroom 111x10First
- Bathroom 111x11First
- Bedroom 112x11First
- Dining Room11x11First
- Dining Room11x11First
- Kitchen11x12First
- Living Room11x18First
- Master Bedroom11x18First
Schools
- Elementary:
- Jim Allen
- Middle:
- RANSOM
- High:
- Tate
Financial Details
HOA
$300 / Annually
Parcel Number
342N312331013002
Directions
North On Hwy. 29 TO CANTONMENT -PASS HWY95A Cut Off. Continue North About 2 Miles And Turtle Creek Is On The Right.
Affordability Calculator
$51,017
Estimated monthly payment
$1,358/mo
Principal $204,068 · Est. interest $284,693 over 30 yrs
Neighborhood Market Statistics
How this home compares to active listings in Cantonment, FL
- $347,945
- Median Listing Price
- 52
- Median Days on Market
- 2,012
- Median Sq Ft
- $186
- Median Price / Sq Ft
- 228
- Active Listings
- This home’s price is 27% below the area median.
- Its price per sq ft is 6% below the area median.
Market statistics compiled from active EXIT Realty® and MLS listings in Cantonment, FL.
Location

Points of Interest in Cantonment, FL
Showing the Cantonment area map.
Nearby Schools
Jim Allen Elementary School
Elementary · 1.6 mi away
Ransom Middle School
Secondary · 4.2 mi away
Kingsfield Elementary School
Elementary · 4.3 mi away
Molino Park K-5 School
School · 5.2 mi away
James Madison Tate High School
Secondary · 5.2 mi away
Molino Park Elementary
Elementary · 6.9 mi away
R. C. Lipscomb Elementary School
Elementary · 7.4 mi away
L. D. McArthur Elementary School
Elementary · 7.6 mi away
Pine Meadow Elementary School
Elementary · 7.6 mi away
Escambia Westgate Center
School · 7.6 mi away
Northwest Florida School of Biblical Studies
School · 7.7 mi away
Malena's Mini School
School · 8.6 mi away
DT Preparatory Academy
School · 8.8 mi away
Beulah Elementary School
Elementary · 9.5 mi away
Lincoln Park Elementary School
Elementary · 10.0 mi away
Uwf Writing Lab
School · 10.1 mi away
Pensacola Bible Institute
School · 10.1 mi away
Ensley Elementary School
Elementary · 10.2 mi away
Lead Academy
School · 10.2 mi away
Thomas L Sims Middle School
Secondary · 10.4 mi away
Commute Calculator
Nearby Homes
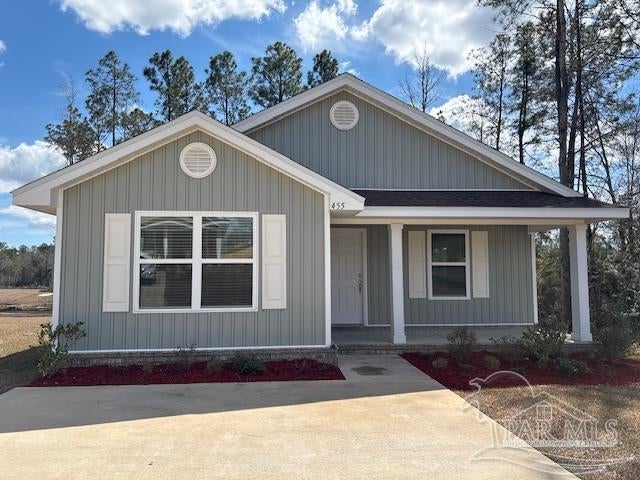
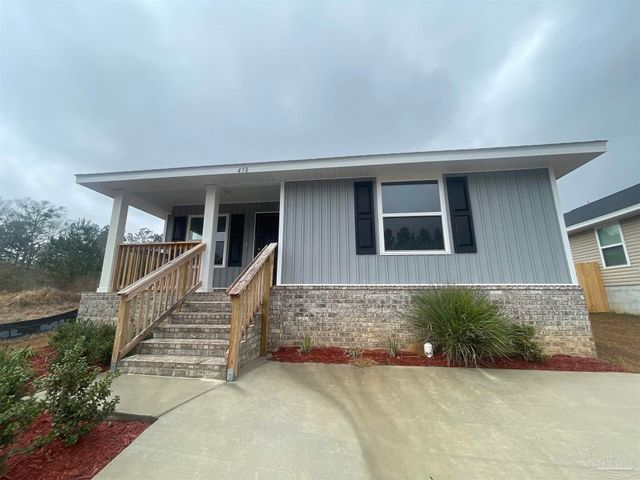

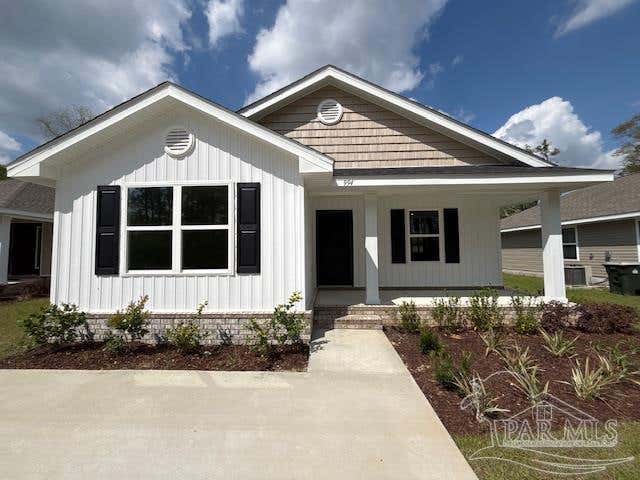

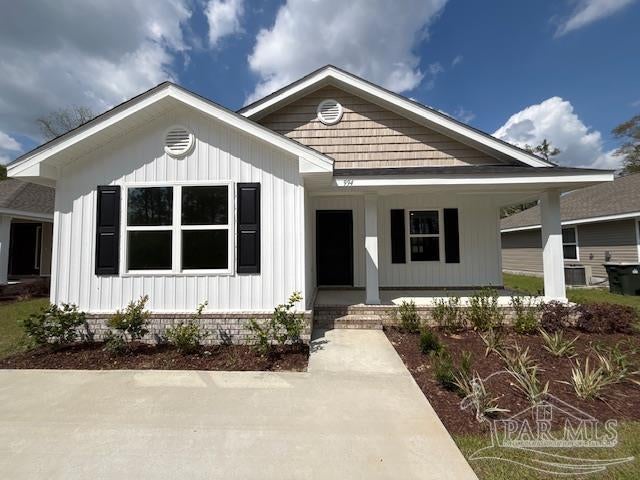
Similar Homes Nearby
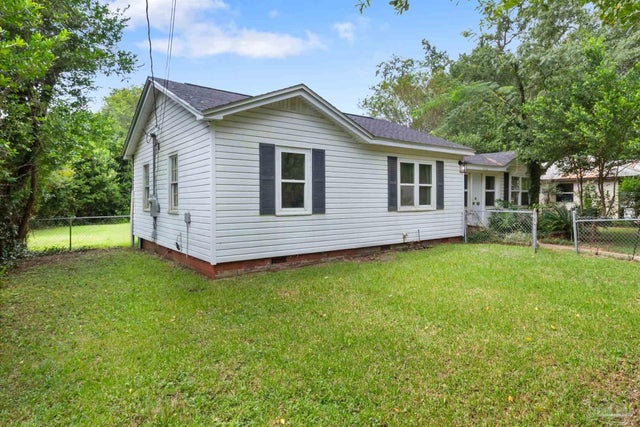

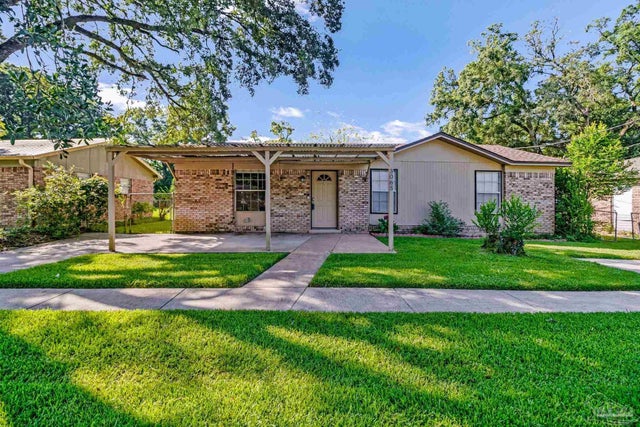


Similar Home Values
Comparable nearby listings and their asking prices.
| Address | Price | Beds | Baths | Sq Ft |
|---|---|---|---|---|
| 203 Booth Ave, Cantonment, FL | $182,000 | 3 | 2 | 1,179 |
| 136 Navarro Rd, Cantonment, FL | $199,000 | 4 | — | 1,797 |
| 1095 River Annex Rd, Cantonment, FL | $209,000 | 2 | 2 | 1,352 |
| 3065 Woodbury Cir, Cantonment, FL | $214,900 | 3 | 2 | 1,100 |
| 1019 Woodbury Pl, Cantonment, FL | $215,000 | 4 | 2 | 1,671 |
| 1290 Mckenzie Rd, Cantonment, FL | $215,000 | 3 | — | 1,680 |
Moving Cost Estimate
EXIT Agents in Cantonment


Listing Courtesy: ADAMS HOMES REALTY, INC - 8504690977