

4304 Watkins St, Pace, FL 32571
None · Santa Rosa County
Key Facts
Description
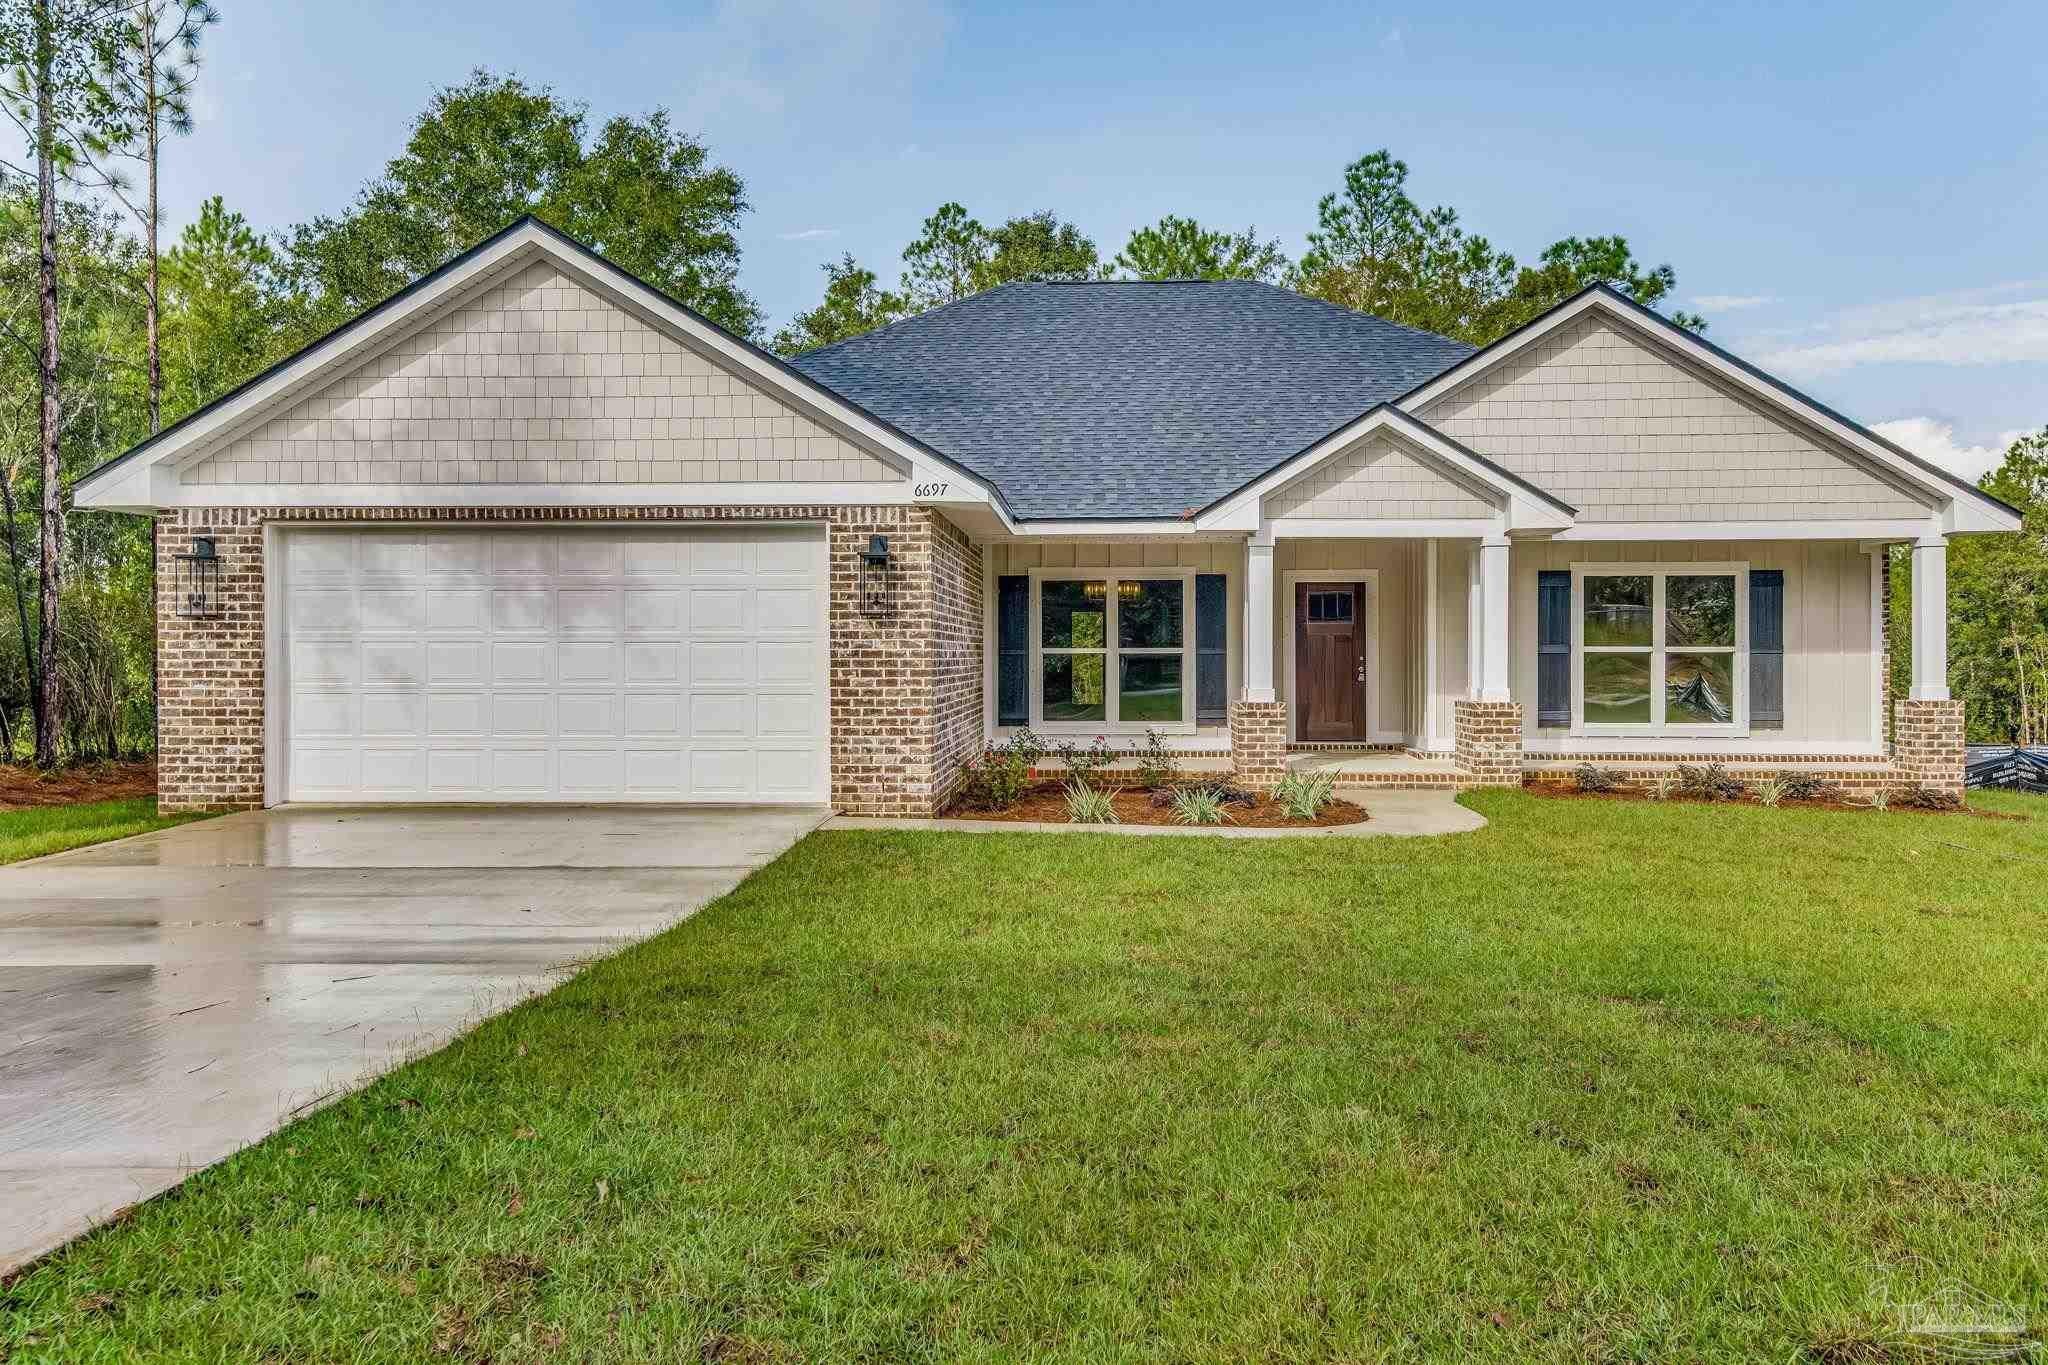
~~NEW CONSTRUCTION~~The Martin Plan! This beautifully designed home offers a spacious 2197 sq ft home with 4 large bedrooms and 3 full baths. Located on a .63 acre lot in the heart of Pace, with NO HOA, this serene home offers a gorgeous lot with large trees surrounded by protected land with all the conveniences of being in the heart of town. With a welcoming southern-style porch across the front and a 24 x 12 covered back-porch with media ports, you have plenty of options for entertainment and privacy. The exterior is brick with decorative Hardie board finishes. Inside the home is a beautiful custom kitchen with soft close cabinetry, LG appliances, quartz counters, tiled backsplash and a walk-in pantry. The dining area is present in the open space along with a large family room with ceilings that hop-up to over 11 ft and trimmed with crown molding. The master suite has a tucked away entrance for privacy and offers 10 ft ceilings in the hop-up, and a large suite with a walk-in closet that has direct access to the laundry room. The four-piece bath has a private water closet and double sinks, soaker tub, separate shower with glass door and tons of natural light. The additional bedrooms are spacious with ample closet space and the 4th bedroom is a private suite with a full bathroom and walk-in closet. This home features custom finishes with quality at every turn, luxury lighting package, designer tile and LVT flooring and legacy landscape. *Pictures are of previous completed build*
Property Information
Property Type
Residential
Sub-Type
Single Family Residence
Style
Craftsman
Year Built
2026
Living Area
2,197 sq ft
Lot Size
0.63 acres
Lot Dimensions
79 x 348
Garage Spaces
2
Parking Spaces
2
MLS® Listing#
684800
Property Features
Interior
Appliances
Cooling
Heating
Flooring
Pool
Laundry
Patio
Construction
Foundation
Roof
Windows
Security
Sewer
Water Source
Rooms
- 13.2x12.5
- Bathroom 1
- Dining Room12x11.2First
- Dining Room12x11.2First
- Kitchen9.6x15First
- Living Room21x19.5First
- Master Bedroom16x14
Schools
- Elementary:
- Pea Ridge
- Middle:
- AVALON
- High:
- Pace
Financial Details
HOA
None
Parcel Number
141N294920000000082
Directions
Hwy 90 to Watkins Street, home will be on the left.
Affordability Calculator
$91,800
Estimated monthly payment
$2,443/mo
Principal $367,200 · Est. interest $512,277 over 30 yrs
Neighborhood Market Statistics
How this home compares to active listings in Pace, FL
- $372,297
- Median Listing Price
- 54
- Median Days on Market
- 1,964
- Median Sq Ft
- $185
- Median Price / Sq Ft
- 277
- Active Listings
- This home’s price is 23% above the area median.
- Its price per sq ft is 13% above the area median.
Market statistics compiled from active EXIT Realty® and MLS listings in Pace, FL.
Location

Points of Interest in Pace, FL
Showing the Pace area map.
Nearby Schools
New Beginnings Preschool
School · 1.3 mi away
Pea Ridge Elementary School
Elementary · 1.5 mi away
S. S. Dixon Primary School
Elementary · 1.7 mi away
Pace High School
Secondary · 2.1 mi away
Avalon Middle School
Secondary · 2.4 mi away
Bennett C Russell Elementary School
Elementary · 2.5 mi away
Thomas L Sims Middle School
Secondary · 3.8 mi away
Berryhill Elementary School
Elementary · 3.8 mi away
SS Dixon Intermediate Ptso
Elementary · 3.8 mi away
Victory Performing Arts Academy
School · 4.1 mi away
Lead Academy Classical School
School · 4.1 mi away
Santa Rosa Adult School
Secondary · 4.2 mi away
Santa Rosa Online
School · 4.2 mi away
Locklin Technical Center
Secondary · 4.2 mi away
Hobbs Middle School
Secondary · 4.5 mi away
TR Jackson Pre-K Center
School · 5.3 mi away
Santa Rosa Christian School
Secondary · 5.4 mi away
Capstone Academy Milton Charter School
Elementary · 5.6 mi away
Berryhill Administrative Complex
School · 5.6 mi away
Milton High School
Secondary · 5.7 mi away
Commute Calculator
Nearby Homes



Similar Homes Nearby


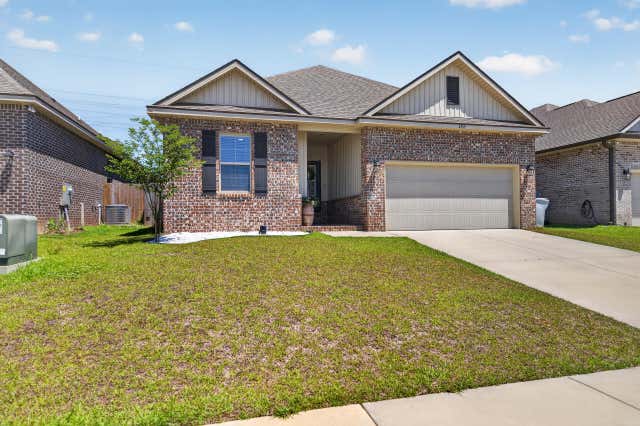
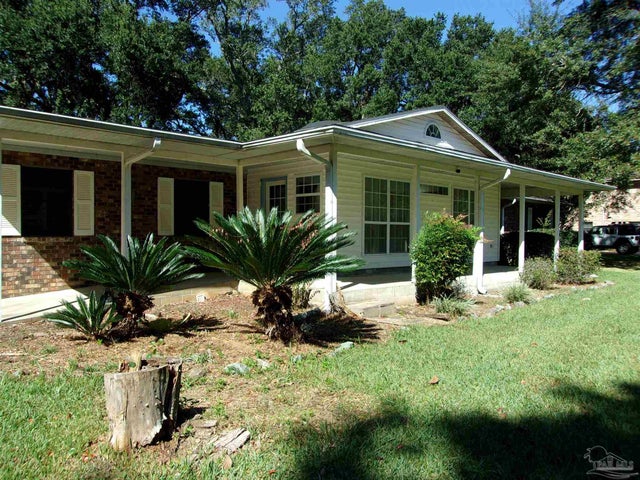

Similar Home Values
Comparable nearby listings and their asking prices.
| Address | Price | Beds | Baths | Sq Ft |
|---|---|---|---|---|
| 5984 Serrate St LOT 5I, Pace, FL | $321,990 | 3 | 2 | 1,891 |
| 5574 Mill Race Circle, Pace, FL | $324,800 | 4 | 2 | 1,901 |
| 4316 Bayou Ridge Dr, Pace, FL | $324,900 | 3 | 2 | 1,470 |
| 4765 Sago Palm Circle, Pace, FL | $325,000 | 3 | 2 | 1,561 |
| 5055 Serry Ln, Pace, FL | $325,000 | 3 | 3 | 2,686 |
| 4737 Ashley Place Blvd, Pace, FL | $325,000 | 4 | 2 | 1,919 |
Moving Cost Estimate
EXIT Agents in Pace


Listing Courtesy: Coldwell Banker Realty - 8507368050