

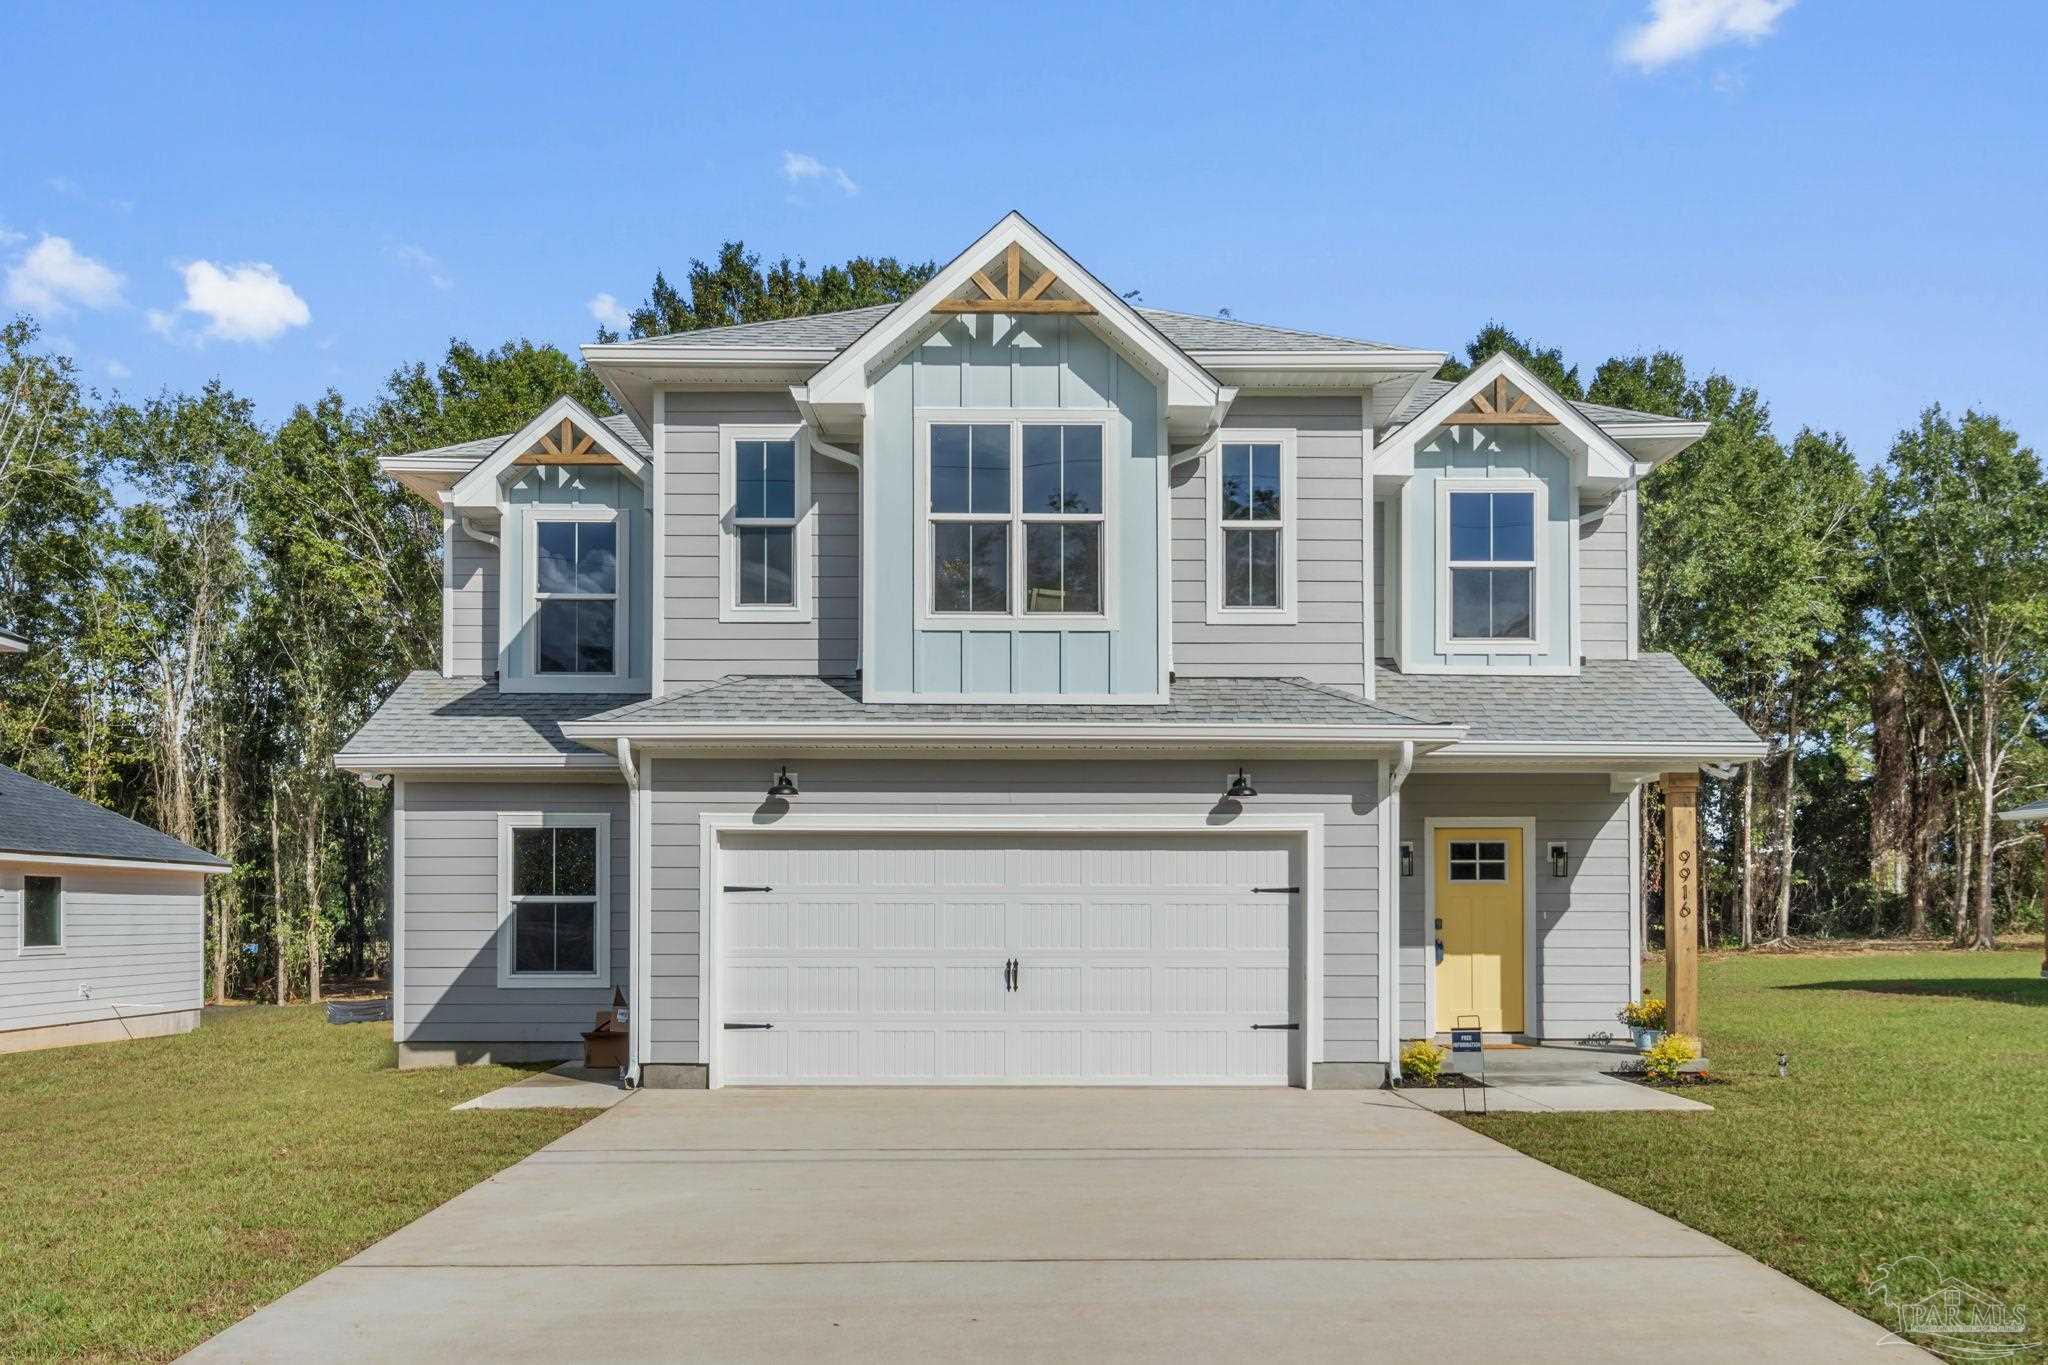
4242 Regency Dr, Pace, FL 32571
None · Santa Rosa County
Key Facts
Description
The Berkeley Plan Offering 2,473 square feet, this two-story floor plan features 4 bedrooms, 3.5 bathrooms, a spacious loft, and a first-floor primary suite—perfectly designed with a large family in mind. This exceptional builder has an eye for detail ensuring every inch of the home is both beautiful and functional. Every space serves a purpose, creating a seamless blend of comfort, style, and practicality with plenty of room for everyone to enjoy. The primary suite offers a private retreat complete with dual vanities, a freestanding soaking tub, a custom tiled walk-in shower, and a spacious walk-in closet. Upstairs, you’ll find three oversized bedrooms, multiple bathrooms, and a versatile loft that’s perfect as a second living area, media room, playroom, or home office. Step outside to the covered back porch overlooking a picturesque back yard - the perfect setting for morning coffee, evening gatherings, or simply enjoying the peaceful surroundings. Situated on a generous 0.44-acre homesite in the heart of Pace with no HOA, this property offers the space and freedom that’s becoming increasingly difficult to find. The expansive lot offers endless possibilities, with plenty of room for family gatherings, backyard games, a future pool, workshop, or additional outbuildings, all while being just minutes from top-rated schools, shopping, dining, and everyday conveniences. Built with quality, integrity, and heart, this isn’t just another new construction home—it’s a home built to be lived in and loved for years to come.
Property Information
Property Type
Residential
Sub-Type
Single Family Residence
Style
Traditional
Year Built
2026
Living Area
2,473 sq ft
Lot Size
0.44 acres
Garage Spaces
2
Parking Spaces
2
MLS® Listing#
686100
Property Features
Appliances
Cooling
Heating
Pool
Construction
Foundation
Roof
Sewer
Rooms
- 12x13First
- Bathroom 1
- Bedroom 113x11First
- Dining Room
- Dining Room
- Kitchen
- Master Bedroom14x16First
Schools
- Elementary:
- Pea Ridge
- Middle:
- AVALON
- High:
- Pace
Financial Details
HOA
None
Parcel Number
141N290000012610000
Directions
Regency
Affordability Calculator
$97,980
Estimated monthly payment
$2,607/mo
Principal $391,920 · Est. interest $546,763 over 30 yrs
Neighborhood Market Statistics
How this home compares to active listings in Pace, FL
- $370,946
- Median Listing Price
- 53
- Median Days on Market
- 1,953
- Median Sq Ft
- $185
- Median Price / Sq Ft
- 275
- Active Listings
- This home’s price is 32% above the area median.
- Its price per sq ft is 7% above the area median.
Market statistics compiled from active EXIT Realty® and MLS listings in Pace, FL.
Location

Points of Interest in Pace, FL
Showing the Pace area map.
Nearby Schools
New Beginnings Preschool
School · 1.2 mi away
Pea Ridge Elementary School
Elementary · 1.4 mi away
Avalon Middle School
Secondary · 2.0 mi away
Bennett C Russell Elementary School
Elementary · 2.1 mi away
S. S. Dixon Primary School
Elementary · 2.1 mi away
Pace High School
Secondary · 2.5 mi away
Berryhill Elementary School
Elementary · 4.0 mi away
Thomas L Sims Middle School
Secondary · 4.2 mi away
SS Dixon Intermediate Ptso
Elementary · 4.2 mi away
Santa Rosa Adult School
Secondary · 4.3 mi away
Santa Rosa Online
School · 4.3 mi away
Locklin Technical Center
Secondary · 4.3 mi away
Hobbs Middle School
Secondary · 4.3 mi away
Lead Academy Classical School
School · 4.4 mi away
Victory Performing Arts Academy
School · 4.4 mi away
TR Jackson Pre-K Center
School · 5.0 mi away
Santa Rosa Christian School
Secondary · 5.2 mi away
Capstone Academy Milton Charter School
Elementary · 5.4 mi away
Berryhill Administrative Complex
School · 5.4 mi away
Milton High School
Secondary · 5.5 mi away
Commute Calculator
Nearby Homes


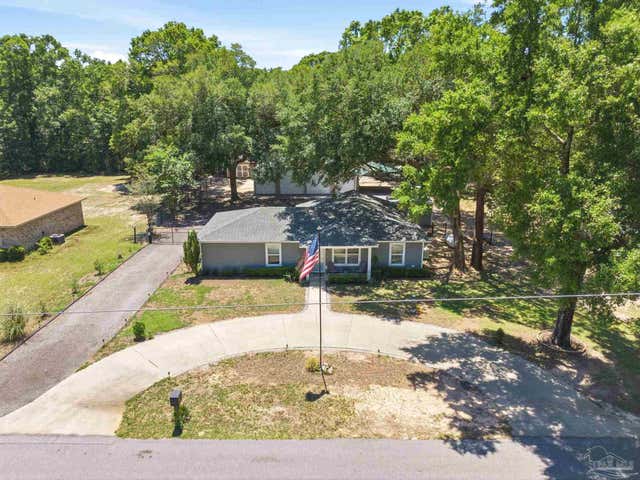
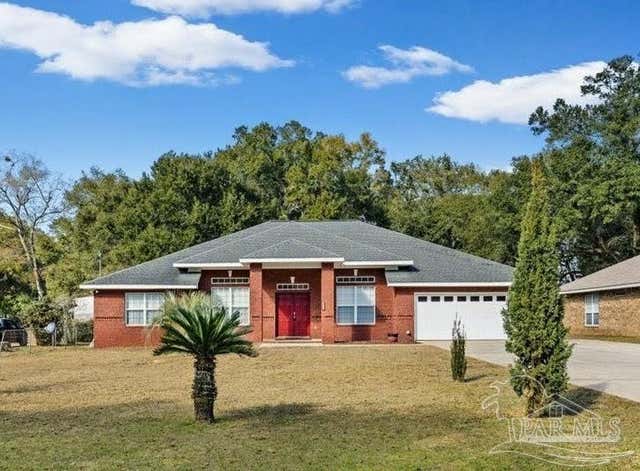
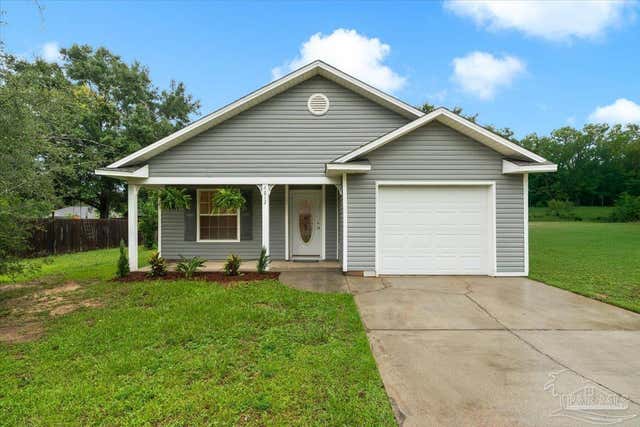
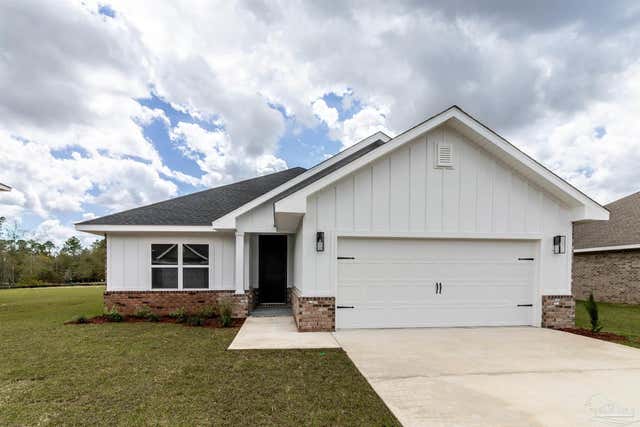
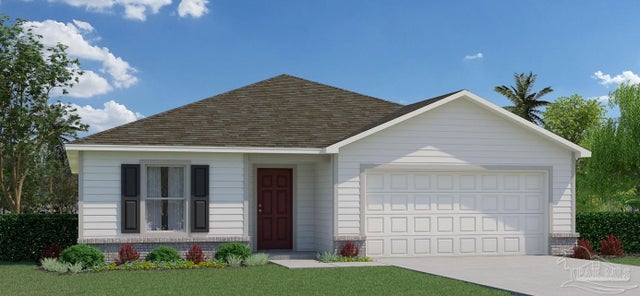
Similar Homes Nearby


Similar Home Values
Comparable nearby listings and their asking prices.
| Address | Price | Beds | Baths | Sq Ft |
|---|---|---|---|---|
| 5614 Dunridge Dr, Pace, FL | $343,900 | 3 | 2 | 1,638 |
| 6266 Buckthorn Cir, Pace, FL | $344,900 | 4 | — | 1,852 |
| 5957 Grayton Park Ln, Pace, FL | $344,975 | 3 | 2 | 1,717 |
| 5132 Rowe Trl, Pace, FL | $345,000 | 3 | — | 1,865 |
| 5979 Willow Mist Ct, Pace, FL | $345,900 | 3 | 2 | 1,901 |
| 3585 Bay Magnolia Way, Pace, FL | $345,990 | 4 | 2 | 2,062 |
Moving Cost Estimate
EXIT Agents in Pace


Listing Courtesy: Woodlands & Homes, LLC - 8505290022