

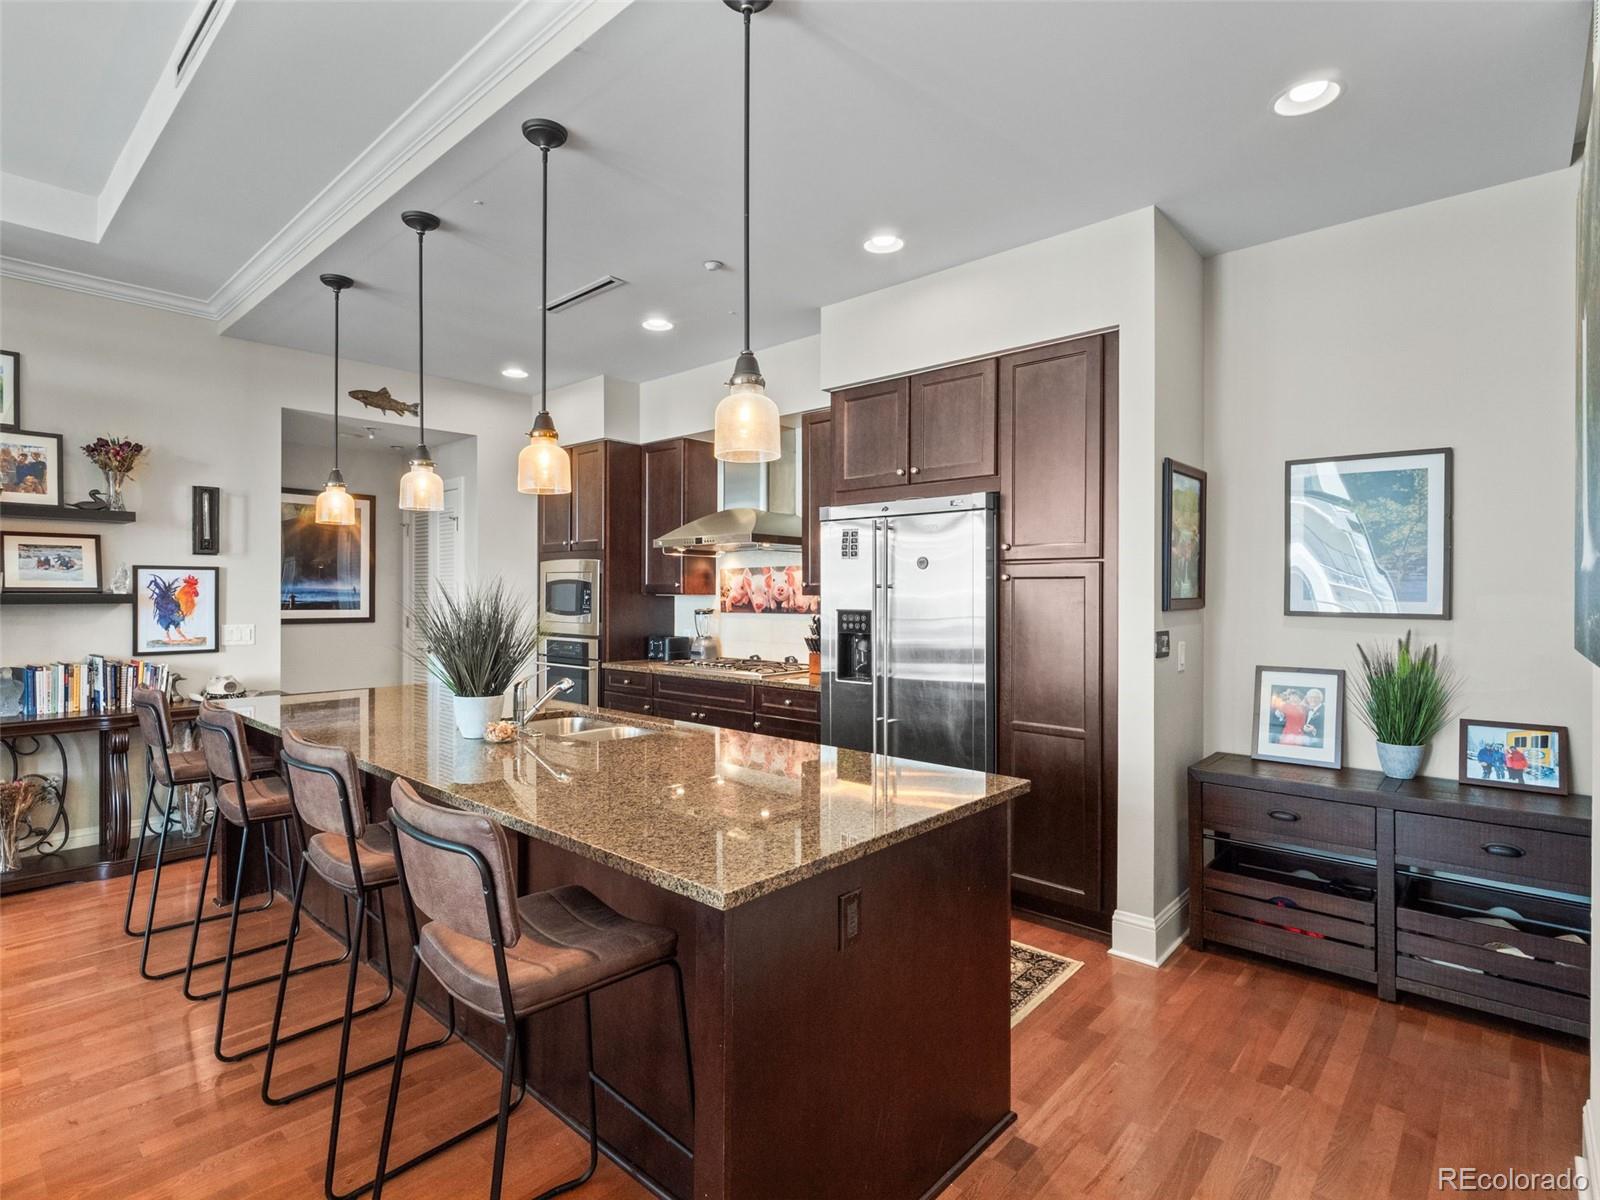
7600 Landmark Way 604-2, Englewood, CO 80111
Landmark · Arapahoe County
Key Facts
Description
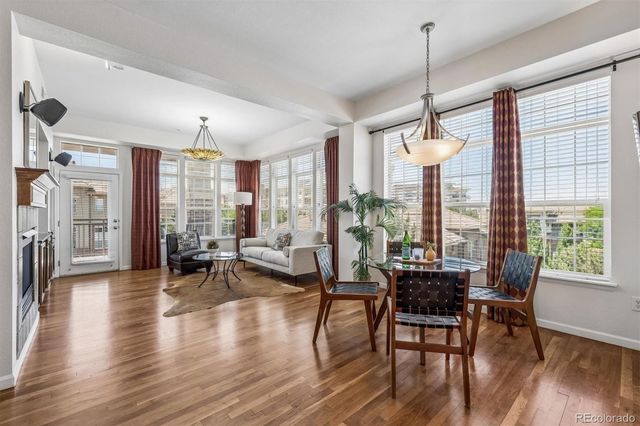
Experience unparalleled luxury in this stunning 2-bedroom, 2-bathroom high-rise condominium. Perched high in the tower, this residence offers sweeping west facing views of the Rocky Mountains and vibrant Downtown DTC. Recently upgraded with premium finishes and modern conveniences, it redefines sophisticated urban living. Signature Features & Amenities This exquisite residence boasts an oversized granite kitchen island ideal for entertaining guests, paired with high-end stainless steel appliances for the ultimate culinary experience. Step out onto the large covered patio featuring a built-in countertop grill setup, perfect for al fresco dining with breathtaking views. Vaulted ceilings create an open and airy atmosphere throughout, enhanced by custom electronic blackout blinds in every room for privacy and comfort. The large master bathroom suite offers a luxurious retreat complete with a spacious walk-in closet, full shower, and soaking tub. Residents enjoy access to exceptional building amenities, including 24-hour concierge service and security, a full gym, a private theater room, and a banquet area with a full kitchen. Additional luxuries feature a resort-style pool, sauna, and spa, along with a dedicated temperature & humidity-controlled wine locker. The location is unparalleled, with multiple businesses, shops, and fine restaurants right at your doorstep, providing unmatched convenience in the heart of DTC. Additional Highlights This meticulously maintained home features floor-to-ceiling windows that flood the living room space with natural light, high-end finishes, and a prime location in the heart of the Denver Tech Center. Ideal for professionals seeking luxury, convenience, and stunning views. Property Updates Custom electronic black out blinds throughout the home, new heat pump installed 2025 (30k value), fresh paint throughout, custom cabinets in master walk-in closet.
Property Information
Property Type
Residential
Sub-Type
Condominium
Style
Urban Contemporary
Year Built
2008
Living Area
1,386 sq ft
Garage Spaces
2
Parking Spaces
2
Ownership
Individual
Days on Market
26
MLS® Listing#
6844722
Property Features
Interior
Exterior
Appliances
Cooling
Heating
Flooring
Fireplace
Parking
Laundry
Patio
Construction
Windows
Security
Sewer
Water Source
Rooms
- Main
- Main
- BedroomMain
- BedroomMain
- KitchenMain
- Living RoomMain
Schools
- Elementary:
- Greenwood
- Middle:
- West
- High:
- Cherry Creek
Financial Details
HOA
$1,453 / Monthly
LANDMARK CONDOMINIUM ASSOCIATION
Annual Taxes
$5,835
Tax year 2025
Parcel Number
034890432
Affordability Calculator
$183,800
Estimated monthly payment
$4,891/mo
Principal $735,200 · Est. interest $1,025,669 over 30 yrs
Neighborhood Market Statistics
How this home compares to active listings in Englewood, CO
- $567,539
- Median Listing Price
- 41
- Median Days on Market
- 1,684
- Median Sq Ft
- $334
- Median Price / Sq Ft
- 578
- Active Listings
- This home’s price is 62% above the area median.
- Its price per sq ft is 99% above the area median.
Market statistics compiled from active EXIT Realty® and MLS listings in Englewood, CO.
Location

Points of Interest in Englewood, CO
Showing the Englewood area map.
Nearby Schools
CLE International
School · 0.3 mi away
Greenwood Village Kindercare
School · 0.4 mi away
Fastrackids International
School · 0.6 mi away
The Gardner School of DTC
School · 0.7 mi away
Primrose Schools
Elementary · 0.8 mi away
Beacon Country Day School
School · 0.9 mi away
Greenwood Elementary School
Elementary · 1.1 mi away
Cherry Creek School
School · 1.3 mi away
West Middle School
Secondary · 1.3 mi away
Colorado Media School
Secondary · 1.4 mi away
Cherry Creek High School
Secondary · 1.4 mi away
Belleview Elementary School
Elementary · 1.4 mi away
Campus Middle School
Secondary · 1.5 mi away
Sacred Temple Mystery School
School · 1.6 mi away
Cherry Creek Academy
School · 1.7 mi away
High Plains Elementary School
Elementary · 1.8 mi away
Samuels Elementary School
Elementary · 1.8 mi away
Walnut Hills Community Elementary School
Elementary · 1.9 mi away
Lenski Elementary School
Elementary · 1.9 mi away
Willows Olde Mill
School · 2.0 mi away
Commute Calculator
Nearby Homes

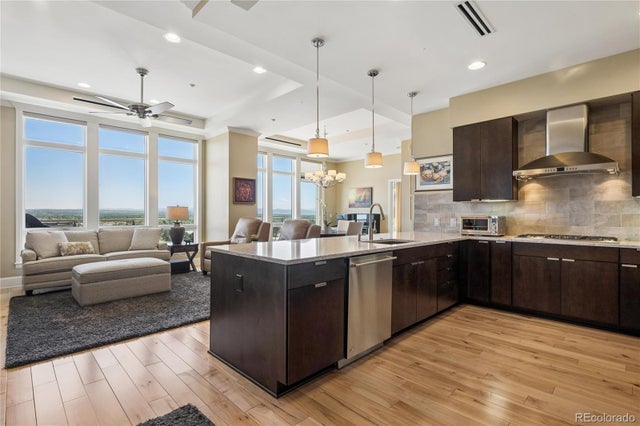
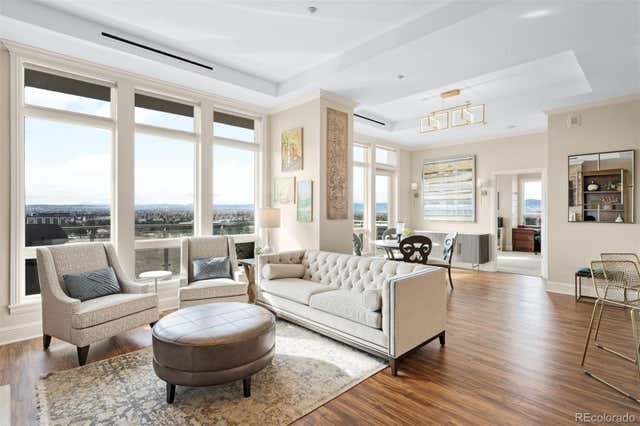
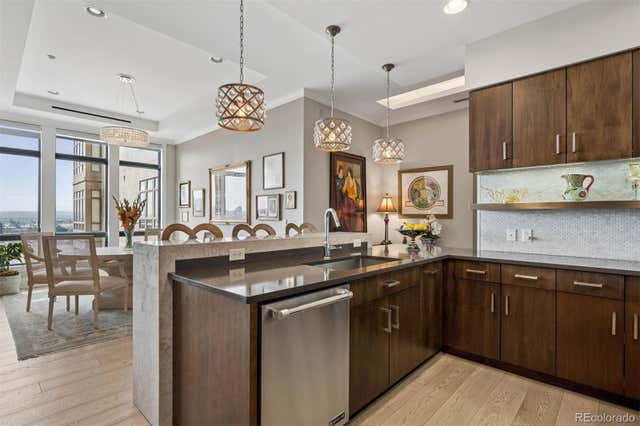
Similar Homes Nearby


Similar Home Values
Comparable nearby listings and their asking prices.
| Address | Price | Beds | Baths | Sq Ft |
|---|---|---|---|---|
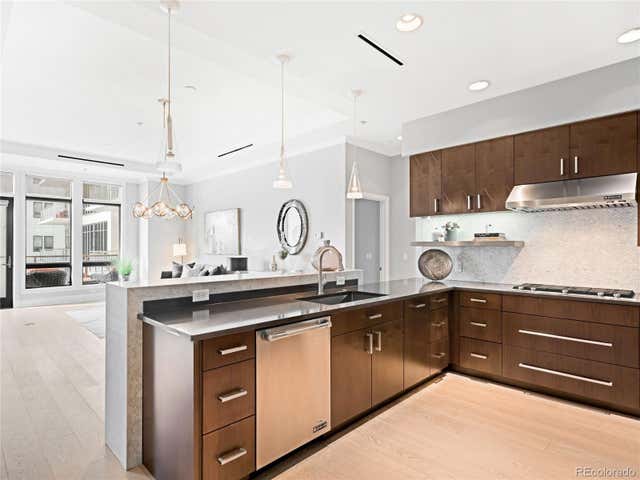
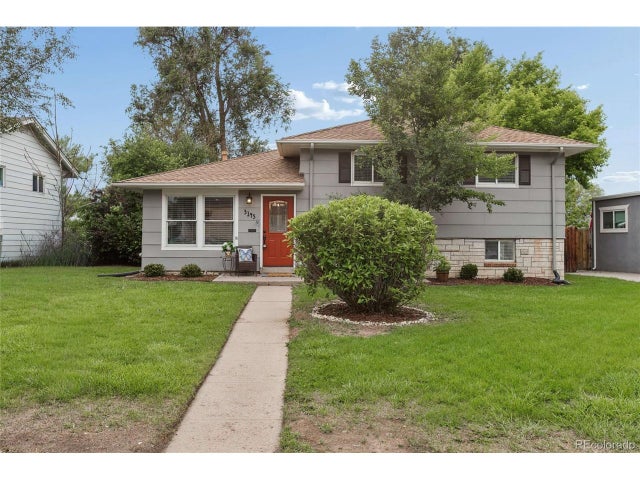
| 3145 S Fox Street, Englewood, CO | $649,500 | 4 | 3 | 1,820 |
| 3145 S Fox St, Englewood, CO | $649,500 | 4 | 3 | 1,820 |
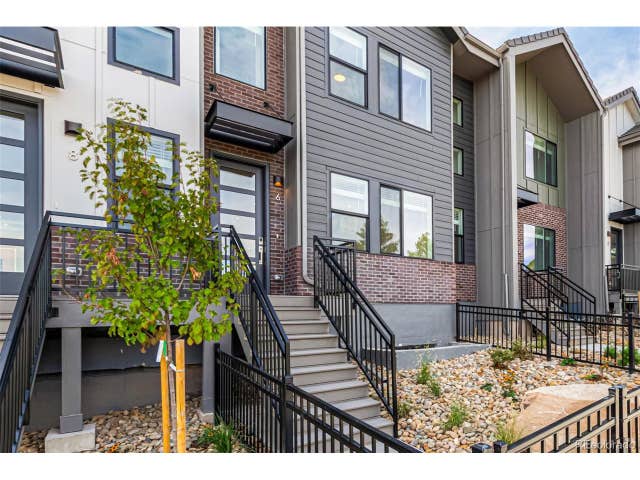
| 39 Ascent Trl, Englewood, CO | $649,990 | 3 | 3 | 1,769 |
| 39 Ascent Trail, Englewood, CO | $649,990 | 3 | 3 | 1,769 |
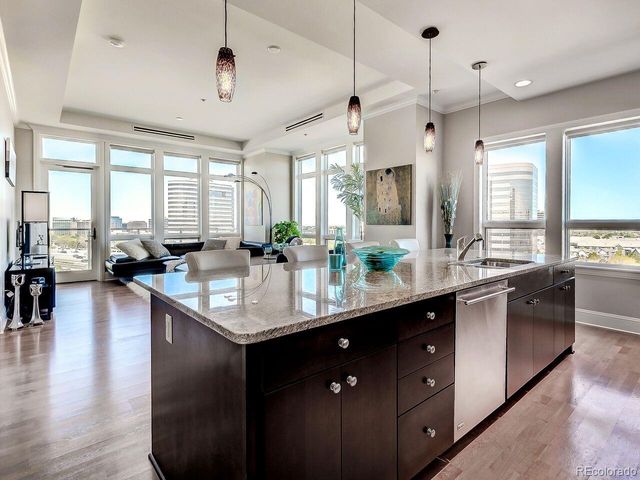
| 7820 Inverness Boulevard 301, Englewood, CO | $650,000 | 2 | 2 | 1,597 |
| 7820 Inverness Blvd 301, Englewood, CO | $650,000 | 2 | 2 | 1,597 |
Moving Cost Estimate
EXIT Agents in Englewood


Listing Courtesy: HomeSmart Realty - 720-217-6092
This publication is designed to provide information with regard to the subject matter covered. It is displayed with the understanding that the publisher and authors are not engaged in rendering real estate, legal, accounting, tax, or other professional services and that the publisher and authors are not offering such advice in this publication. If real estate, legal, or other expert assistance is required, the services of a competent, professional person should be sought. The information contained in this publication is subject to change without notice. METROLIST, INC., DBA RECOLORADO MAKES NO WARRANTY OF ANY KIND WITH REGARD TO THIS MATERIAL, INCLUDING, BUT NOT LIMITED TO, THE IMPLIED WARRANTIES OF MERCHANTABILITY AND FITNESS FOR A PARTICULAR PURPOSE. METROLIST, INC., DBA RECOLORADO SHALL NOT BE LIABLE FOR ERRORS CONTAINED HEREIN OR FOR ANY DAMAGES IN CONNECTION WITH THE FURNISHING, PERFORMANCE, OR USE OF THIS MATERIAL.
PUBLISHER'S NOTICE: All real estate advertised herein is subject to the Federal Fair Housing Act and the Colorado Fair Housing Act, which Acts make it illegal to make or publish any advertisement that indicates any preference, limitation, or discrimination based on race, color, religion, sex, handicap, familial status, or national origin.
METROLIST, INC., DBA RECOLORADO will not knowingly accept any advertising for real estate that is in violation of the law. All persons are hereby informed that all dwellings advertised are available on an equal opportunity basis.
Licensed in the state of Colorado
Data Terms of Use
The information contained in this publication is subject to change without notice. METROLIST, INC. MAKES NO WARRANTY OF ANY KIND WITH REGARD TO THIS MATERIAL, INCLUDING, BUT NOT LIMITED TO, THE IMPLIED WARRANTIES OF MERCHANTABILITY AND FITNESS FOR A PARTICULAR PURPOSE. METROLIST, INC. SHALL NOT BE LIABLE FOR ERRORS CONTAINED HEREIN OR FOR ANY DAMAGES IN CONNECTION WITH THE FURNISHING, PERFORMANCE, OR USE OF THIS MATERIAL.
 PUBLISHER'S NOTICE: All real estate advertised herein is subject to the Federal Fair Housing Act and the Colorado Fair Housing Act, which Acts make it illegal to make or publish any advertisement that indicates any preference, limitation, or discrimination based on race, color, religion, sex, handicap, familial status, or national origin.
METROLIST, INC. will not knowingly accept any advertising for real estate that is in violation of the law. All persons are hereby informed that all dwellings advertised are available on an equal opportunity basis.
©2017 METROLIST, INC. All Rights Reserved 7100 E. Belleview Ave. #110 Greenwood Village, CO 80111 USA
ALL RIGHTS RESERVED WORLDWIDE. No part of this publication may be reproduced, adapted, translated, stored in a retrieval system or transmitted in any form or by any means, electronic, mechanical, photocopying, recording, or otherwise, without the prior written permission of the publisher. The information contained herein including but not limited to all text, photographs, digital images, virtual tours, may be seeded and monitored for protection and tracking.