

7600 Landmark Way 914, Englewood, CO 80111
DTC · Arapahoe County
Key Facts
Description
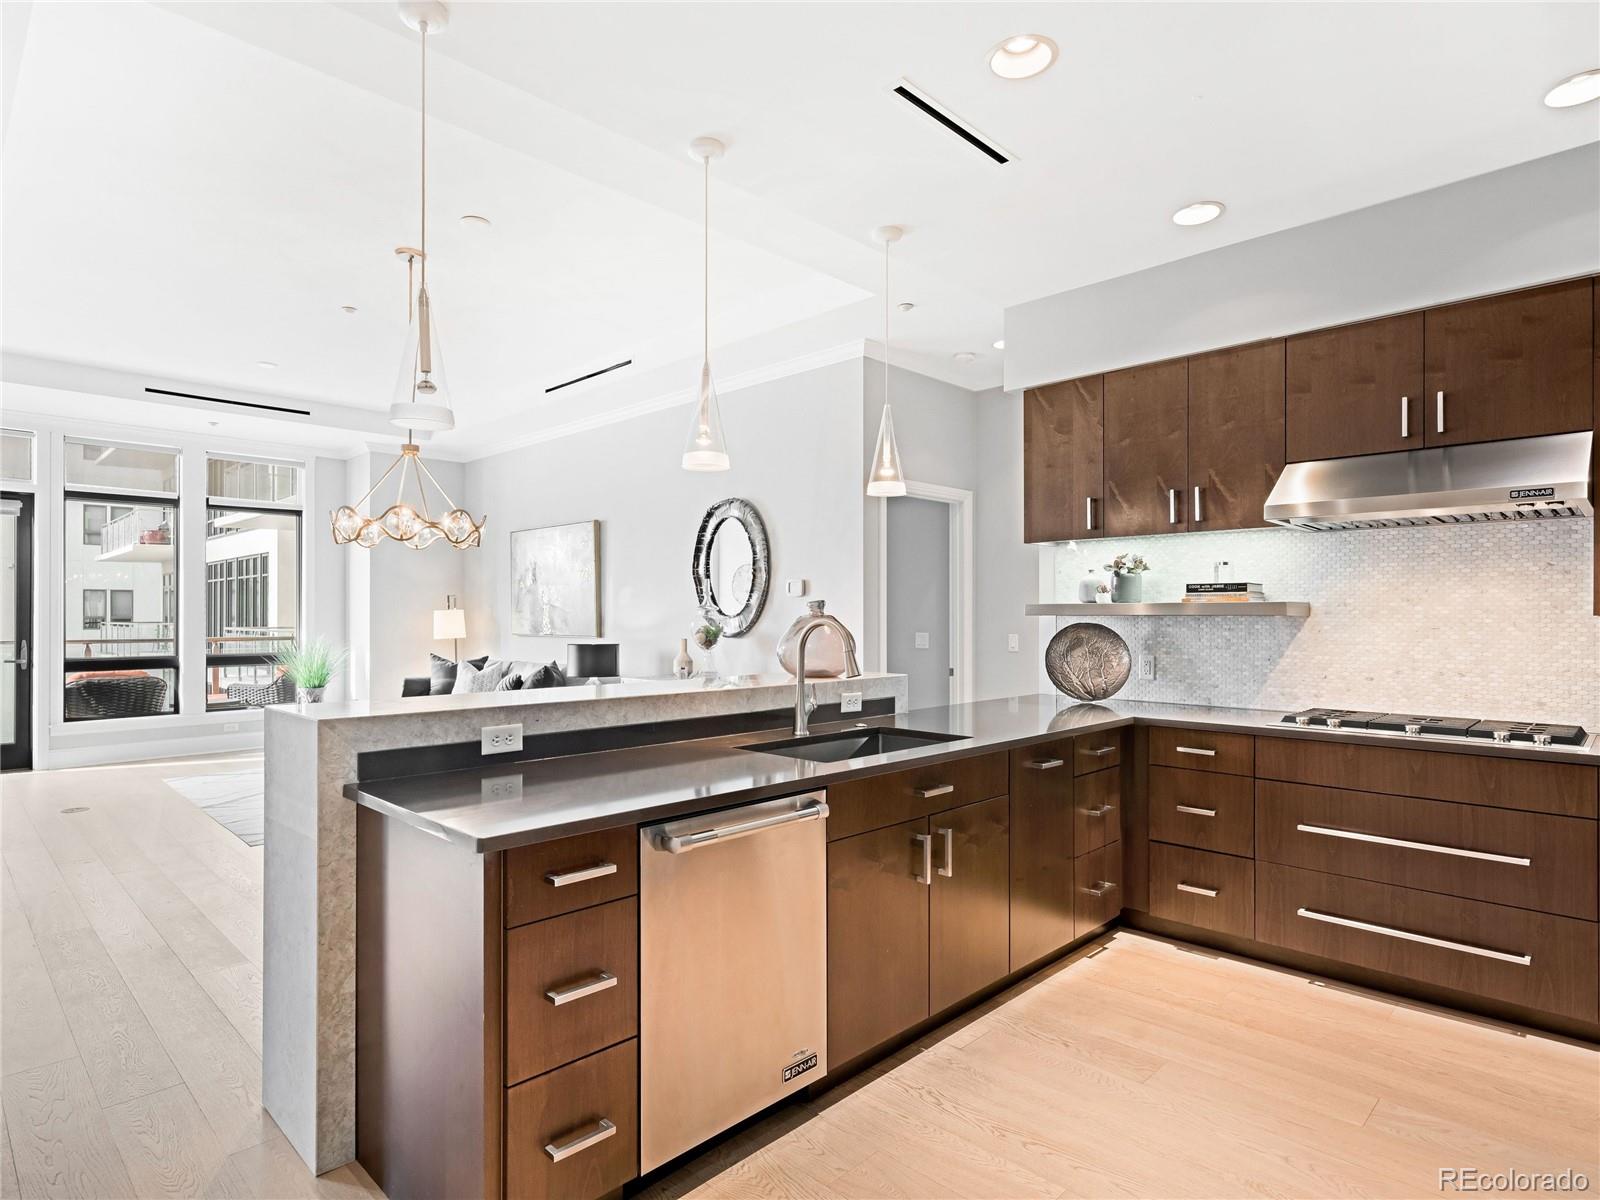
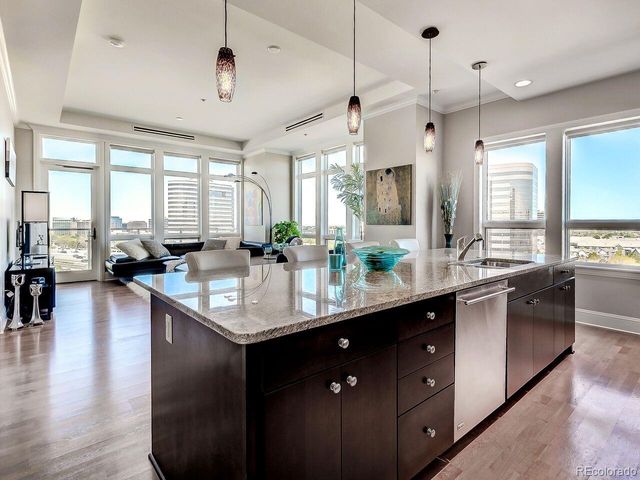
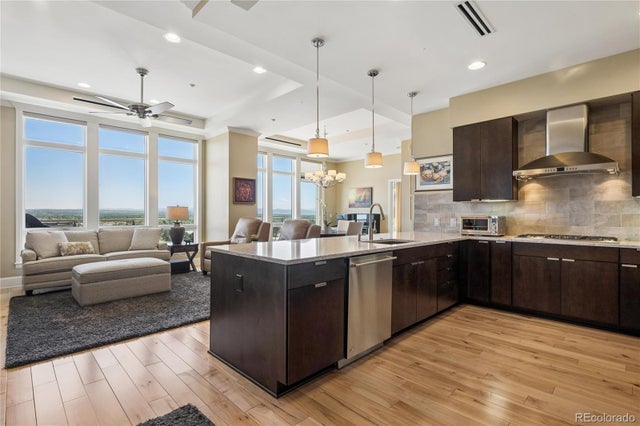
Step into this updated 2 bed plus office, 2 bath home that offers the perfect blend of elegance and functionality. Located in the sought-after Landmark Condominiums, this home has been cherished by its original owner since it was first sold in 2015. Featuring stunning western views of the Front Range, you'll feel like you're living in a retreat, yet just moments away from all the conveniences you need. The home’s open floor plan seamlessly flows into a gourmet kitchen equipped with JennAir appliances, including a gas cooktop and French door refrigerator. Whether you're preparing a meal or enjoying casual dinners, the kitchen peninsula offers a perfect place to gather, while the adjacent dining room with its modern chandelier creates an inviting space for meals with loved ones. The living room provides ample space to unwind, with an attached balcony that brings the stunning views of the mountains right into your living room. The primary suite is truly an oasis, featuring breathtaking mountain views and plenty of room for a king bed, oversized nightstands, and a dresser. The attached 5-piece bath boasts a jetted tub, dual sink vanities, a frameless glass shower with a no-step entry, and a large custom walk-in closet. On the opposite side of the unit, the secondary bedroom offers its own mountain views, a 3/4 bath also accessible from the hallway adds convenience for guests, while the custom walk-in closet provides plenty of storage. An oversized custom coat closet and a spacious office with built-in shelves, ideal for working from home, greets you upon entry. Storage throughout the home is exceptional, with a dedicated laundry room featuring extra cabinetry and shelving, a kitchen pantry and additional linen closet space in the hallway. This home is more than just a place to live it’s a lifestyle with amenities like concierge, pools/spas, theater, gyms, guest suites and restaurants of almost every cuisine steps outside your door. Pets considered
Property Information
Property Type
Residential Lease
Sub-Type
Condominium
Style
Urban Contemporary
Year Built
2008
Living Area
1,659 sq ft
Garage Spaces
2
Parking Spaces
2
Days on Market
8
MLS® Listing#
5480135
Property Features
Interior
Exterior
Appliances
Cooling
Heating
Flooring
Pool
Parking
Laundry
Fencing
Schools
- Elementary:
- Greenwood
- Middle:
- West
- High:
- Cherry Creek
Affordability Calculator
$1,160
Estimated monthly payment
$31/mo
Principal $4,640 · Est. interest $6,473 over 30 yrs
Neighborhood Market Statistics
How this home compares to active listings in Englewood, CO
- $571,354
- Median Listing Price
- 40
- Median Days on Market
- 1,685
- Median Sq Ft
- $337
- Median Price / Sq Ft
- 583
- Active Listings
- This home’s price is 99% below the area median.
- Its price per sq ft is 99% below the area median.
Market statistics compiled from active EXIT Realty® and MLS listings in Englewood, CO.
Location

Points of Interest in Englewood, CO
Showing the Englewood area map.
Nearby Schools
CLE International
School · 0.3 mi away
Greenwood Village Kindercare
School · 0.4 mi away
Fastrackids International
School · 0.6 mi away
The Gardner School of DTC
School · 0.7 mi away
Primrose Schools
Elementary · 0.8 mi away
Beacon Country Day School
School · 0.9 mi away
Greenwood Elementary School
Elementary · 1.1 mi away
Cherry Creek School
School · 1.3 mi away
West Middle School
Secondary · 1.3 mi away
Colorado Media School
Secondary · 1.4 mi away
Cherry Creek High School
Secondary · 1.4 mi away
Belleview Elementary School
Elementary · 1.4 mi away
Campus Middle School
Secondary · 1.5 mi away
Sacred Temple Mystery School
School · 1.6 mi away
Cherry Creek Academy
School · 1.7 mi away
High Plains Elementary School
Elementary · 1.8 mi away
Samuels Elementary School
Elementary · 1.8 mi away
Walnut Hills Community Elementary School
Elementary · 1.9 mi away
Lenski Elementary School
Elementary · 1.9 mi away
Willows Olde Mill
School · 2.0 mi away
Commute Calculator
Nearby Homes

Moving Cost Estimate
EXIT Agents in Englewood


Listing Courtesy: LIV Sotheby's International Realty - kara@makeyourhomedenver.com,720-507-0790
This publication is designed to provide information with regard to the subject matter covered. It is displayed with the understanding that the publisher and authors are not engaged in rendering real estate, legal, accounting, tax, or other professional services and that the publisher and authors are not offering such advice in this publication. If real estate, legal, or other expert assistance is required, the services of a competent, professional person should be sought. The information contained in this publication is subject to change without notice. METROLIST, INC., DBA RECOLORADO MAKES NO WARRANTY OF ANY KIND WITH REGARD TO THIS MATERIAL, INCLUDING, BUT NOT LIMITED TO, THE IMPLIED WARRANTIES OF MERCHANTABILITY AND FITNESS FOR A PARTICULAR PURPOSE. METROLIST, INC., DBA RECOLORADO SHALL NOT BE LIABLE FOR ERRORS CONTAINED HEREIN OR FOR ANY DAMAGES IN CONNECTION WITH THE FURNISHING, PERFORMANCE, OR USE OF THIS MATERIAL.
PUBLISHER'S NOTICE: All real estate advertised herein is subject to the Federal Fair Housing Act and the Colorado Fair Housing Act, which Acts make it illegal to make or publish any advertisement that indicates any preference, limitation, or discrimination based on race, color, religion, sex, handicap, familial status, or national origin.
METROLIST, INC., DBA RECOLORADO will not knowingly accept any advertising for real estate that is in violation of the law. All persons are hereby informed that all dwellings advertised are available on an equal opportunity basis.
Licensed in the state of Colorado
Data Terms of Use
The information contained in this publication is subject to change without notice. METROLIST, INC. MAKES NO WARRANTY OF ANY KIND WITH REGARD TO THIS MATERIAL, INCLUDING, BUT NOT LIMITED TO, THE IMPLIED WARRANTIES OF MERCHANTABILITY AND FITNESS FOR A PARTICULAR PURPOSE. METROLIST, INC. SHALL NOT BE LIABLE FOR ERRORS CONTAINED HEREIN OR FOR ANY DAMAGES IN CONNECTION WITH THE FURNISHING, PERFORMANCE, OR USE OF THIS MATERIAL.
 PUBLISHER'S NOTICE: All real estate advertised herein is subject to the Federal Fair Housing Act and the Colorado Fair Housing Act, which Acts make it illegal to make or publish any advertisement that indicates any preference, limitation, or discrimination based on race, color, religion, sex, handicap, familial status, or national origin.
METROLIST, INC. will not knowingly accept any advertising for real estate that is in violation of the law. All persons are hereby informed that all dwellings advertised are available on an equal opportunity basis.
©2017 METROLIST, INC. All Rights Reserved 7100 E. Belleview Ave. #110 Greenwood Village, CO 80111 USA
ALL RIGHTS RESERVED WORLDWIDE. No part of this publication may be reproduced, adapted, translated, stored in a retrieval system or transmitted in any form or by any means, electronic, mechanical, photocopying, recording, or otherwise, without the prior written permission of the publisher. The information contained herein including but not limited to all text, photographs, digital images, virtual tours, may be seeded and monitored for protection and tracking.