

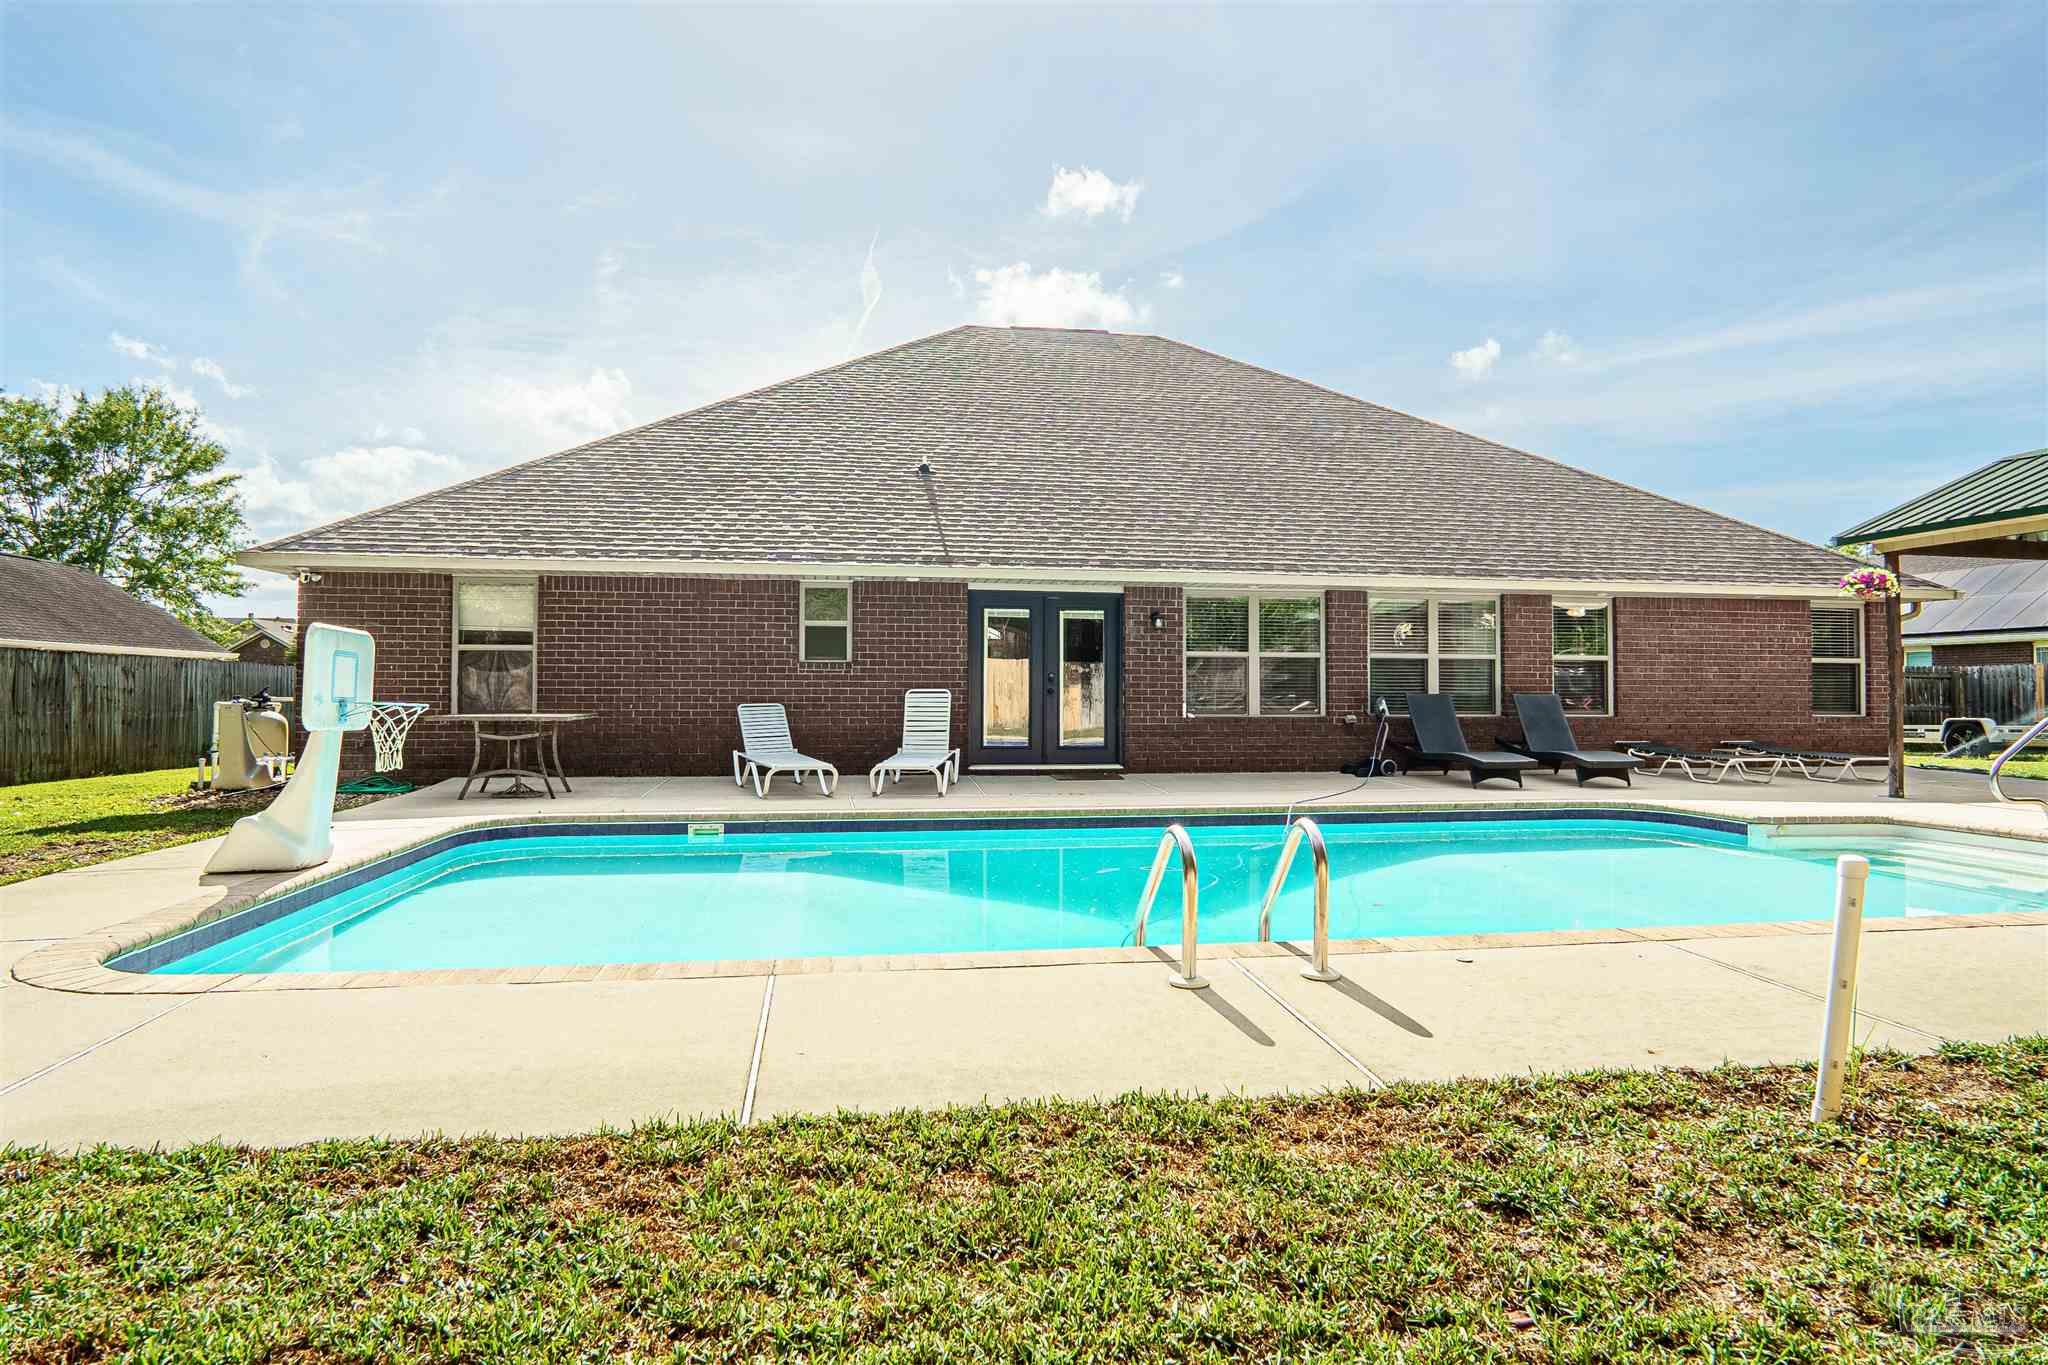
5580 Madelines Way, Pace, FL 32571
Laurelwood · Santa Rosa County
Key Facts
Description
HOT DAYS == REFRESHING POOL! Welcome to the kind of home that makes everyday life feel like a getaway. Nestled in one of Pace’s most desirable neighborhoods, this stunning custom-built residence was designed for both effortless living and unforgettable entertaining. From the moment you walk through the front door, soaring ceilings, natural light, and open living spaces create an immediate sense of warmth and sophistication. The heart of the home flows seamlessly into a spectacular backyard retreat where the sparkling pool, expansive patio, and private outdoor living space invite year-round relaxation, weekend gatherings, and quiet evenings under the stars. The thoughtfully designed floor plan offers the perfect balance of comfort and functionality with spacious bedrooms, a private primary suite, and flexible living areas ideal for guests, a home office, or multigenerational living. The chef’s kitchen opens beautifully to the main living area, making hosting family and friends feel effortless. Every detail of this home was created with lifestyle in mind — from the oversized 3-car garage and abundant storage to the seamless indoor-outdoor flow that truly sets this property apart. Located in the highly sought-after Pace school district and just minutes from shopping, dining, and everyday conveniences, this is more than a home — it’s the lifestyle buyers have been waiting for. Summer is here… and this backyard was made for it.
Property Information
Property Type
Residential
Sub-Type
Single Family Residence
Style
Contemporary
Year Built
2014
Living Area
3,011 sq ft
Lot Size
0.35 acres
Garage Spaces
3
Parking Spaces
3
Days on Market
66
MLS® Listing#
681873
Property Features
Interior
Exterior
Appliances
Cooling
Heating
Flooring
Fireplace
Pool
Parking
Laundry
Patio
Fencing
Lot Features
Construction
Foundation
Roof
Windows
Security
Community
Utilities
Sewer
Water Source
Rooms
- 14x13First
- Bathroom 1
- Bedroom 114x13First
- Bedroom 212x18First
- Dining Room12x14First
- Dining Room12x14First
- Kitchen
- Living Room18x22First
- Master Bedroom18x19First
- Office12x13First
Schools
- Elementary:
- Dixon
- Middle:
- SIMS
- High:
- Pace
Financial Details
HOA
$90 / Annually
Parcel Number
322N29230200A000180
Directions
North on Chumuckla Hwy, Rt into Laurel Wood subdivision, Rt on Madelines Way, Home on right
Affordability Calculator
$127,000
Estimated monthly payment
$3,380/mo
Principal $508,000 · Est. interest $708,705 over 30 yrs
Neighborhood Market Statistics
How this home compares to active listings in Pace, FL
- $370,946
- Median Listing Price
- 53
- Median Days on Market
- 1,953
- Median Sq Ft
- $185
- Median Price / Sq Ft
- 275
- Active Listings
- This home’s price is 71% above the area median.
- Its price per sq ft is 14% above the area median.
Market statistics compiled from active EXIT Realty® and MLS listings in Pace, FL.
Location

Points of Interest in Pace, FL
Showing the Pace area map.
Nearby Schools
Thomas L Sims Middle School
Secondary · 0.2 mi away
SS Dixon Intermediate Ptso
Elementary · 0.2 mi away
Victory Performing Arts Academy
School · 1.1 mi away
Lead Academy Classical School
School · 1.3 mi away
Pace High School
Secondary · 1.9 mi away
S. S. Dixon Primary School
Elementary · 2.5 mi away
Berryhill Elementary School
Elementary · 3.2 mi away
Lead Academy
School · 3.8 mi away
Pea Ridge Elementary School
Elementary · 4.0 mi away
New Beginnings Preschool
School · 4.1 mi away
Santa Rosa Online
School · 4.2 mi away
Locklin Technical Center
Secondary · 4.2 mi away
Santa Rosa Adult School
Secondary · 4.3 mi away
Hobbs Middle School
Secondary · 6.2 mi away
Avalon Middle School
Secondary · 6.3 mi away
Bennett C Russell Elementary School
Elementary · 6.4 mi away
Santa Rosa Christian School
Secondary · 6.6 mi away
W. H. Rhodes Elementary School
Elementary · 7.2 mi away
Uwf Writing Lab
School · 7.2 mi away
Durham School System
School · 7.3 mi away
Commute Calculator
Nearby Homes


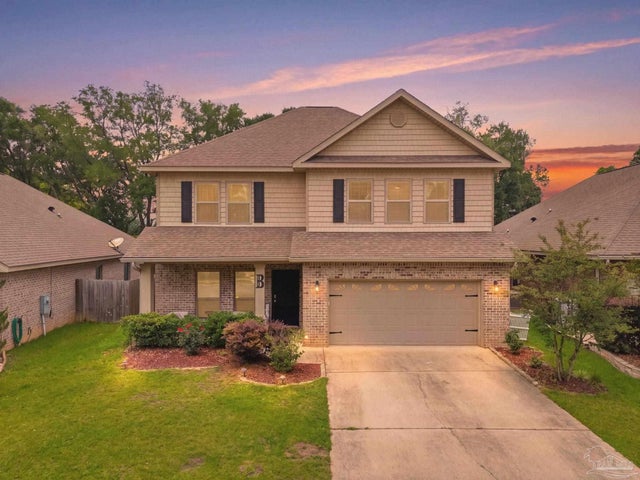


Similar Homes Nearby
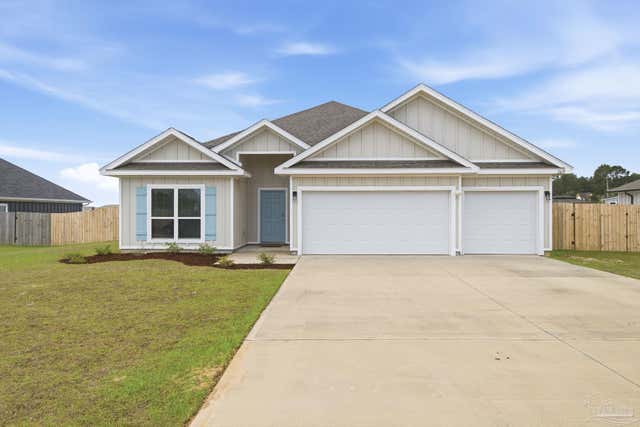
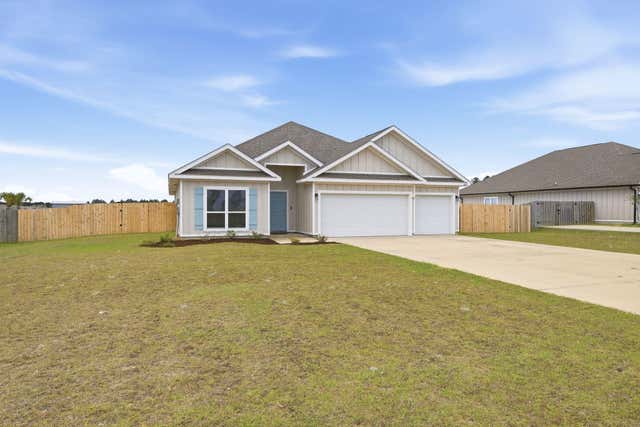
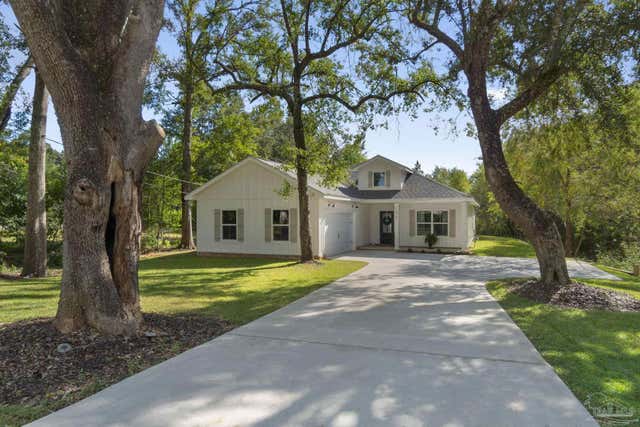

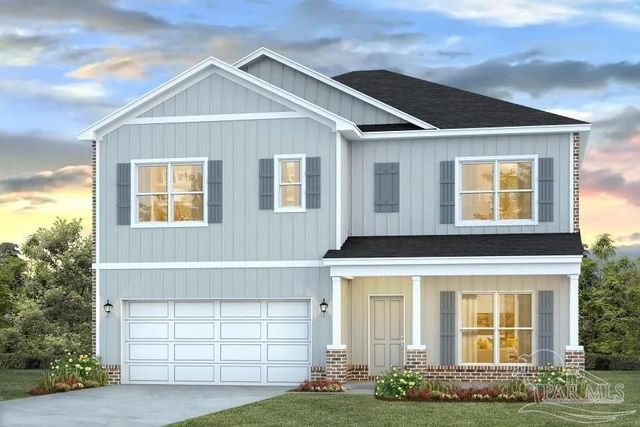
Similar Home Values
Comparable nearby listings and their asking prices.
| Address | Price | Beds | Baths | Sq Ft |
|---|---|---|---|---|
| 2619 Ten Mile Rd, Pace, FL | $449,000 | 4 | 3 | 2,327 |
| 2619 Ten Mile Road, Pace, FL | $449,000 | 4 | 3 | 2,327 |
| 3457 Argyle Dr, Pace, FL | $449,900 | 4 | — | 1,965 |
| 4010 Wilkes St, Pace, FL | $450,000 | 3 | 2 | 4,818 |
| 3233 Harrier Rd, Pace, FL | $450,900 | 5 | 3 | 2,511 |
| 3201 Harrier Rd, Pace, FL | $450,900 | 5 | 3 | 2,511 |
Moving Cost Estimate
EXIT Agents in Pace


Listing Courtesy: Coldwell Banker Realty - 8507368050