

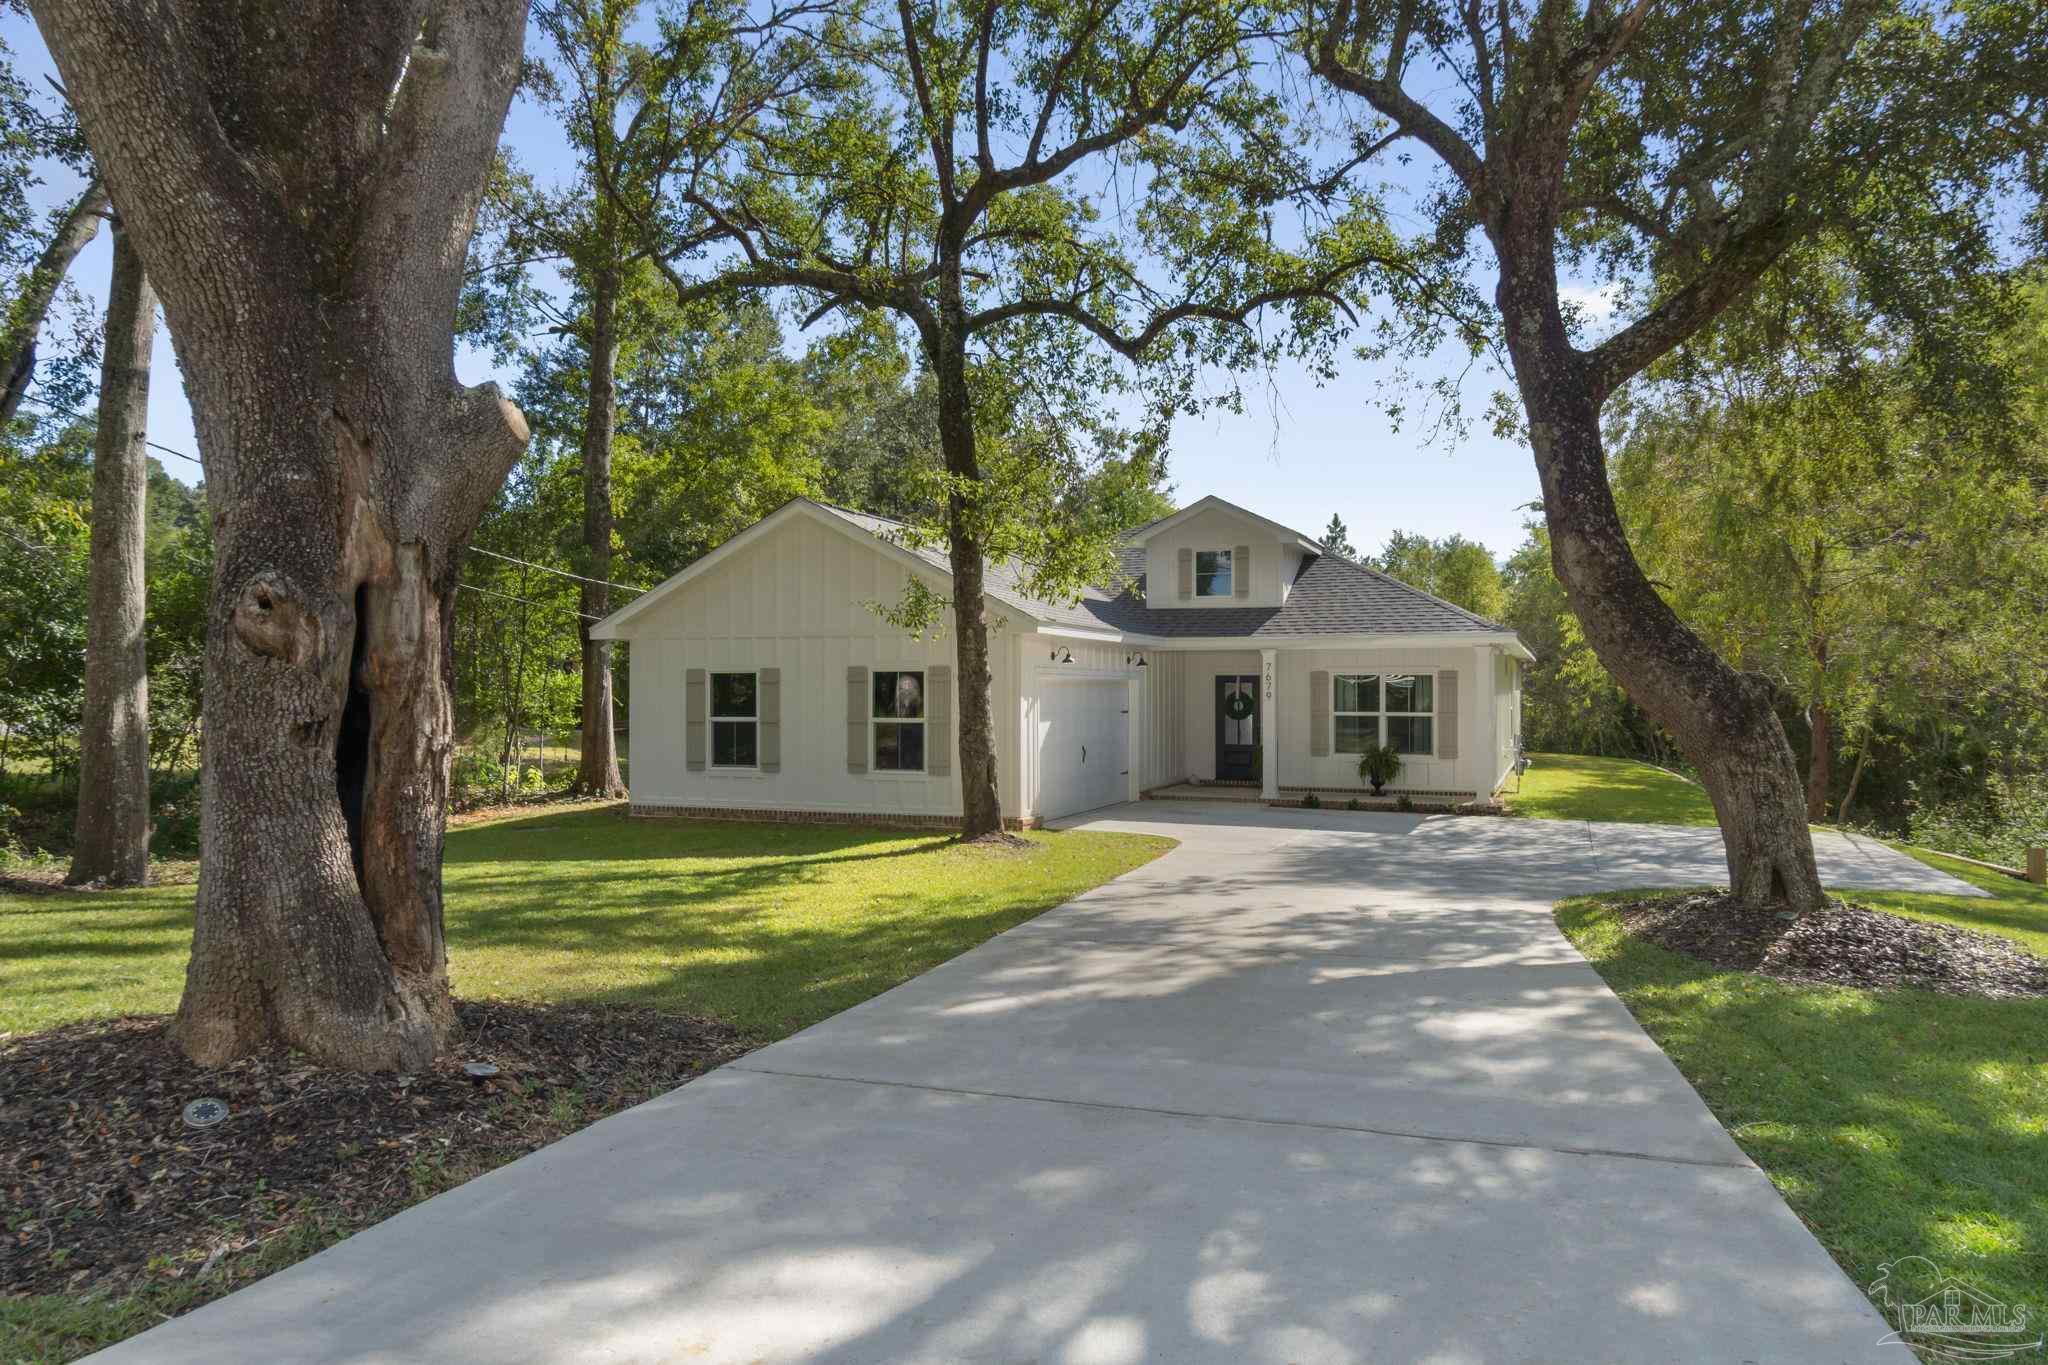
3457 Argyle Dr, Pace, FL 32571
Windsor Forest · Santa Rosa County
Key Facts
Description
The Herman Plan offers 1,965 square feet of thoughtfully designed living space, this 4-bedroom, 2.5-bath home delivers the perfect blend of quality craftsmanship, functionality, and timeless style. From the inviting front porch and decorative wood columns to the soaring vaulted ceilings, custom cypress beams, and beautiful fireplace, every detail was intentionally selected to create a home that feels warm, welcoming, and built to last. The open-concept layout keeps everyone connected, with a spacious living area flowing seamlessly into a beautifully appointed kitchen featuring custom cabinetry, premium finishes, a gas range, oversized island, and abundant storage. Whether you’re entertaining guests or enjoying a quiet evening at home, this floor plan was designed for the way families live today. The split-bedroom layout provides privacy for the primary suite, complete with dual vanities, a freestanding soaking tub, a custom tiled walk-in shower, and a spacious walk-in closet. Three additional bedrooms offer flexibility for family, guests, or a home office. Perfectly situated on a 0.54-acre cul-de-sac lot in the established Windsor Forest community, you’ll enjoy the peaceful neighborhood setting while being right in the heart of Pace—just minutes from shopping, dining, top-rated schools, and everything the area has to offer. Built by a local builder who values quality over shortcuts, this isn’t just another new construction home—it’s a home built with integrity, craftsmanship, and heart.
Property Information
Property Type
Residential
Sub-Type
Single Family Residence
Style
Craftsman
Year Built
2026
Living Area
1,965 sq ft
Lot Size
0.54 acres
Garage Spaces
2
Parking Spaces
2
MLS® Listing#
686099
Property Features
Appliances
Cooling
Heating
Pool
Construction
Foundation
Roof
Sewer
Rooms
- 11x11First
- Bathroom 1
- Bedroom 112x12First
- Bedroom 211x12First
- Dining Room
- Dining Room
- Kitchen
Schools
- Elementary:
- Dixon
- Middle:
- SIMS
- High:
- Pace
Financial Details
HOA
$100 / Annually
Parcel Number
051N29577500A000140
Directions
Windsor Forest
Affordability Calculator
$89,980
Estimated monthly payment
$2,395/mo
Principal $359,920 · Est. interest $502,120 over 30 yrs
Neighborhood Market Statistics
How this home compares to active listings in Pace, FL
- $370,946
- Median Listing Price
- 53
- Median Days on Market
- 1,953
- Median Sq Ft
- $185
- Median Price / Sq Ft
- 275
- Active Listings
- This home’s price is 21% above the area median.
- Its price per sq ft is 24% above the area median.
Market statistics compiled from active EXIT Realty® and MLS listings in Pace, FL.
Location

Points of Interest in Pace, FL
Showing the Pace area map.
Nearby Schools
Thomas L Sims Middle School
Secondary · 0.7 mi away
SS Dixon Intermediate Ptso
Elementary · 0.8 mi away
Victory Performing Arts Academy
School · 1.7 mi away
Pace High School
Secondary · 1.8 mi away
Lead Academy Classical School
School · 2.0 mi away
S. S. Dixon Primary School
Elementary · 2.3 mi away
Berryhill Elementary School
Elementary · 3.7 mi away
Pea Ridge Elementary School
Elementary · 4.1 mi away
New Beginnings Preschool
School · 4.2 mi away
Lead Academy
School · 4.3 mi away
Santa Rosa Online
School · 4.8 mi away
Locklin Technical Center
Secondary · 4.8 mi away
Santa Rosa Adult School
Secondary · 4.8 mi away
Avalon Middle School
Secondary · 6.2 mi away
Bennett C Russell Elementary School
Elementary · 6.3 mi away
Uwf Writing Lab
School · 6.5 mi away
Hobbs Middle School
Secondary · 6.6 mi away
Santa Rosa Christian School
Secondary · 7.1 mi away
Blessed Star Montessori Christian School
Elementary · 7.3 mi away
R. C. Lipscomb Elementary School
Elementary · 7.5 mi away
Commute Calculator
Nearby Homes
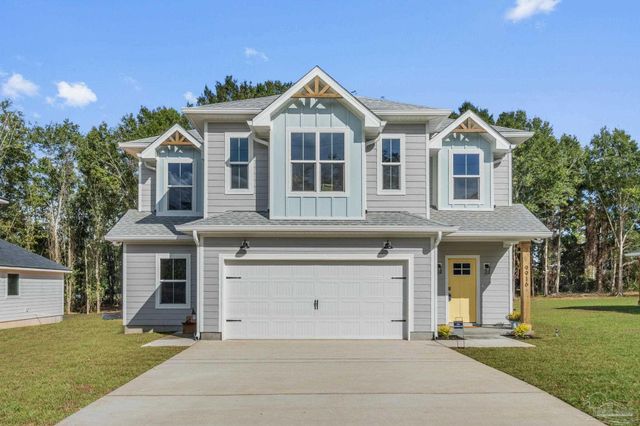
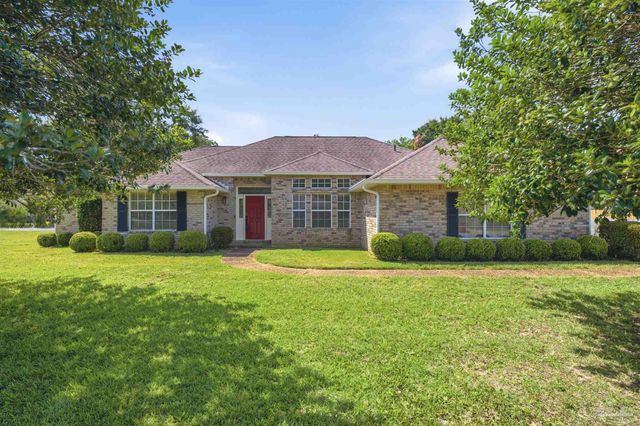


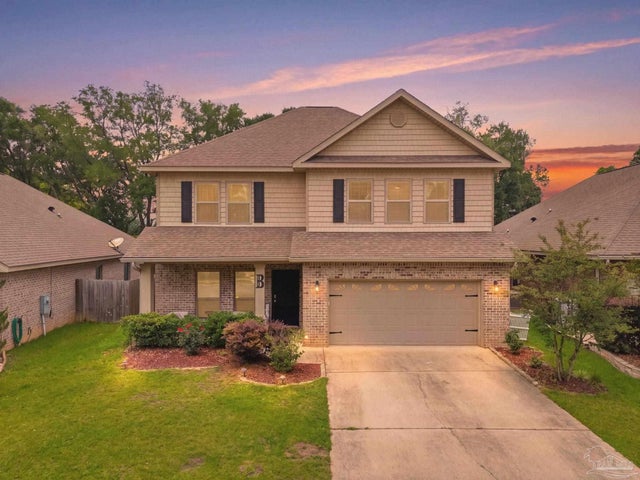
Similar Homes Nearby
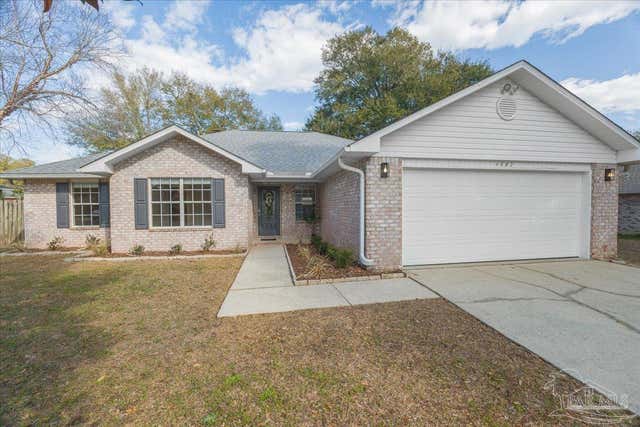


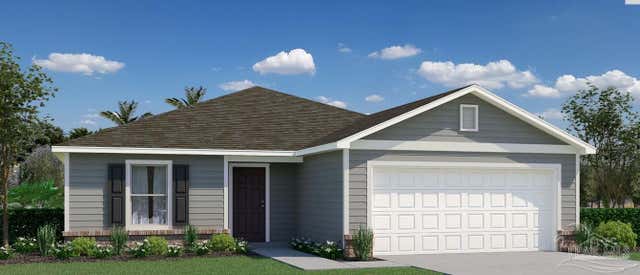


Similar Home Values
Comparable nearby listings and their asking prices.
| Address | Price | Beds | Baths | Sq Ft |
|---|---|---|---|---|
| 4882 Pineview Ridge Rd, Pace, FL | $315,000 | 4 | 2 | 1,890 |
| 5980 Serrate St LOT 6I, Pace, FL | $316,990 | 4 | 2 | 1,845 |
| 4815 Autumn Dr, Pace, FL | $318,000 | 3 | 2 | 1,836 |
| 3788 University St, Pace, FL | $318,990 | 4 | 2 | 1,806 |
| 2598 Caldwell Cir, Pace, FL | $320,000 | 4 | 2 | 1,975 |
| 5984 Serrate St LOT 5I, Pace, FL | $321,990 | 3 | 2 | 1,891 |
Moving Cost Estimate
EXIT Agents in Pace


Listing Courtesy: Woodlands & Homes, LLC - 8505290022