

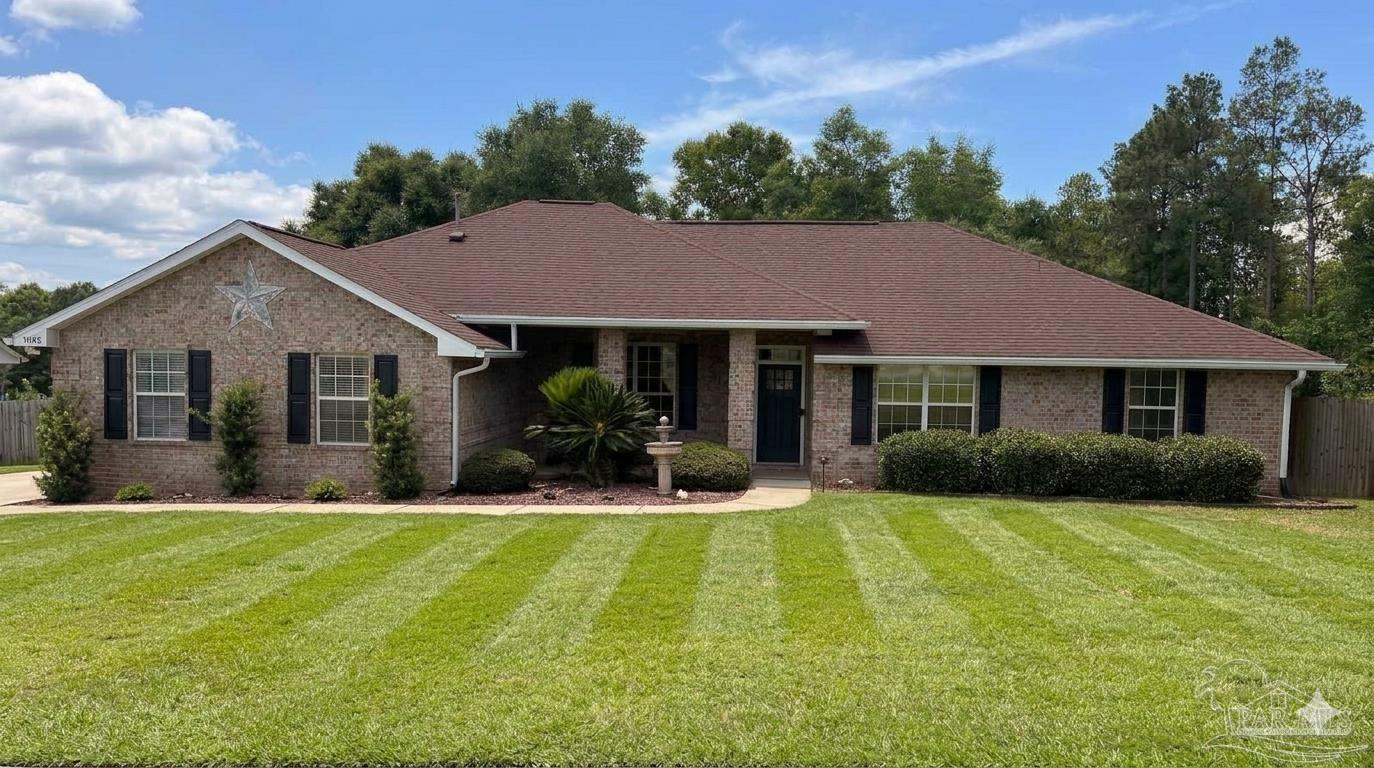
3055 Wallace Lake Rd, Pace, FL 32571
Tamrell Forest · Santa Rosa County
Key Facts
Description
Ultimate Private Retreat: Turn-Key Custom Home, Guest House; Saltwater Pool! Welcome to this beautifully crafted custom home set on 1.16 acres of private, lushly landscaped, and fully fenced property. From the moment you arrive, you’ll notice the sense of space, privacy, and calm that makes this home feel like a true retreat. For your total peace of mind, a complete survey, home inspection, 4-point inspection, and septic inspection were all completed in May 2026. A home warranty is also included! The backyard is designed for both relaxation and entertaining, featuring a sparkling in- ground saltwater pool with a brand-new pool liner and pool pump. Enjoy the pool deck newly renovated on May 20, 2026, and a spacious cedar tongue-and-groove cabana with lighting and ceiling fans. A private one-bedroom guest suite with a full bath and separate entrance offers comfortable accommodations for visitors or extended family. Inside, the bright open-concept layout features porcelain tile throughout and elegant tray ceilings in the Florida Room and primary suite. The expansive property provides plenty of room to garden, play, or unwind, complete with updated landscaping, a newly installed French drain for optimal drainage, Well for sprinkler system kept chicken coop, and a wooded easement along the east and south sides to preserve your privacy. For hobbies and storage, the 24’ x 30’ steel workshop features 13ft ceilings, electric, water, large roll-up doors, and a walk-in entry, plus a 17’ x 30’ lean-to for your RV, boat, or extra workspace. Additional highlights include a deep well for irrigation and a generator-ready oversized two-car garage. Note: New pool liner, new pool pump, and Maytronics Automated Dolphin Pool Cleaner included New French drain, updated landscaping New water heater May 26 6250-Watt dual-fuel backup generator included Items to convey Patio furniture, washer&dryer and more schedule an appointment today. Your dream come true awaits you!
Property Information
Property Type
Residential
Sub-Type
Single Family Residence
Style
Country
Year Built
2006
Living Area
3,057 sq ft
Lot Size
1.16 acres
Garage Spaces
2
Parking Spaces
2
Days on Market
60
MLS® Listing#
681167
Property Features
Appliances
Cooling
Heating
Flooring
Pool
Construction
Foundation
Roof
Sewer
Water Source
Rooms
- Bathroom 1
- Dining Room14x12First
- Dining Room14x12First
- Kitchen15x15First
- Living Room20x21First
- Master Bedroom27x14First
Schools
- Elementary:
- Wallace Lake K-8
- Middle:
- CENTRAL
- High:
- Pace
Financial Details
HOA
None
Parcel Number
182N290000005110000
Directions
TAKE HWY. 90 TO 197 (CHUMUCKLA HWY.) FOLLOW CHUMUCKLA HWY TO QUINTETTE, TURN R. ON RENFROE, TURN R. ON WALLACE LAKE RD
Affordability Calculator
$127,800
Estimated monthly payment
$3,401/mo
Principal $511,200 · Est. interest $713,169 over 30 yrs
Neighborhood Market Statistics
How this home compares to active listings in Pace, FL
- $370,946
- Median Listing Price
- 53
- Median Days on Market
- 1,953
- Median Sq Ft
- $185
- Median Price / Sq Ft
- 275
- Active Listings
- This home’s price is 72% above the area median.
- Its price per sq ft is 13% above the area median.
Market statistics compiled from active EXIT Realty® and MLS listings in Pace, FL.
Location

Points of Interest in Pace, FL
Showing the Pace area map.
Nearby Schools
Lead Academy
School · 1.1 mi away
Victory Performing Arts Academy
School · 3.4 mi away
Lead Academy Classical School
School · 3.5 mi away
SS Dixon Intermediate Ptso
Elementary · 3.5 mi away
Thomas L Sims Middle School
Secondary · 3.6 mi away
Berryhill Elementary School
Elementary · 5.2 mi away
Pace High School
Secondary · 5.4 mi away
S. S. Dixon Primary School
Elementary · 6.0 mi away
Santa Rosa Online
School · 6.1 mi away
Locklin Technical Center
Secondary · 6.1 mi away
Santa Rosa Adult School
Secondary · 6.2 mi away
Chumuckla Elementary School
Elementary · 6.9 mi away
Pea Ridge Elementary School
Elementary · 7.1 mi away
New Beginnings Preschool
School · 7.3 mi away
Hobbs Middle School
Secondary · 8.6 mi away
Santa Rosa Christian School
Secondary · 8.6 mi away
Jim Allen Elementary School
Elementary · 8.7 mi away
Molino Park K-5 School
School · 8.7 mi away
Durham School System
School · 8.9 mi away
Central School
School · 9.0 mi away
Commute Calculator
Nearby Homes


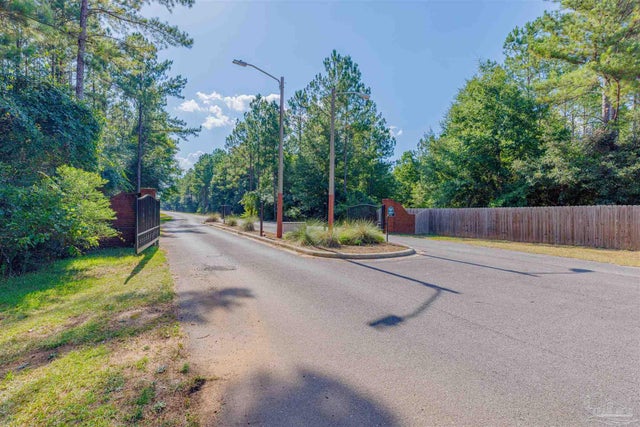
Similar Homes Nearby
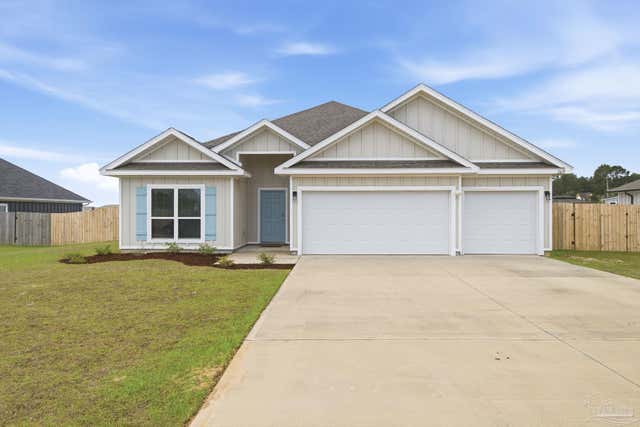
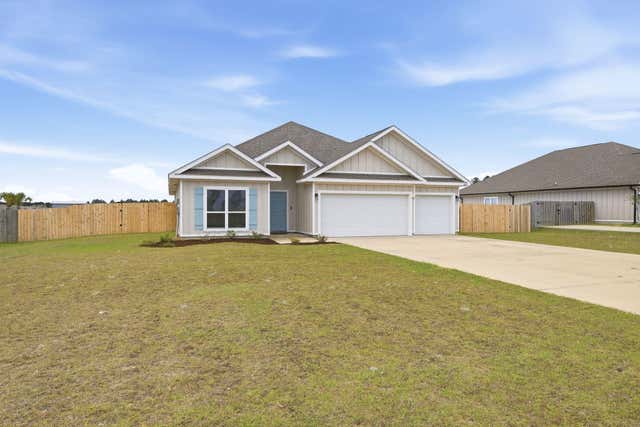
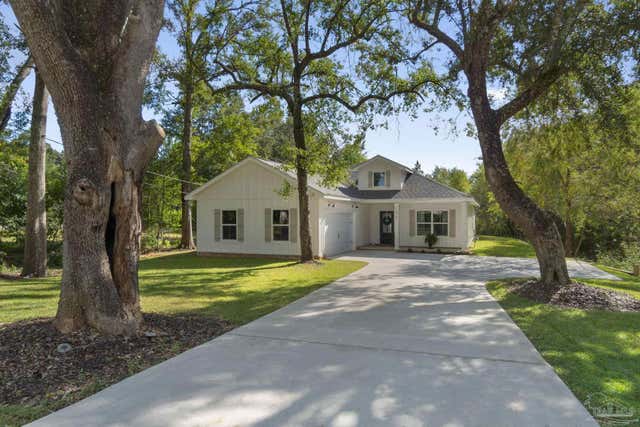

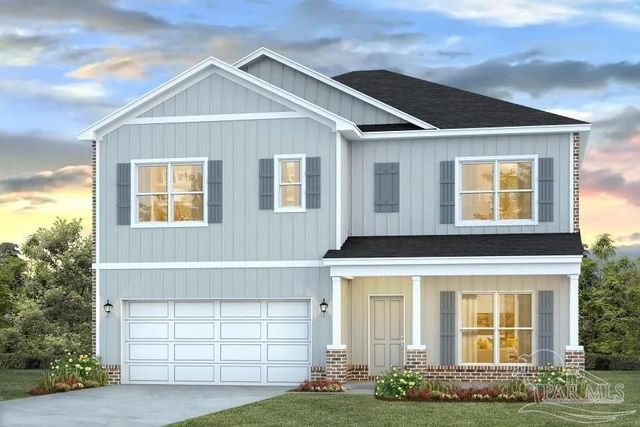
Similar Home Values
Comparable nearby listings and their asking prices.
| Address | Price | Beds | Baths | Sq Ft |
|---|---|---|---|---|
| 2619 Ten Mile Rd, Pace, FL | $449,000 | 4 | 3 | 2,327 |
| 2619 Ten Mile Road, Pace, FL | $449,000 | 4 | 3 | 2,327 |
| 3457 Argyle Dr, Pace, FL | $449,900 | 4 | — | 1,965 |
| 4010 Wilkes St, Pace, FL | $450,000 | 3 | 2 | 4,818 |
| 3233 Harrier Rd, Pace, FL | $450,900 | 5 | 3 | 2,511 |
| 3201 Harrier Rd, Pace, FL | $450,900 | 5 | 3 | 2,511 |
Moving Cost Estimate
EXIT Agents in Pace


Listing Courtesy: Knight Realty Group Inc. - 8502216788