

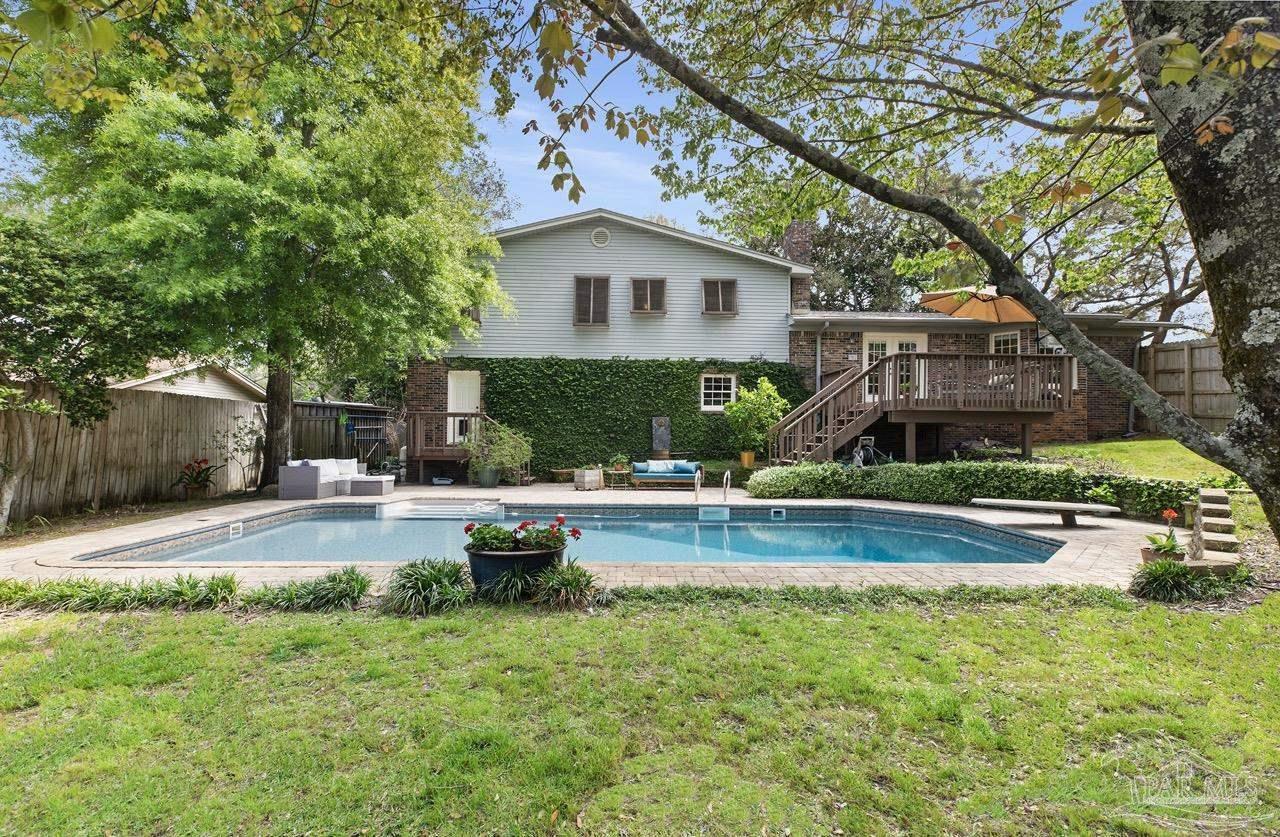
505 Bear Dr, Gulf Breeze, FL 32561
Casablanca · Santa Rosa County
Key Facts
Description
Here’s your golden opportunity to live in Gulf Breeze Proper, just steps from the Shoreline Park Recreation Center in one of the most sought-after locations in the Pensacola area. This charming tri-level, 4-bedroom home on a corner lot combines vintage character with easy living. Floor-to-ceiling windows fill the living and dining areas with natural light. The kitchen is fresh and practical, with a seating area overlooking the lush backyard. The family room features a wood-burning brick fireplace and double doors that open to a deck overlooking the sparkling swimming pool with a diving board. Upstairs, you’ll find three guest bedrooms, a full bath, and the primary bedroom and bath suite. The lower level includes a bonus room with a bath, built-in shelves, and ample storage, along with a laundry room, garage access, and a door leading to the private, fenced backyard. This tight-knit community, known for its "golf cart lifestyle," where residents can travel to the park, shops, grocery, and one of the most highly-rated school systems in Florida, is increasingly hard to find.
Property Information
Property Type
Residential
Sub-Type
Single Family Residence
Style
Traditional
Year Built
1973
Living Area
2,569 sq ft
Lot Size
0.28 acres
Lot Dimensions
100 X 115 X 100 X 117
Garage Spaces
1
Parking Spaces
4
Days on Market
46
MLS® Listing#
681036
Property Features
Interior
Exterior
Appliances
Cooling
Heating
Flooring
Pool
Parking
Laundry
Fencing
Lot Features
Construction
Foundation
Roof
Security
Utilities
Sewer
Water Source
Rooms
- Bathroom 17.17x4.83Second
- Bathroom 112.5x10.83Second
- Bedroom 112.5x12.67Second
- Bedroom 212.5x10.67Second
- Dining Room13x11First
- Dining Room13x11First
- Kitchen15.5x14.58First
- Living Room18.33x11.83First
- Master Bedroom16.58x11.6Second
- Office21x18First
Schools
- Elementary:
- Gulf Breeze
- Middle:
- GULF BREEZE
- High:
- Gulf Breeze
Financial Details
HOA
None
Parcel Number
063S290540058000010
Directions
From Pensacola, come over the 3-mile bridge to right past the schools, turn left on Daniel Dr., curve onto Shoreline Dr. then turn onto Bear Dr.
Affordability Calculator
$149,800
Estimated monthly payment
$3,986/mo
Principal $599,200 · Est. interest $835,937 over 30 yrs
Neighborhood Market Statistics
How this home compares to active listings in Gulf Breeze, FL
- $412,360
- Median Listing Price
- 66
- Median Days on Market
- 1,770
- Median Sq Ft
- $228
- Median Price / Sq Ft
- 379
- Active Listings
- This home’s price is 82% above the area median.
- Its price per sq ft is 28% above the area median.
Market statistics compiled from active EXIT Realty® and MLS listings in Gulf Breeze, FL.
Location

Points of Interest in Gulf Breeze, FL
Showing the Gulf Breeze area map.
Nearby Schools
Gulf Breeze Middle School
Secondary · 0.9 mi away
Gulf Breeze Elementary School
Elementary · 0.9 mi away
Gulf Breeze High School
Secondary · 0.9 mi away
St Ann Discovery School
School · 1.1 mi away
Pensacola Beach Elementary School
Elementary · 4.1 mi away
Seville Montessori School
Elementary · 4.1 mi away
Episcopal Day School
Secondary · 4.8 mi away
Lighthouse Academic Institute
School · 4.8 mi away
Pensacola School of Liberal Arts
School · 5.0 mi away
A. K. Suter Elementary School
Elementary · 5.0 mi away
Av Clubbs
School · 5.0 mi away
East Hill Christian School
School · 5.2 mi away
Montessori School of Pensacola
Elementary · 5.2 mi away
The House of Prayers Learning Center
School · 5.2 mi away
N. B. Cook Elementary School
Elementary · 5.4 mi away
Escambia County Public Schools
Elementary · 5.5 mi away
Jacqueline Harris Prep Academy
School · 5.5 mi away
Global Learning Academy
School · 5.6 mi away
Oriole Beach Elementary School
Elementary · 5.6 mi away
Dixon School of Arts & Sciences
School · 5.8 mi away
Commute Calculator
Nearby Homes



Similar Homes Nearby
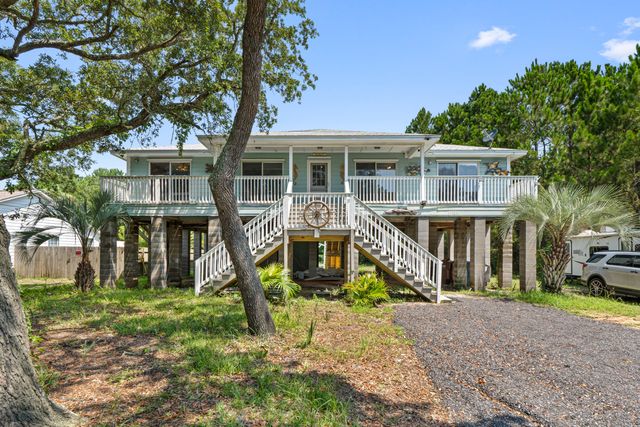


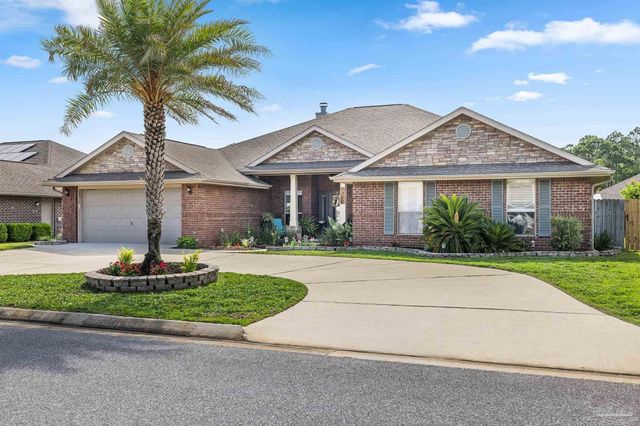

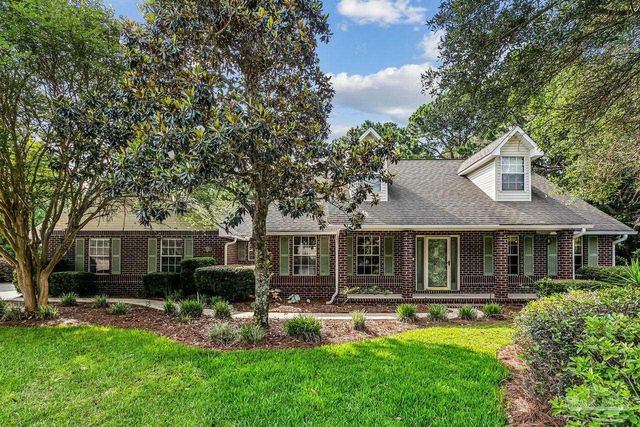
Similar Home Values
Comparable nearby listings and their asking prices.
| Address | Price | Beds | Baths | Sq Ft |
|---|---|---|---|---|
| 3034 Bay Street, Gulf Breeze, FL | $525,000 | 4 | 2 | 2,068 |
| 6514 Forest Bay Avenue, Gulf Breeze, FL | $525,000 | 4 | 3 | 2,296 |
| 1904 Triton Dr, Gulf Breeze, FL | $525,000 | 4 | 3 | 2,341 |
| 1797 Twin Pine Blvd, Gulf Breeze, FL | $529,000 | 4 | 3 | 2,974 |
| 6052 Blair Circle, Gulf Breeze, FL | $530,000 | 4 | 3 | 3,137 |
| 4266 Brevity Blvd, Gulf Breeze, FL | $539,900 | 4 | 3 | 2,623 |
Moving Cost Estimate
EXIT Agents in Gulf Breeze


Listing Courtesy: Conna O'Donovan Real Estate LLC - 8509324102