

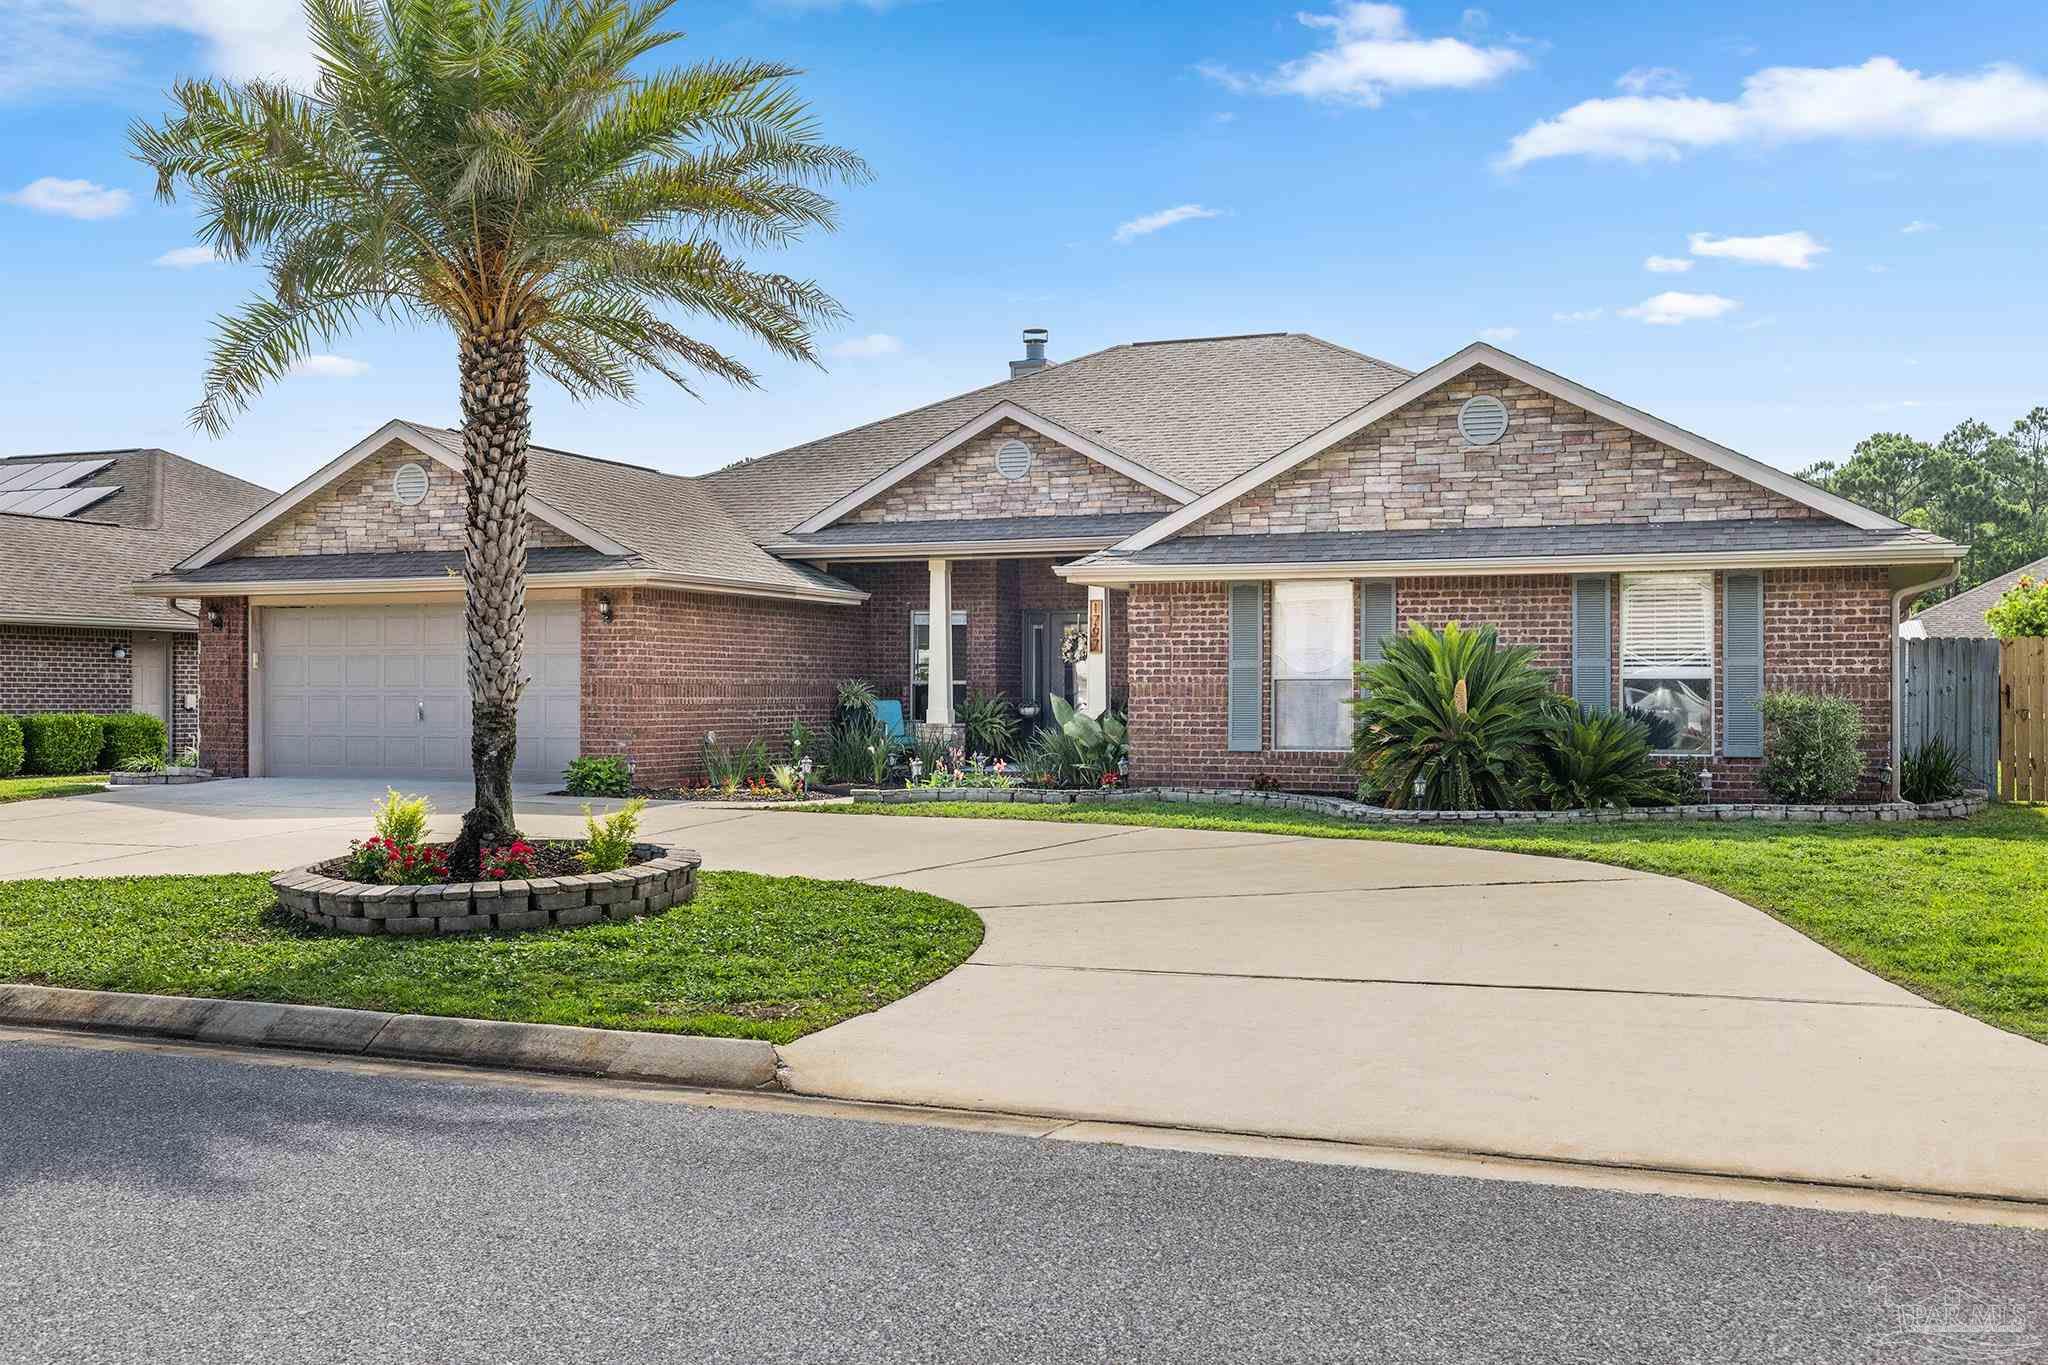
1797 Twin Pine Blvd, Gulf Breeze, FL 32563
Summerset Estates · Santa Rosa County
Key Facts
Description
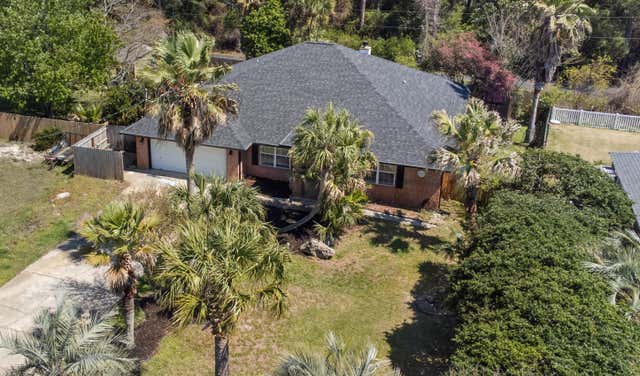
Welcome to this exceptional Craftsman-style residence nestled within the highly sought-after Summerset Estates community. Offering 4 spacious bedrooms, 2.5 bathrooms, and a thoughtfully designed floor plan, this beautifully maintained home combines timeless architectural character with modern comfort and functionality. From the moment you arrive, you'll appreciate the impressive curb appeal highlighted by fresh Florida landscaping, a circular driveway, underground utilities, and striking stacked-stone and brick accents. Inside, soaring ceilings and an expansive open-concept design create a bright and inviting atmosphere. The living room is anchored by a stunning stacked-stone fireplace, providing both warmth and elegance. Designed with entertaining and everyday living in mind, the oversized chef's kitchen features granite countertops, a center island, breakfast bar, stainless steel appliances, updated backsplash, abundant cabinetry, and generous workspace. French doors lead to a covered and screened lanai, creating a seamless transition between indoor and outdoor living. The private primary suite serves as a luxurious retreat, showcasing tray ceilings and a spa-inspired en-suite bath complete with dual vanities, two walk-in closets, a relaxing garden tub framed by decorative glass block windows, and a separate walk-in shower. A versatile bonus room located just off the foyer behind glass French doors offers endless possibilities as a home office, guest room, playroom, media room, or flex space to suit your lifestyle. Additional upgrades and features include a new high-efficiency HVAC and heat pump installed in 2024, fresh interior paint and durable waterproof flooring within the past three years, a sprinkler system, a full-size storage shed with 220-volt power, and a transferable repair termite bond through Anchor Pest Control for added peace of mind. Families will appreciate being zoned for the brand-new Soundside HS!
Property Information
Property Type
Residential
Sub-Type
Single Family Residence
Style
Traditional
Year Built
2010
Living Area
2,974 sq ft
Lot Size
0.24 acres
Garage Spaces
2
Parking Spaces
2
Days on Market
32
MLS® Listing#
683799
Property Features
Interior
Appliances
Cooling
Heating
Pool
Lot Features
Construction
Foundation
Roof
Windows
Sewer
Water Source
Rooms
- 11x13First
- Bathroom 1
- Bedroom 111x13First
- Bedroom 211x9First
- Dining Room14x12First
- Dining Room14x12First
- Kitchen19x19First
- Living Room25x19First
- Master Bedroom17x13First
Schools
- Elementary:
- West Navarre
- Middle:
- WOODLAWN BEACH
- High:
- Soundside High School
Financial Details
HOA
$125 / Annually
Parcel Number
202S27527900B000040
Directions
From HWY 98, Turn south on to Twin Pine Blvd.
Affordability Calculator
$105,800
Estimated monthly payment
$2,816/mo
Principal $423,200 · Est. interest $590,402 over 30 yrs
Neighborhood Market Statistics
How this home compares to active listings in Gulf Breeze, FL
- $411,236
- Median Listing Price
- 65
- Median Days on Market
- 1,769
- Median Sq Ft
- $229
- Median Price / Sq Ft
- 382
- Active Listings
- This home’s price is 29% above the area median.
- Its price per sq ft is 22% below the area median.
Market statistics compiled from active EXIT Realty® and MLS listings in Gulf Breeze, FL.
Location

Getting Around
Points of Interest in Gulf Breeze, FL
Showing the Gulf Breeze area map.
Nearby Schools
East Bay K-8 School
Elementary · 2.2 mi away
West Navarre Intermediate School
Elementary · 2.2 mi away
Woodlawn Beach Middle School
Secondary · 2.5 mi away
West Navarre Primary School
Elementary · 3.0 mi away
Navarre Montessori Academy
Elementary · 3.6 mi away
Good Shepherd Lutheran-Gulf Breeze, Fl
School · 4.6 mi away
Holley-Navarre Middle School
Secondary · 4.7 mi away
Holley-Navarre Intermediate
Elementary · 4.8 mi away
Holley-Navarre Primary School
Elementary · 4.9 mi away
Duck Duck Kids
School · 5.4 mi away
Navarre High School
Secondary · 6.5 mi away
Soundside Montessori Academy
Elementary · 7.1 mi away
Oriole Beach Elementary School
Elementary · 7.6 mi away
Pensacola Beach Elementary School
Elementary · 9.8 mi away
St Ann Discovery School
School · 12.0 mi away
Gulf Breeze High School
Secondary · 12.2 mi away
Gulf Breeze Middle School
Secondary · 12.3 mi away
Gulf Breeze Elementary School
Elementary · 12.3 mi away
Kids Discovery
School · 12.8 mi away
St Paul Catholic School
School · 12.9 mi away
Commute Calculator
Nearby Homes

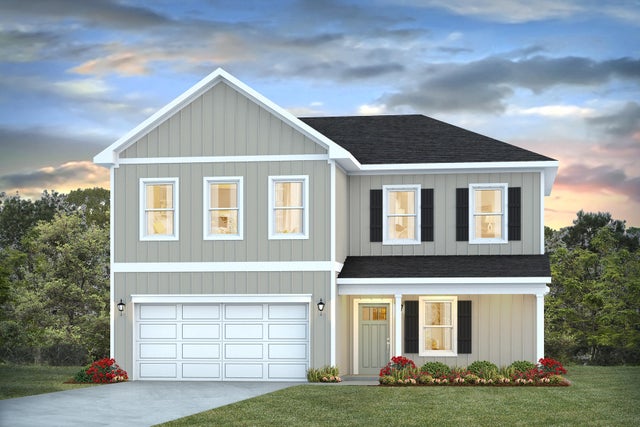
Similar Homes Nearby


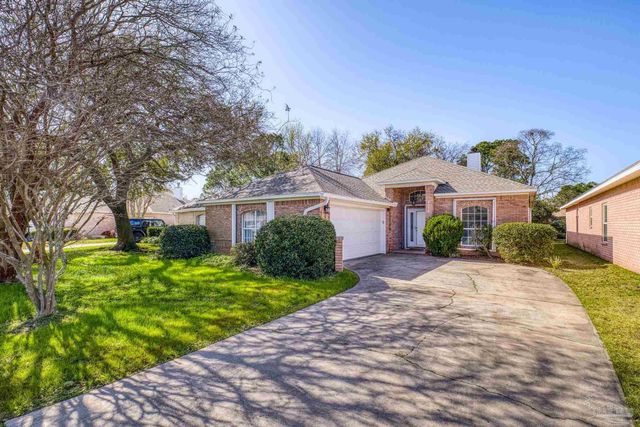


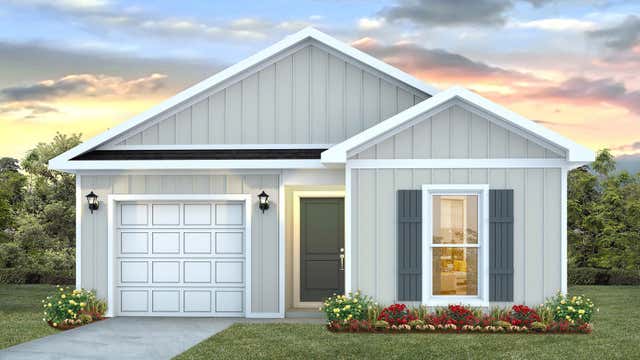
Similar Home Values
Comparable nearby listings and their asking prices.
| Address | Price | Beds | Baths | Sq Ft |
|---|---|---|---|---|
| 2127 Aqua St, Gulf Breeze, FL | $374,900 | 3 | 2 | 1,466 |
| 2127 Aqua Street, Gulf Breeze, FL | $374,900 | 3 | 2 | 1,466 |
| 4172 Longwood Cir, Gulf Breeze, FL | $377,000 | 3 | 2 | 1,757 |
| 3172 Auburn Pkwy, Gulf Breeze, FL | $379,000 | 3 | — | 1,521 |
| 2122 Aqua St, Gulf Breeze, FL | $379,900 | 4 | 2 | 1,528 |
| 2122 Aqua Street, Gulf Breeze, FL | $379,900 | 4 | 2 | 1,528 |
Moving Cost Estimate
EXIT Agents in Gulf Breeze


Listing Courtesy: Kuhn Realty - CELL: 850-384-9707